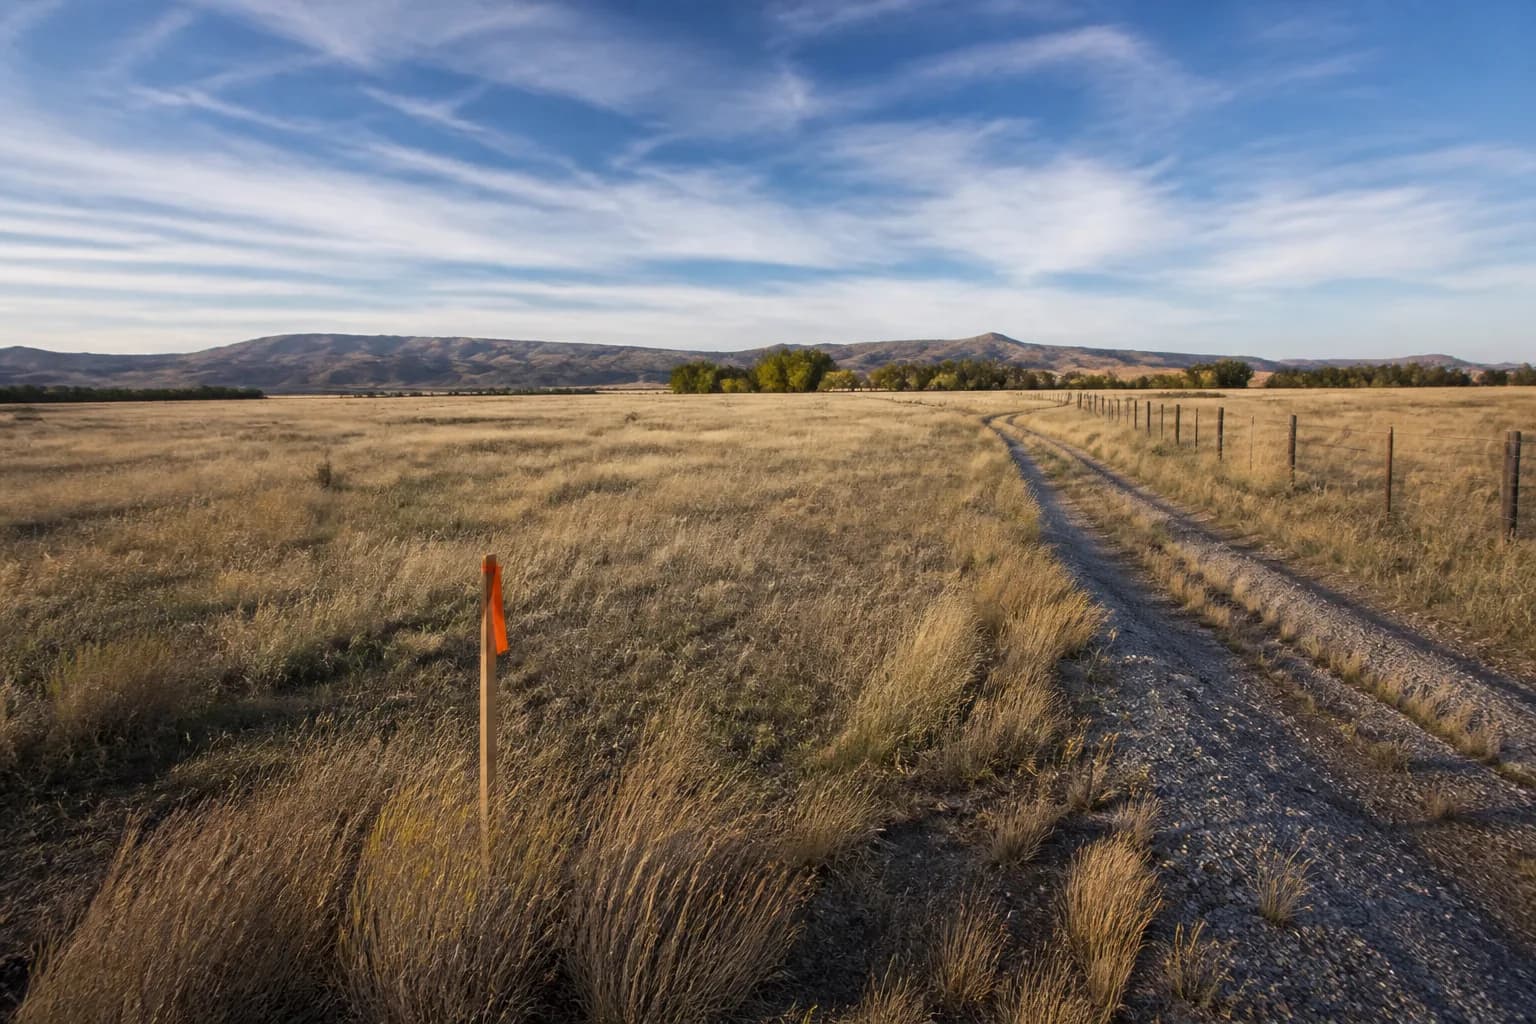
A parcel being for sale does not make it buildable
No authority inspects a piece of ground and certifies it as buildable before it goes on the market, so a listing tells you only that someone owns the parcel and wants money for it. Everything that decides whether a house can go there, and what that house will cost to stand up, sits in recorded documents, in utility provider records, and in soil that nobody has dug into yet. Land in Ada and Canyon County changes hands every week at prices that looked fair right up until the buyer learned what the site work would cost. This guide is the full checklist in one place: access, zoning, the buildable envelope, covenants, each utility one at a time, soils, slope, drainage, irrigation, floodplain, wildfire, fees, the honest gap between the valley floor and the foothills, and how to write an offer that lets you find all of this out while your money is still refundable. If you want the condensed version of the same reasoning, read how to tell if a lot is actually buildable. This page is the long version, and it is the one to work through before you sign anything.
The purchase price is the smallest part of the question
What you hand the seller is one number in a stack, and on rural ground it is frequently not the largest one. Between the closing and a framer standing on a floor deck, you pay for site work, design and engineering, permits, connection charges, and then vertical construction. Site work alone commonly runs $25,000 to $50,000 on a serviced subdivision lot and $80,000 to $150,000 on a rural parcel that needs a well, a septic system, and access. Design and engineering commonly run 5 to 12 percent of construction cost, roughly $9,000 to $35,000. Vertical construction on a lot you already own runs $225 to $400 per finished square foot, and a typical 2,400 square foot custom home sits in the $600,000 to $960,000 band, excluding land. Line those up and the consequence is obvious: a parcel that is $60,000 cheaper than the one next to it, and needs $90,000 more work to become buildable, is the expensive parcel. We spell out the full stack in the Boise home building cost guide. Price the ground and the house together, always.
Two very different purchases wearing the same word
"Land" in the Treasure Valley means either a serviced lot in a platted subdivision or raw acreage, and almost every cost question you will ask has a different answer depending on which one you are looking at. On a serviced lot, a developer already paid for the road, the mains, the stubs, and the storm system, then priced that work into the lot. You are buying certainty, and you are buying a set of rules along with it. On raw acreage you are buying flexibility and ground, and taking on the developer role yourself. Neither is better. They suit different budgets, timelines, and appetites for unknowns, and the mistake is comparing them on price per acre as though the two columns below were the same product.
| Cost category | Serviced subdivision lot | Raw acreage |
|---|---|---|
| Site work before a foundation | $25,000 to $50,000 | $80,000 to $150,000 |
| Access | Public street at the frontage, already built | Private drive to fire district standard, built and maintained by you |
| Water | Municipal main stubbed to the lot, plus connection and meter charges | Drilled well, priced by the foot, depth unknown until drilling stops |
| Wastewater | Sewer stub, plus a connection charge | Septic sized by soil and bedroom count, permitted through Central District Health |
| Power | Transformer and service already in place | Extension, possible poles or trenching, possibly an easement from a neighbor |
| Natural gas | Usually available at the street | Often unavailable, so propane or all-electric |
| Internet | Usually wired to the lot | Fixed wireless or satellite is common |
| Storm drainage | Handled by the subdivision system | Managed on your own ground, by design |
| Design control | CCRs and an architectural review committee | Usually only county standards and any overlay |
| Time from closing to pouring | Weeks, once plans are approved | Months, driven by septic, soils, and utility approvals |
| Vertical construction | $225 to $400 per finished square foot | $225 to $400, at the top of the band on steep or remote sites |
Both columns exclude the land itself. The last row is the one people miss: the house costs roughly the same either way, so the entire real difference between a lot and acreage is in the rows above it.
Legal access has to be recorded, not merely used
Start with access, because a parcel you cannot legally reach cannot be permitted, financed, or insured, and no amount of money fixes it quickly. Legal access means the parcel fronts a public road or benefits from a recorded easement across neighboring land that runs with the property rather than with the current owner. It does not mean a gravel two-track that the seller and the neighbor have both used since the 1980s. Long use is not a recorded right, and a friendly arrangement with the seller transfers nothing to you. Pull the preliminary title report and read every easement, both the ones that benefit the parcel and the ones that burden it, because a power line easement, a canal easement, or a shared driveway can cross the exact ground you wanted to build on. Then ask the fire district what it requires: width, surface, grade, and a turnaround for apparatus. Emergency access standards have stopped more rural builds in this valley than zoning ever has, and a long private drive built to that standard is a real number, not a rounding error.
Zoning, setbacks, height, and lot coverage
Zoning decides whether a house is allowed at all, and setbacks, height limits, and lot coverage then decide how much house, and where. Ada County covers Boise, Meridian, Eagle, Kuna, and Star. Canyon County covers Nampa, Caldwell, and Middleton. Each city inside those counties runs its own zoning code, and a parcel just outside a city limit is often governed by the county with an area-of-impact agreement layered on top, which is exactly the situation where a listing agent and a buyer can both be sincerely wrong. Ask the jurisdiction directly whether a single-family dwelling is a permitted use, what the minimum lot size is, and whether any overlay applies. Then draw the envelope to scale. Subtract front, side, and rear setbacks. Subtract every easement. Apply the lot coverage limit, which caps how much of the parcel the structures may occupy, and the height limit, which is what quietly kills a two storey plan on a lot with a hillside overlay. On acreage, keep subtracting: the drainfield, its replacement area, the well protection radius, the driveway, and working room for a concrete truck. What survives is your house.
CCRs, HOAs, and architectural review
On a platted lot, the recorded covenants are a second building code written by the developer, and they are enforceable against you whether or not you read them. CCRs routinely set minimum finished square footage, allowed exterior materials, roof pitch and roofing product, garage orientation and door count, fence height and style, driveway material, landscaping deadlines after occupancy, and rules about outbuildings, shops, and recreational vehicle parking. Some also require the home to be built by a builder on an approved list, or within a fixed period after purchase, which is a genuine constraint if your financing or your design timeline is not certain. Then there is the architectural review committee, which approves your elevations, colors, and materials before the jurisdiction ever sees a permit application. That review is another step on the calendar, and committees meet on their own schedule. None of this is a reason to avoid a subdivision, and good CCRs protect the value of your house from the neighbor who would otherwise park a fleet on the front lawn. Read them during the inspection period, and read the current design guidelines rather than the version recorded a decade ago.
Power, and what it costs to bring it
There is a large financial difference between a transformer at the property line and a power line a quarter mile away, and listings describe both as "power available". Get specific and get it in writing from the provider: where is the nearest usable connection point, what is required to extend service to your building site, who pays for that extension, does it need a transformer upgrade, and does the route cross land you do not own. That last one matters most. An extension that requires an easement from a neighbor puts a stranger between you and your foundation, and neighbors who understand they are the only route have been known to price accordingly. Overhead is cheaper than underground, but covenants or your own preference may push the line into a trench, and trenching is priced by the foot and by what the trench hits. Lead times are the other half of the problem. Utility work is scheduled by the utility, and on a rural extension it is measured in months, so it belongs at the front of your project schedule, not the middle. Our home building process guide shows where this lands in the overall sequence.
Water: a municipal main or a well
Either the parcel is inside a water service area and you connect, or it is not and you drill, and the second answer is a range rather than a price. Municipal water follows service boundaries and annexation, so a parcel physically close to a main may still not be eligible to connect to it, and the answer comes from the provider rather than from proximity. Where you connect, you are buying a tap, a meter, and a service line, all with published charges that can be confirmed before closing. Where you drill, you are buying a hole in the ground with an unknown bottom. Drilling is priced substantially by the foot, and the footage is not known until the driller stops. Two parcels on the same road can come in at very different depths because the geology does not respect property lines, and using the neighbor well as a quotation for yours is one of the more expensive habits we see. The pump, pressure tank, controls, and the trench from the well to the house are separate costs again, and water quality treatment only reveals itself after the water is tested. We break the whole package down in what a well and septic system costs in Idaho.
Wastewater: sewer or septic, and the soil decides
If there is no sewer, the parcel needs a septic system, and whether a septic system works is a soil question that nobody has answered yet. Septic permitting for rural parcels in this area goes through Central District Health, on a track separate from the building permit. Three variables control the outcome: how the soil percolates, how deep the seasonal high groundwater sits, and how much room the parcel has for a drainfield plus a replacement area at the required separations from wells, waterways, and property lines. Good soil and deep groundwater give you a conventional gravity system, which is the cheapest good result. Tight clay, shallow bedrock, or a high water table push the design toward a pressurized, mound, or fully engineered system, with more materials, an engineer, a longer permitting path, and an ongoing monitoring obligation for as long as you own the house. Drainfield size scales with bedroom count, which is why the septic conversation has to happen while the floor plan is still flexible. A four-bedroom plan needs more field than a three-bedroom plan, and on marginal soils that difference decides whether the plan fits at all.
Natural gas, propane, all-electric, and internet
Natural gas is a valley-floor convenience and not a rural given, and the alternative changes your mechanical design rather than just your utility bill. Where gas is at the street, you have the normal menu of a gas furnace, gas water heating, a range, and a fireplace. Where it is not, you choose between propane and all-electric. Propane means a tank on the property, a location that satisfies setbacks and looks acceptable from the house, and a delivery relationship with prices that move. All-electric means a heat pump for heating and cooling and a heat pump water heater, which works well in our climate and can be paired with a tighter envelope, but it raises the electrical service size and puts more weight on the power question in the previous section. Decide before design, because switching a house from gas to all-electric after mechanical layout is a redesign, not a substitution. Internet deserves five minutes of the same attention. On acreage, fixed wireless or satellite is often the honest answer, and if two people in the household work from home that is a livability question, not a footnote. Check the actual address with the actual providers rather than trusting a coverage map.
Soils and when a geotechnical report is required
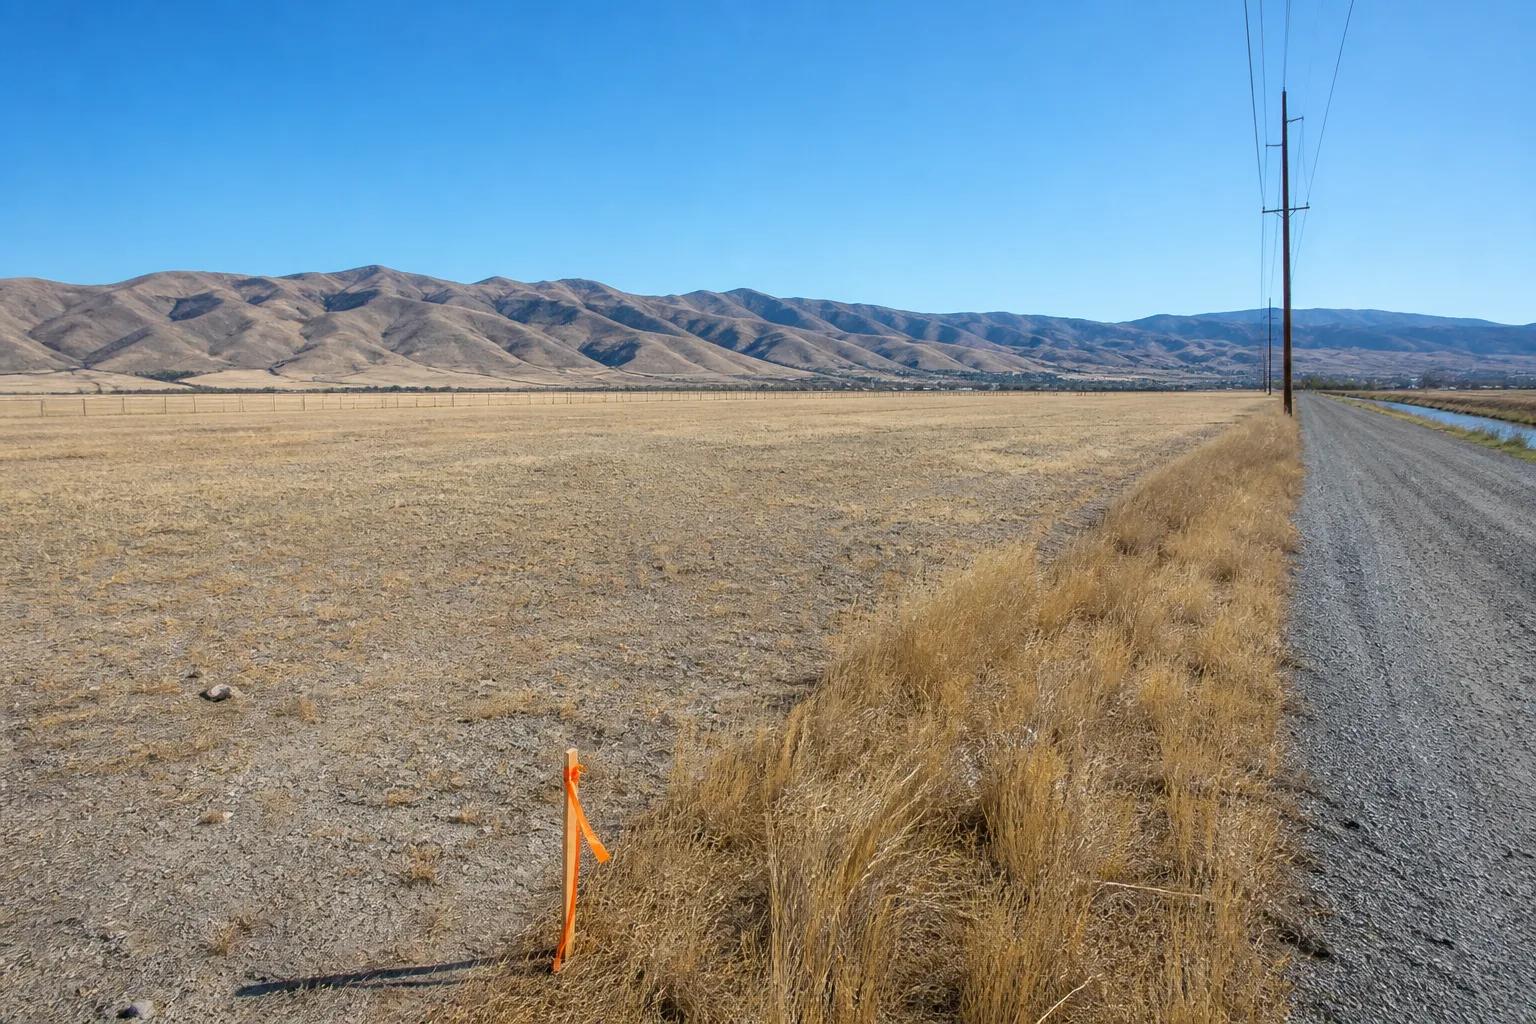
Soil decides your foundation, and the foundation is the one cost you cannot value-engineer after the fact. Much of the valley floor is flat and reasonably forgiving, which is a genuine advantage: a conventional footing and stem wall on stable ground is the cheapest way to start a house. Problems appear where undocumented fill has been placed, where expansive or collapsible soils are present, where groundwater is shallow enough to interact with a basement or a crawlspace, or where the parcel previously held something that left debris in the ground. A geotechnical investigation answers all of that with test pits or borings and a written recommendation for foundation type, bearing capacity, and drainage. A jurisdiction may require one outright on a hillside or in an area with known conditions, an engineer will want one before designing anything unusual, and a lender may ask for one on rural ground. Even where nobody requires it, a geotechnical report is inexpensive relative to the decisions it governs. Order it during the inspection period, not after closing, because its worst-case finding is exactly the information that should change your offer.
Slope, excavation, and what the grade forces
Gentle slope is pleasant and nearly free, and steep slope is a multiplier on almost every early line item. A few percent of fall gives you natural drainage away from the house and the option of a daylight basement, which is close to the best value in Treasure Valley building. Past that, costs compound. Cut and fill volumes rise, and exported material is priced by the truckload. Retaining walls appear, and any wall over a modest height needs engineering, drainage behind it, and inspection. The foundation stops being a rectangle and becomes stepped footings or an engineered design. Access for the concrete trucks, the crane, and the lumber delivery gets harder and slower, and trades price that difficulty into their bids. Utility runs get longer and follow the contour rather than the shortest line. Driveway grade has both a code maximum and a practical winter maximum, and a drive that meets code but ices over in January is a mistake you live with. We put real numbers around this in what it costs to build in the Boise foothills.
Drainage, spring runoff, and irrigation ditches
Irrigation is the single most common surprise for buyers who move here from somewhere without it, and drainage is the most common surprise for buyers who tour a parcel in August. Much of this valley is crossed by canals, laterals, and ditches. A parcel may carry a delivery right, an obligation to keep the channel passable, a district right of access for maintenance equipment, and an easement wider than the water suggests. Those easements commonly prohibit permanent structures, driveways, and landscaping inside them, and they frequently run along the exact edge a buyer pictured as the yard. Ask which district serves the parcel, whether water rights transfer with the sale, what the assessment is, and whether piping or relocating a lateral would be permitted and at whose expense. Then look at the ground itself. Walk it in late winter or early spring if you can, because a dry August parcel tells you nothing about where the water stands when the snow comes off. Find the low point, find where the neighbor water goes, and understand that whatever arrives on your ground has to be managed on your ground, by design, not by hoping.
Floodplain and the wildland-urban interface
Two hazard designations change what you can build and what you pay to insure it, and they sit at opposite ends of the valley. A mapped FEMA floodplain does not always prohibit a house, but it raises the required finished floor elevation, can require imported fill and a survey-based elevation certificate, and triggers flood insurance you carry for as long as you own the home. Floodway is a much harder answer. Check the flood map for the actual parcel rather than the neighborhood, and check whether a map revision is in progress. At the other end, foothills and other outlying parcels sit in the wildland-urban interface, where the relevant issues are defensible space around the structure, ignition-resistant exterior materials and roofing, ember-resistant vents and soffits, water supply for firefighting, and access wide enough for apparatus to get in while you get out. Some of that is required, some is insurance-driven, and some is simply sensible. All of it is cheaper designed in than added later. Insurance availability itself is worth a call before you close, because a policy quote is a fast, honest read on how an underwriter sees the site.
Impact fees, connection charges, and permit costs
Impact fees, utility connection charges, meter fees, and permit and plan review fees are four different charges from four different bodies, and they are commonly lumped together and then underestimated. Impact fees are paid to jurisdictions and districts so growth contributes to roads, parks, fire, police, and schools, and which bodies levy them depends entirely on where the parcel sits. Connection and capacity charges are paid to the water and sewer providers for the right to tie in and the capacity you consume. Meter fees cover the meter and its installation. Permit and plan review fees are the building department charge for reviewing and inspecting your house. We deliberately do not publish amounts, because they vary by jurisdiction and are revised on their own schedules, and a stale number in a blog post is worse than no number. What we do is confirm the current figures for your specific parcel and put them in the line-item budget before we break ground. The full explanation of who charges what, and when in the project it lands, is in impact fees and utility connections in Ada and Canyon County.
Valley floor versus foothills, in total cost
The same house costs materially more in the foothills than on the valley floor, and the difference is in the ground rather than in the finishes. A simple single-level plan on a flat, serviced valley lot can land near $225 per square foot. A typical custom home sits at $250 to $400 per finished square foot, excluding land, and a semi-custom home at $225 to $300. Foothills sites with steep grade and high detail regularly run above $450 per finished square foot. The premium comes from excavation and export, retaining, engineered foundations, geotechnical requirements, longer utility runs, harder access for concrete and crane, wildland-urban interface construction, and wind and snow loading. What you buy for it is a view and a setting that the valley floor genuinely cannot offer, and for some people that trade is obviously worth it. We say the same thing to every client considering it: decide it deliberately with the number in front of you, because a foothills parcel bought on price per acre and budgeted at valley-floor rates is the classic way to end up with a lot and no house. Serviced lots in Meridian, Kuna, Star, and Middleton remain the cheapest ground to build on in the region.
Writing an offer that protects you
Structure the purchase so every unknown is investigated while your money is still refundable, and ask for enough days to actually do it. The contingencies we would want on any Treasure Valley land purchase are a satisfactory preliminary title report with review of all recorded easements and covenants, a feasibility period long enough to complete a soils investigation and a septic site evaluation, written confirmation from each utility of connection point and cost, confirmation from the jurisdiction that a single-family dwelling is permitted and that your intended plan fits the setbacks and height limit, and a boundary survey if the corners are not clearly monumented. The most common error is not omitting a contingency, it is agreeing to a fourteen-day window and then discovering that soil evaluations, driller schedules, and written utility responses do not move on a buyer timeline. Ask for the days at the offer stage, where it costs you nothing, rather than begging for an extension later from a position of weakness. And treat a refusal as data. In a competitive market a seller may decline a long feasibility period, but a seller who will allow none at all is asking you to buy their unknowns at your price.
Get the parcel checked before you commit
A few thousand dollars of diligence before closing is the cheapest insurance in this entire process, and it is the step people skip because land moves quickly here. Our written lot evaluation runs $950 to $3,500 depending on the parcel, and we credit it toward design if you go on to build with us. It puts access, zoning, the buildable envelope, CCR constraints, each utility with its connection point, septic feasibility, soils, slope, drainage, irrigation, hazard designations, and a site work cost range into one document you can act on, or walk away on. If you already own the ground, our build on your lot service starts from what the site allows and works up, rather than fitting a plan chosen in a vacuum onto a parcel that will not take it. Before any of that, work through the lot evaluation checklist yourself, run a size and finish level through the estimator so you know what the house side of the budget looks like, and read the Treasure Valley home building guide for how the answers change between the valley floor and the foothills. When you have a specific address or parcel number, send it to us and we will tell you what we see and what we would want tested first.