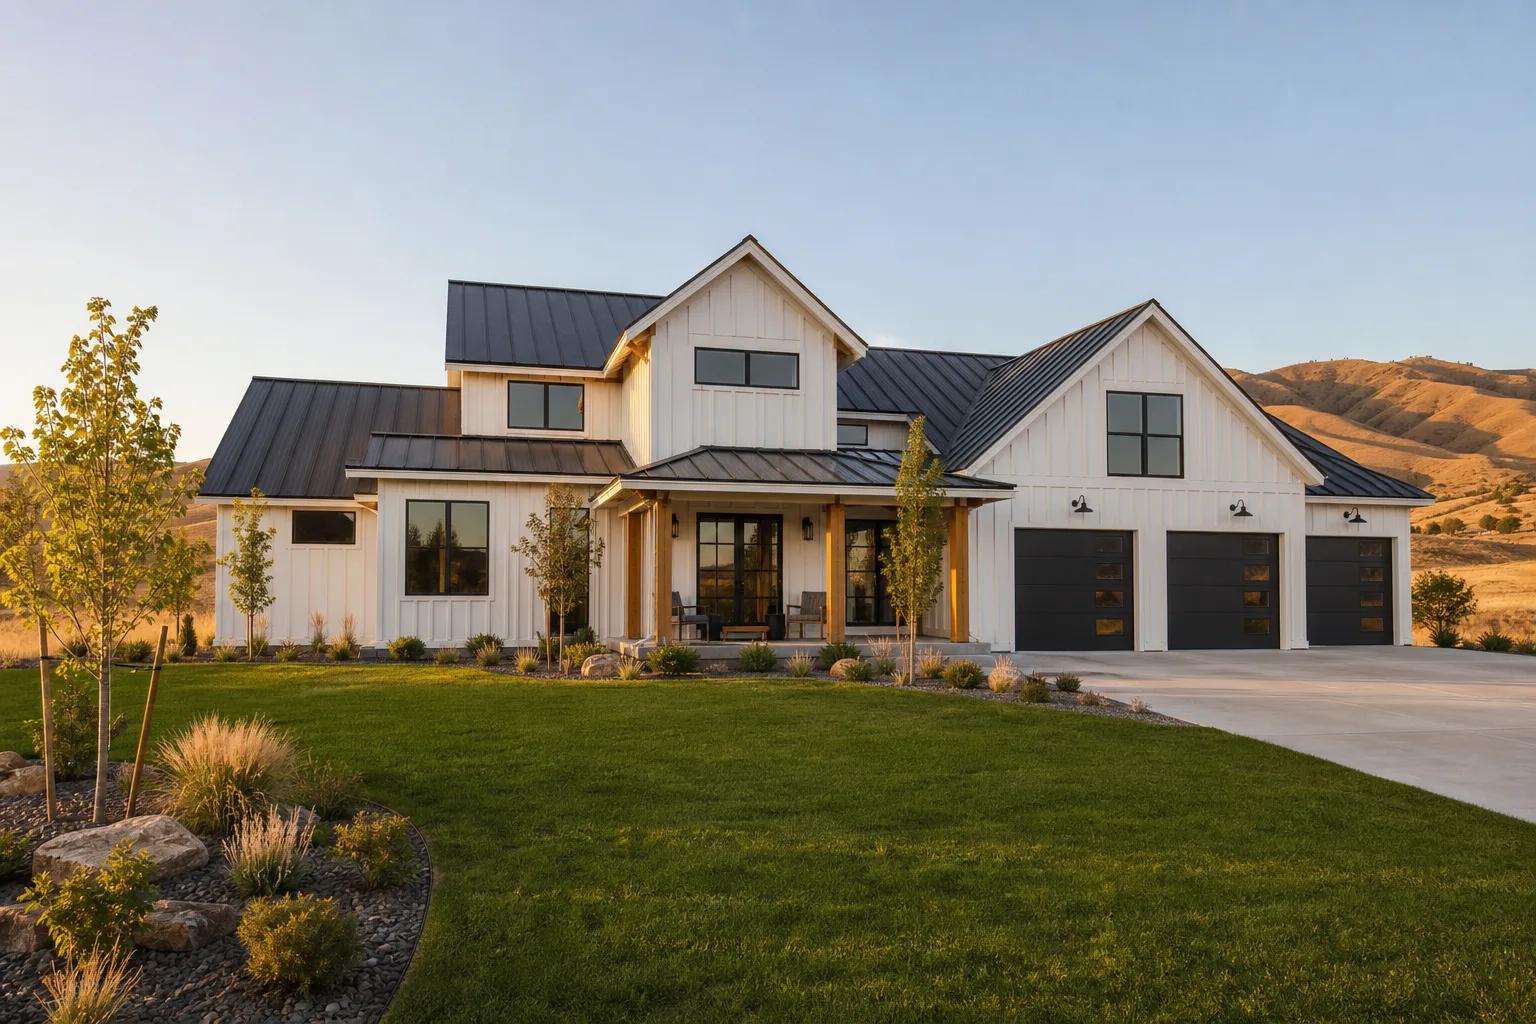
Your Boise custom home builder, from bare lot to the keys.
A custom home builder for Boise and the Treasure Valley, with a line-item budget before we break ground and weekly cost updates through the build.
- Instant build cost range
- 60 sec
- Planning consultation
- Free
- Budget before we break ground
- Line-item
Where the budget lands
Put the money where
you will actually live.
A corner office. A showroom stocked with finishes you never picked. Wrapped trucks. A tier of managers who never set foot on your lot.
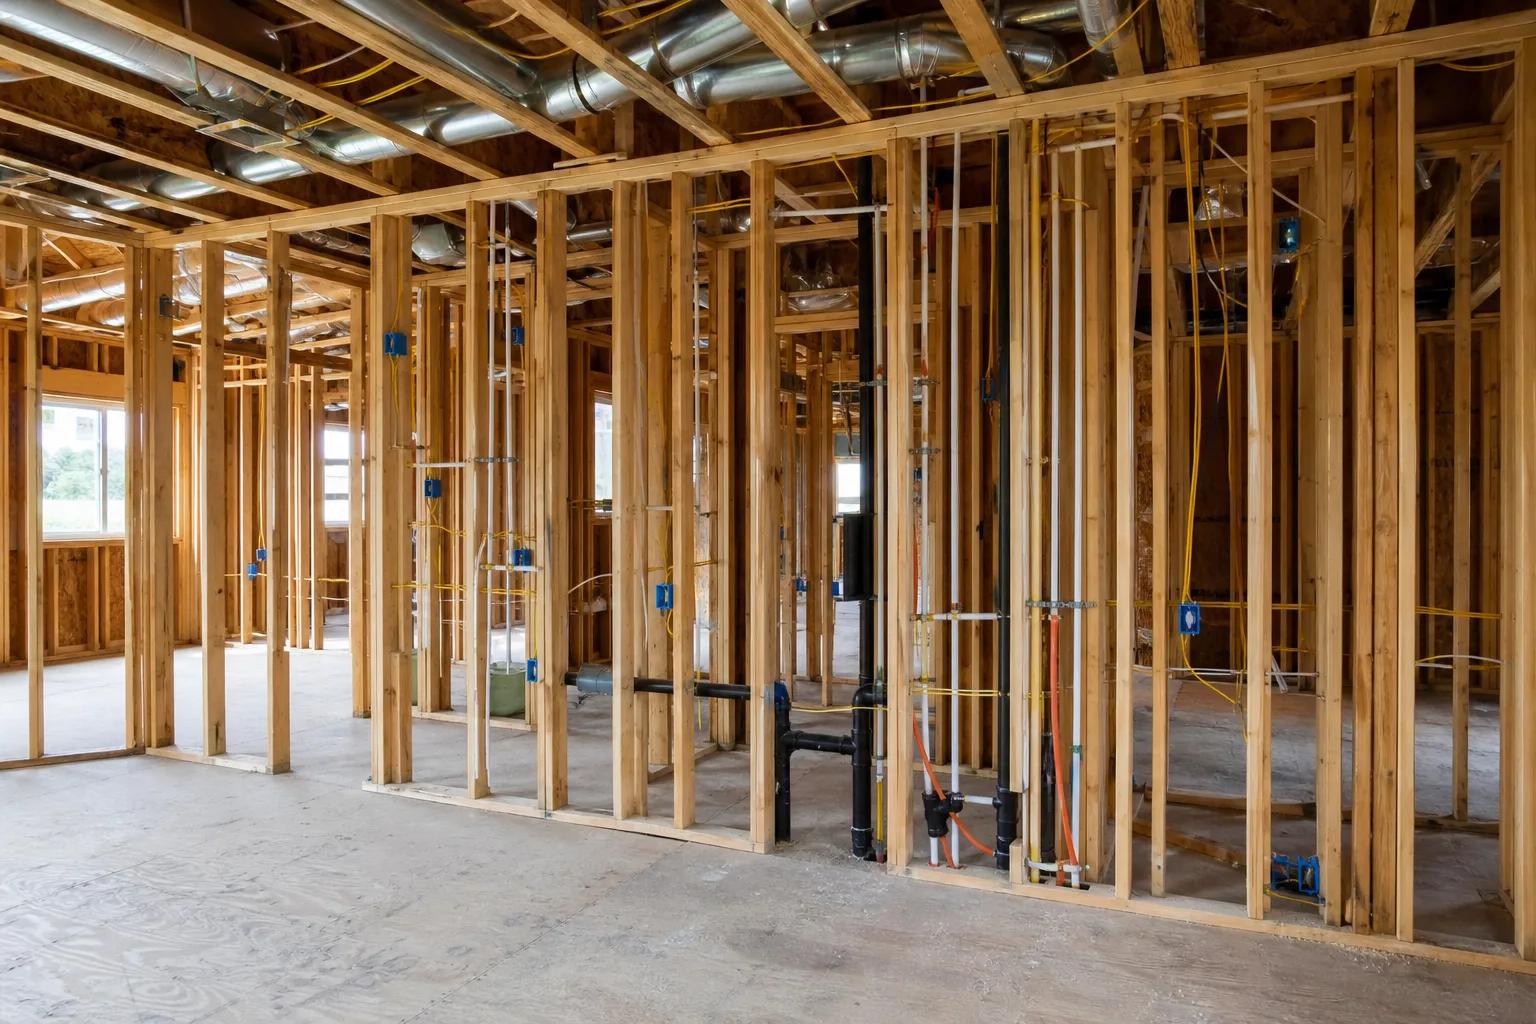
None of it is free. It gets folded quietly into a price per square foot and handed to the next buyer, whether that buyer wanted any of it or not. We built the company to leave that out. A small, deliberate team keeps our carrying costs low, so the budget you approve goes into your foundation, your framing, and the finishes you chose - not into keeping the lights on somewhere you will never visit.
More of your budget, standing on your lot.
Budget and scope
What your number actually covers
A planning range upfront, a line-item budget before we break ground, and the same standard inclusions on every home - so you always know where things stand.
A range first, then a real budget
The estimator here and your planning consultation give you an early band that reflects size, finish level, the specifics of your lot, and where prices sit today. Once plans and selections are set, that band resolves into a line-item budget you approve.
A line-item budget before construction
Before we break ground, you receive a budget broken down by division, with allowances stated in writing. You can see what the foundation costs, what the cabinets cost, and where you have room to adjust.
Site costs called out separately
Driveways, well and septic, utility runs, retaining, and rock excavation vary enormously between lots. We price them as their own lines rather than burying them in a square-foot number.
Changes priced before they happen
If something shifts once we are building, it becomes a written change order with a price and a schedule effect that you approve first. Nothing extra gets built on a handshake.
Included on every home we build
- Permits handled in-house, start to finish
- One project manager who owns your build
- A line-item budget approved before ground breaks
- A written progress note every Friday
- Lender draw and inspection scheduling
- A written workmanship warranty
Optional enhancement
3D renderings before framing starts
An optional design upgrade that lets you see the finished home before framing starts. It adds to the project investment and the design timeline, but for many clients it is what makes committing to a layout, a roofline, or a finish package feel like a decision rather than a gamble.
Available on request during your design consultation.
Ask about visualizationsOur services
Every way there is to build
One firm carries the entire build - the drawings, the engineering, the permit set and the field work - so nothing slips between vendors.
Not sure of the first step
Tell us what you want to build
Every build begins the same way - a free planning consultation and a candid budget band, with nothing owed.
Still comparing builders
Find out what your home will cost
Missed the estimator higher up the page? It stays open whenever you are ready - or book a free planning consultation and we will work through your lot, your plan, and a realistic budget band in person.
Get an estimateFree · Not a binding quote
- 01A ballpark range built from current Treasure Valley build costs
- 02A free planning consultation when you want the detail
- 03No strings - a copy of whatever the estimator returns lands in your inbox
What sets us apart
Built for people who want a real number, not a moving target
Most people we meet have heard the same stories: a build that started at one price and finished at another, allowances set so low they were guaranteed to be blown, months of silence between updates. We built our process around the opposite. One accountable team, a line-item budget before we break ground, allowances set at what things actually cost here, and a written update every Friday.
A line-item budget before we break ground
Instead of a price per square foot that quietly changes once the foundation is in, you get a line-item budget covering every division of the build, from excavation to final grade. You can see what each part of your home costs, which means you can decide where to spend and where to pull back while it is still just a drawing.
Allowances set at what things actually cost
Rather than lowball allowances that make an early bid look competitive and then surface as overages, we set flooring, cabinetry, plumbing, and lighting allowances at real Treasure Valley pricing for the finish level you chose. If you spend to your allowance, you pay what the budget said.
A leaner operation, spent on your build
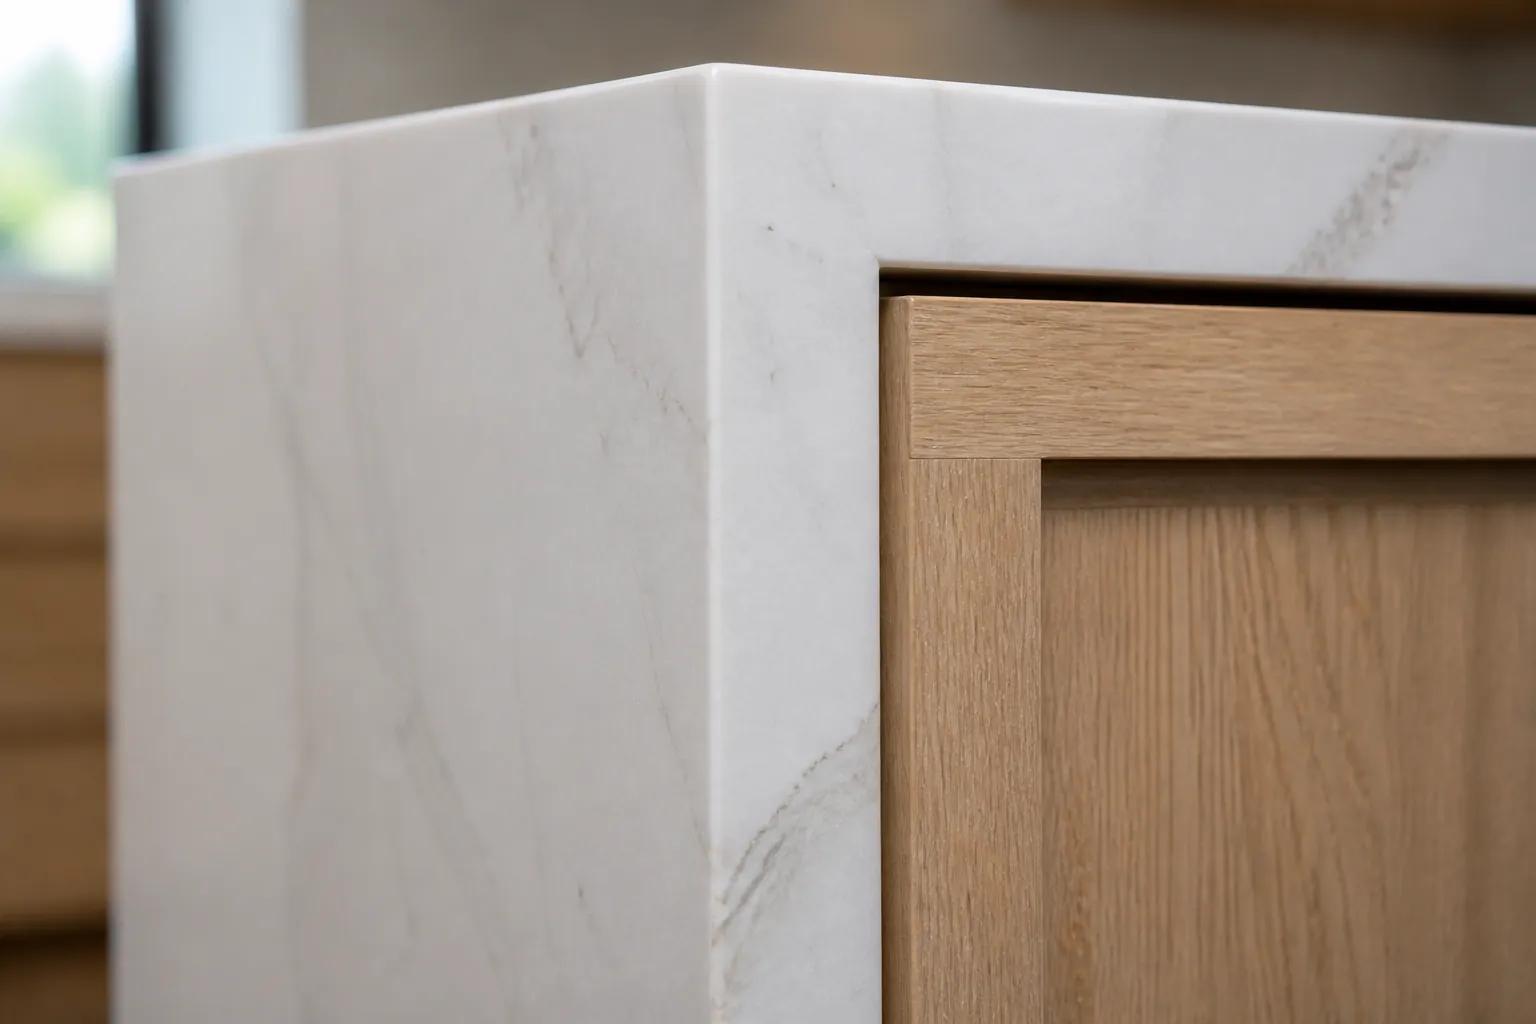
Rather than spreading your budget across the cost of running a large company, we keep the team small and the overhead honest, then reinvest the difference into the parts of a house that outlast everything else: the structure, the envelope, the mechanical systems, and the finishes you selected. You notice it in the quality on site, not in a line item you were never shown.
One team, accountable from sketch to keys
Rather than refereeing a designer, an architect, a builder, and a rotating cast of subcontractors who trade blame when a detail slips, you have a single design-build team carrying the project the whole way. Drawing, engineering, permitting, and field work live with the same people, and the same project manager stays with you from the first plan to the day you move in.
A written update lands every Friday
Rather than driving past the lot to guess at the week's progress, you get a short written report each Friday: what got finished, what comes next, which selections are coming due, and any decision we need from you. When a cost or a date shifts, you hear it while there is still room to respond.
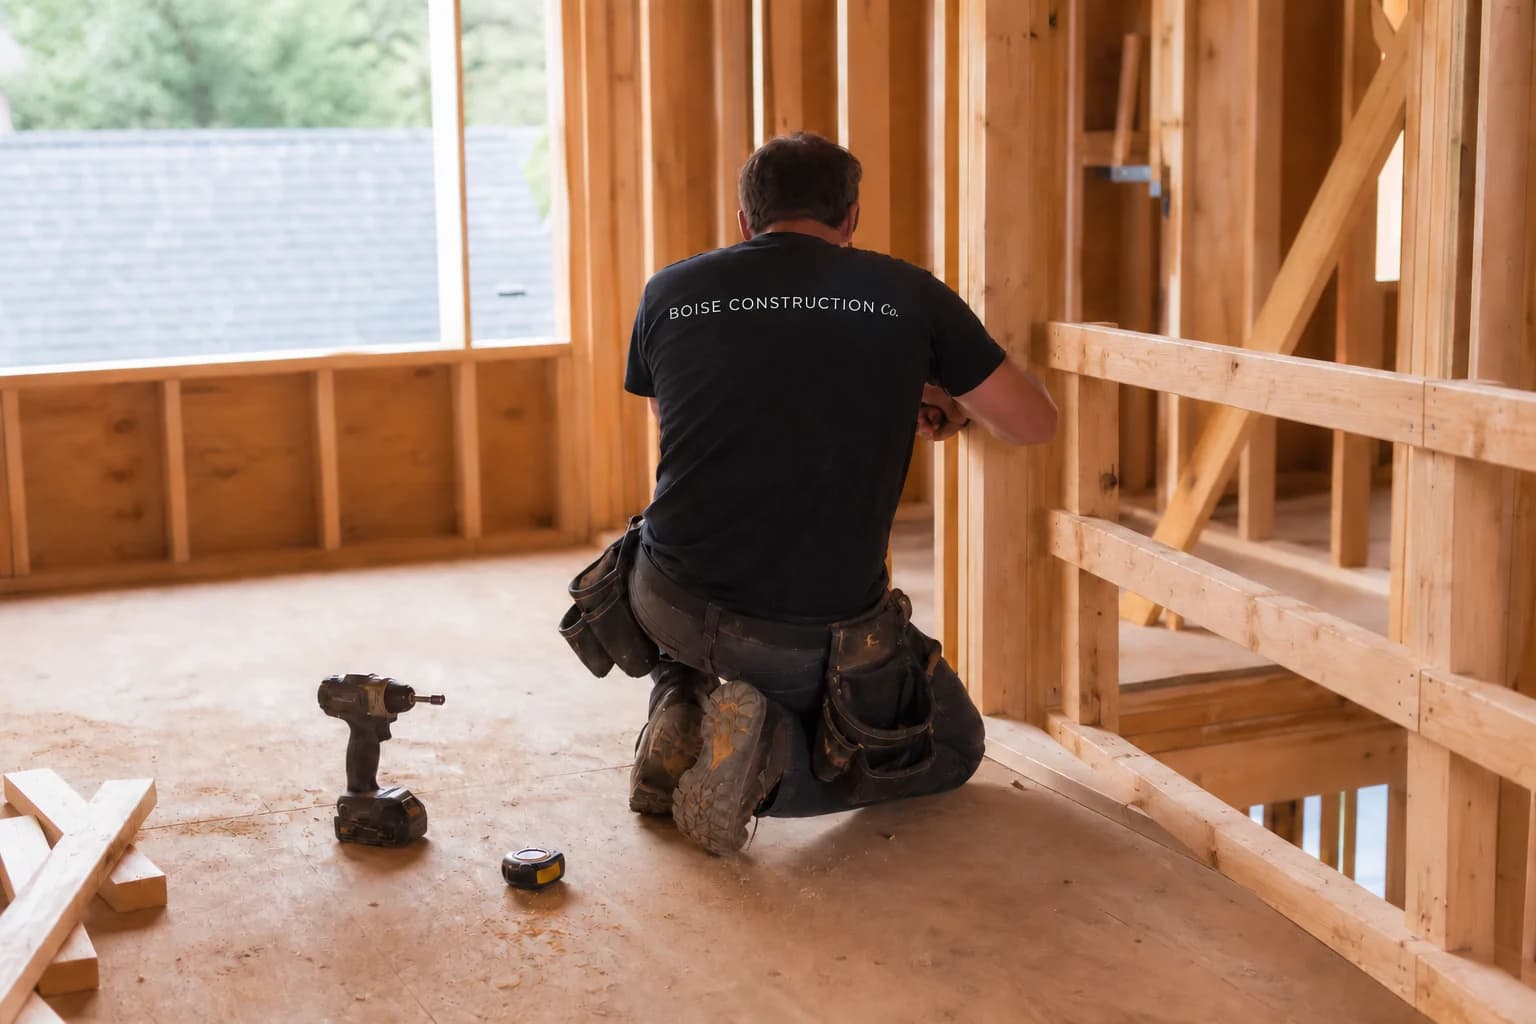
Our process
From bare lot to move-in day
Free planning consultation
We talk through what you want to build, where, and what it should cost. You leave with a realistic budget band and clear next steps. No obligation.
Land and feasibility review
Before you commit, we look at the lot: utilities, septic and well, slope, access, setbacks, and what the site work will realistically cost.
Design, selections, and a line-item budget
We develop plans and finish selections together, then price them line by line so you approve a real number before construction starts.
Permits and construction
We pull Ada and Canyon County permits in-house, coordinate inspections and lender draws, and send a written update every Friday.
Walkthrough and workmanship warranty
We tour the finished home together and write the punch list side by side before you take the keys. Anything that later fails because of how we built it, we come back and make right under the workmanship warranty.
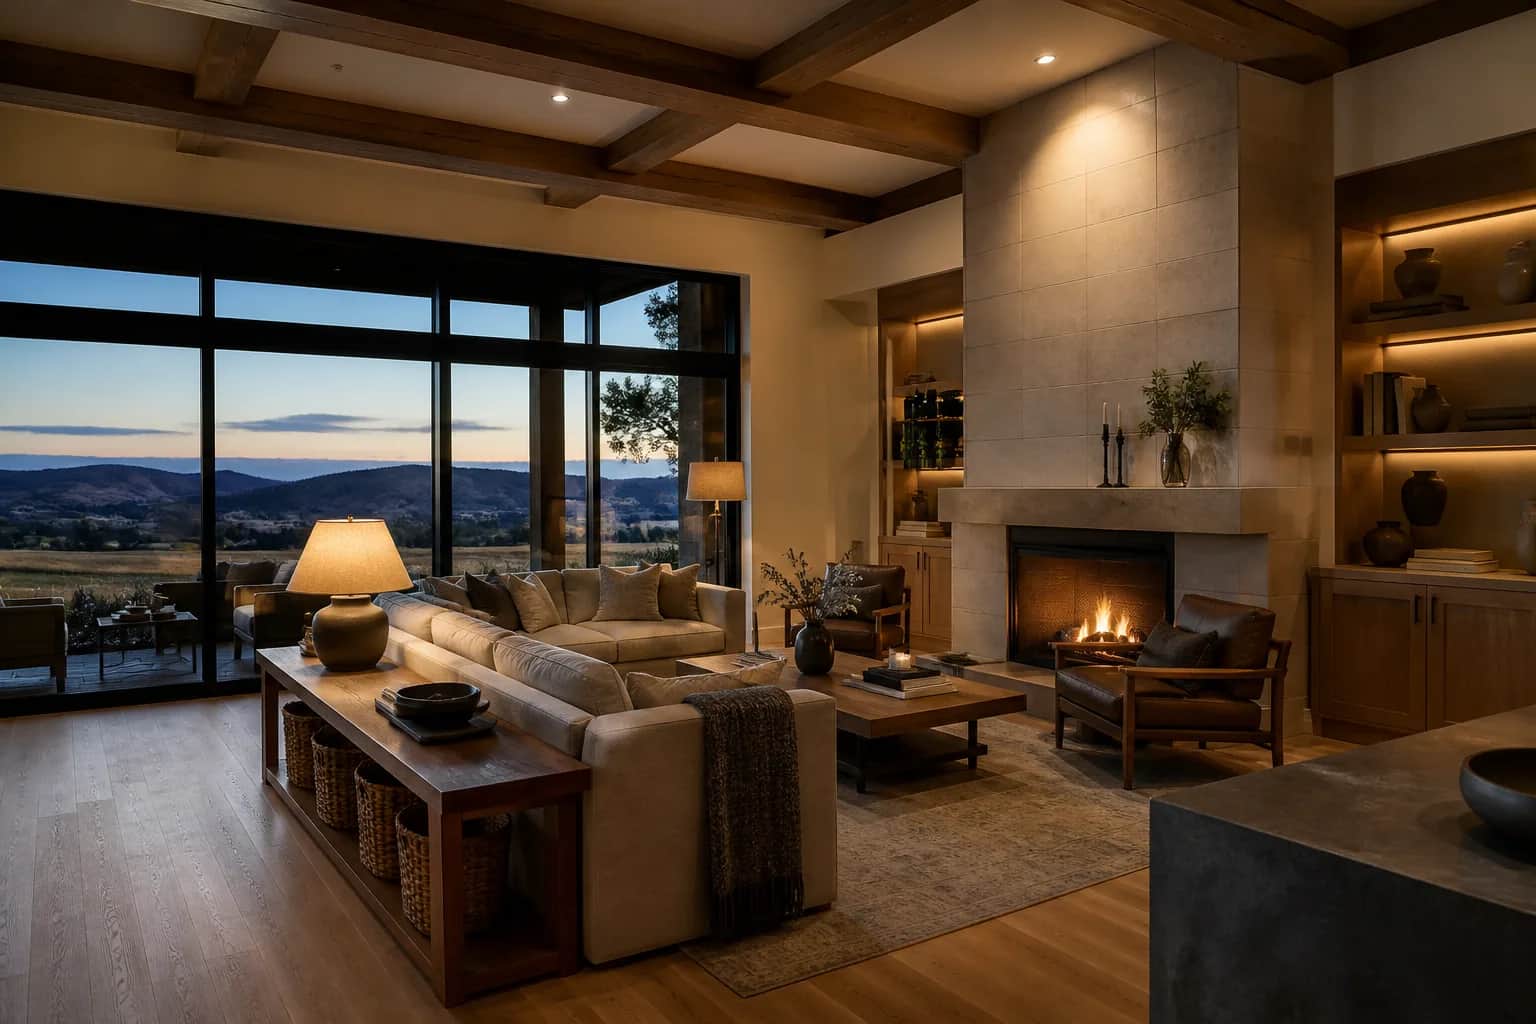
The standard we build to
Nothing about your home is left to chance.
One team owns the result, the budget is settled on paper before we break ground, and a plain-language update reaches you every week - from the first time we walk your lot to the morning we hand you the keys.
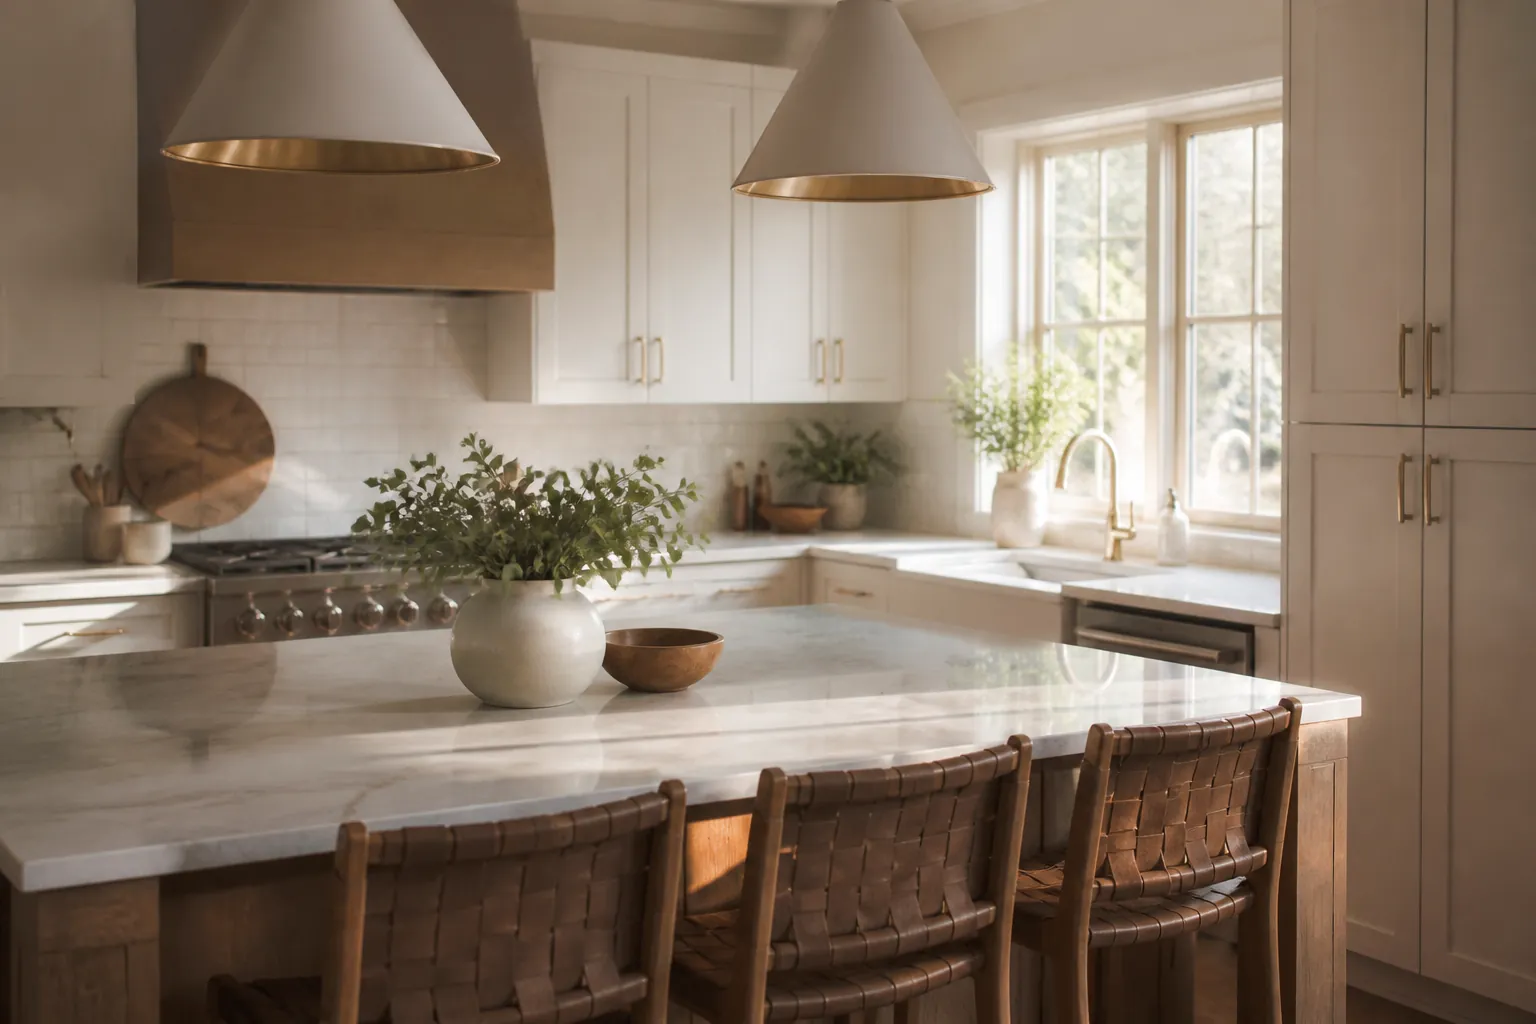
Begin a conversation
Tell us what you want to build.
Send a few details and we will set up a free 60 to 90 minute planning session, usually within one business day.
By the end you will have a realistic budget band, a clear-eyed read on your lot, and no expectation to go any further.
- Nobody in the room works on commission
- No pressure to sign anything on the spot
- A written budget band that is yours to keep
- We reply within one business day