Semi-Custom Homes in Nampa
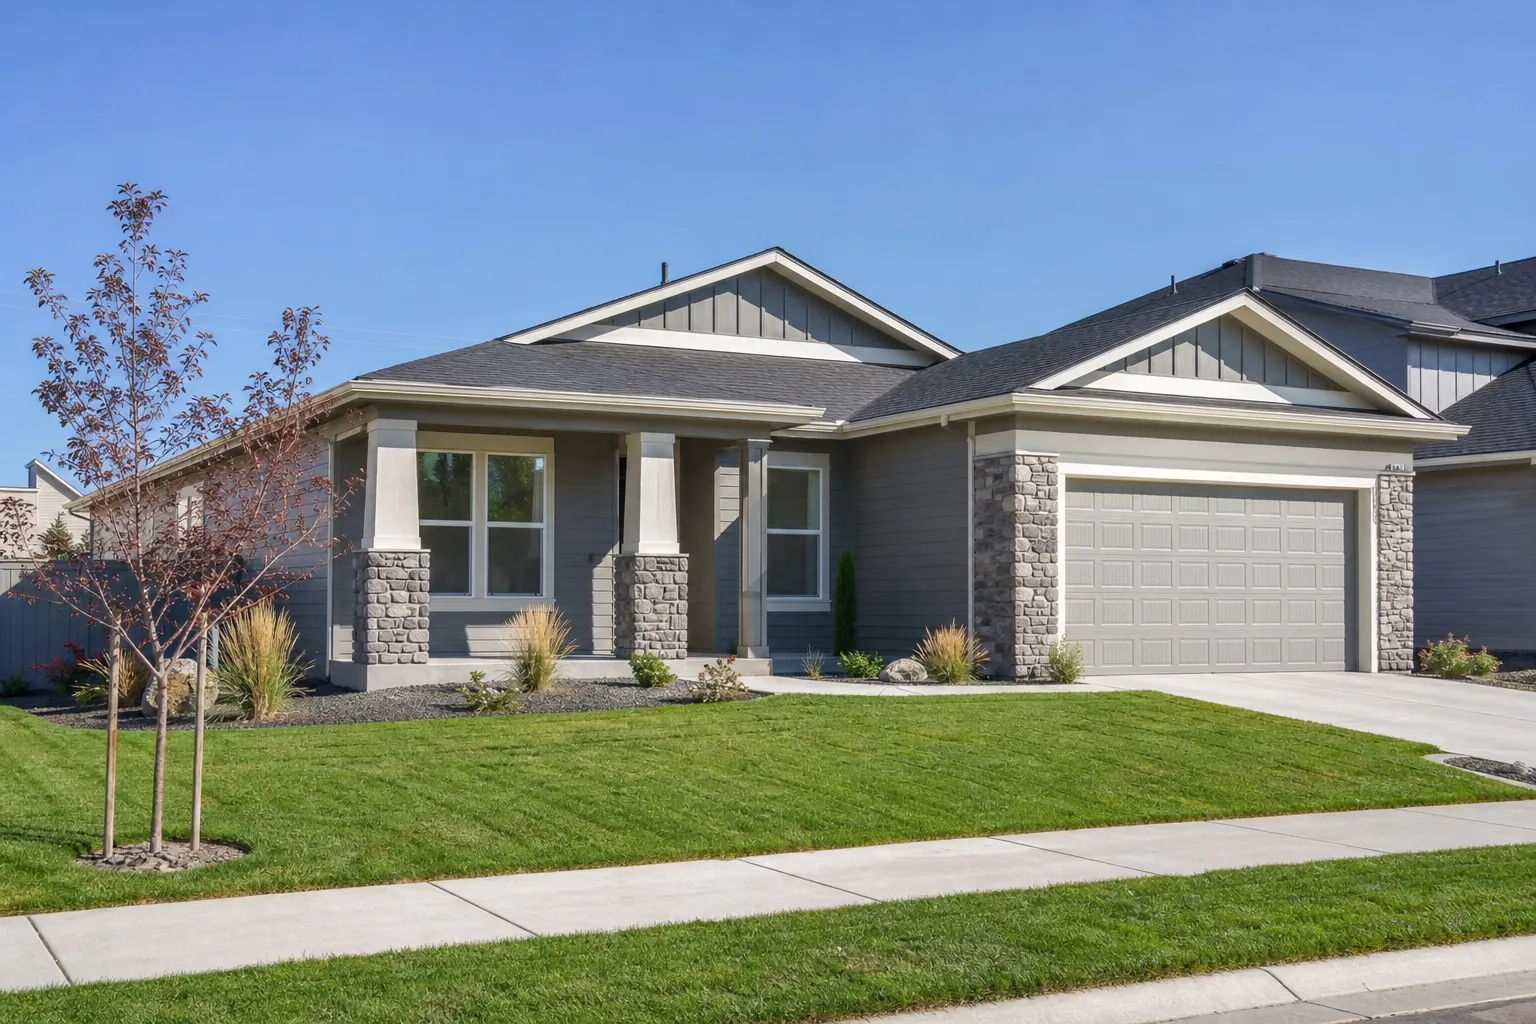
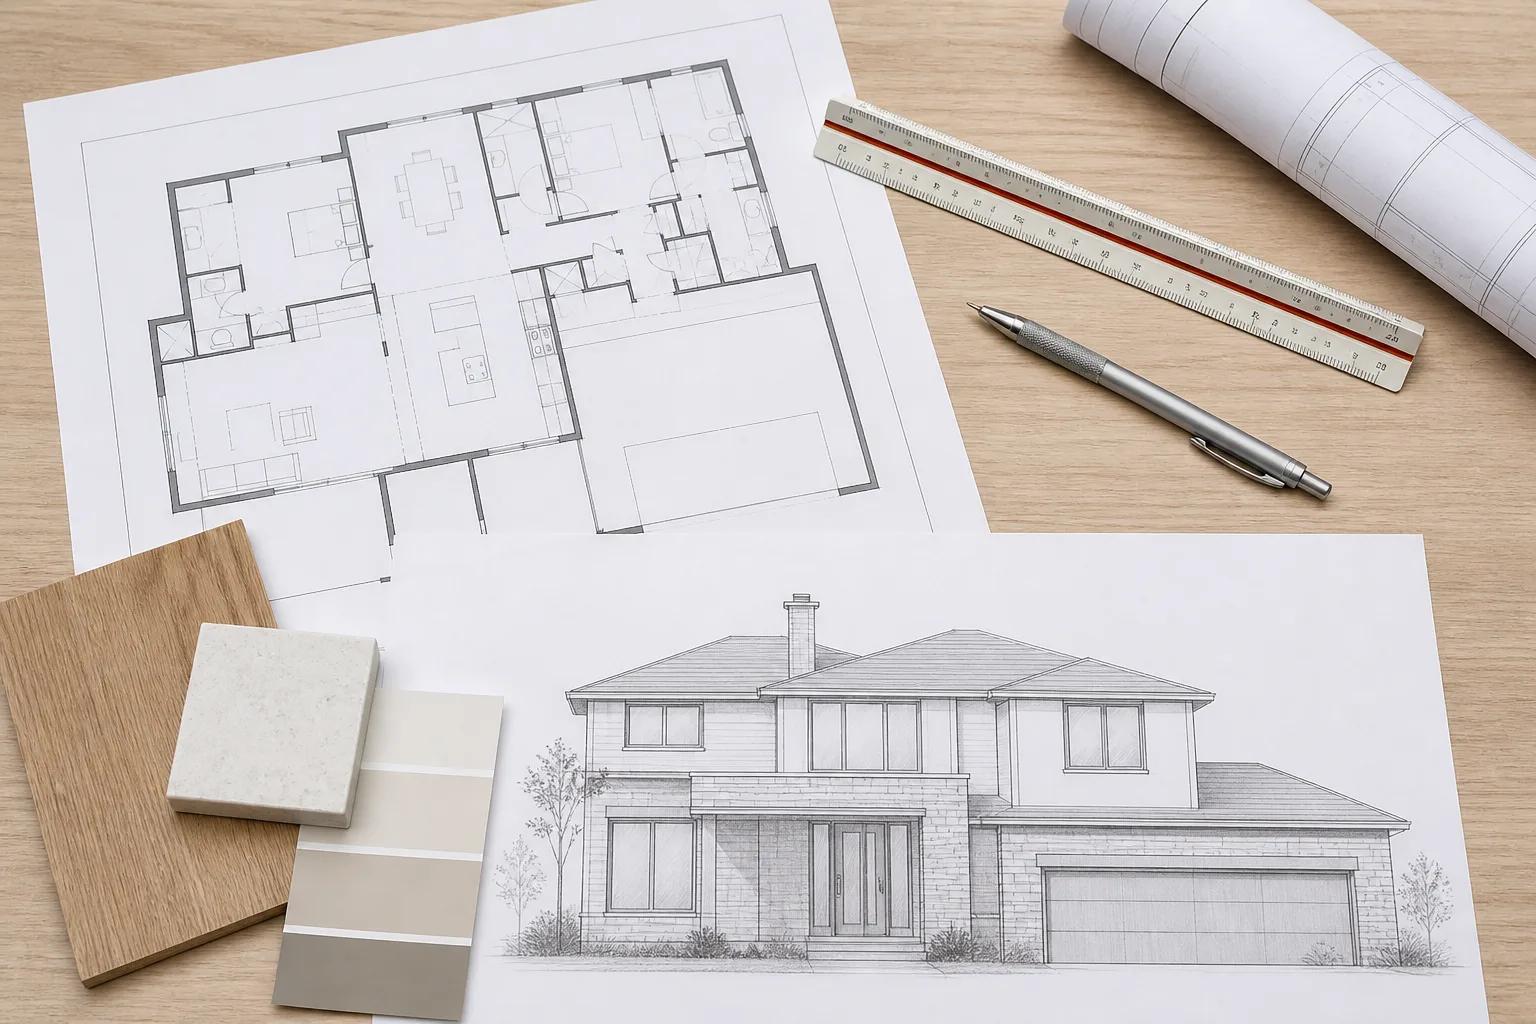
A semi-custom home starts from a floor plan that has already been drawn, engineered, and built, then adapts it to your lot and your selections. You give up some layout freedom and get back a shorter timeline, a narrower budget range, and far fewer decisions.
Services
Semi-Custom Home Building in the Treasure Valley
A semi-custom home starts from a floor plan that has already been drawn, engineered, and built, then adapts it to your lot and your selections. You give up some layout freedom and get back a shorter timeline, a narrower budget range, and far fewer decisions.
Planning from$425kYour exact range is confirmed at the free in-home visit
A CLEAR SCOPE
Plan the details.
Know the next step.
- 01Plan selection and adaptation to your lot and orientation
- 02Structural updates required by your site and snow or wind loads
- 03Permit-ready drawing set and county submission
- 04Finish package selection with fixed allowance amounts
- 05Full construction, final inspections, and written workmanship warranty
Cost and timeline
Semi-custom home cost in the Treasure Valley
Typical timeline
Most semi-custom homes run 7 to 10 months total: 6 to 10 weeks for plan adaptation and permitting, then 6 to 8 months of construction.
As of 2026, semi-custom homes in the Treasure Valley plan between $225 and $300 per finished square foot excluding land. Our published planning-from figure of $425,000 reflects the simplest plans; a common 2,000 square foot home lands between $450,000 and $600,000. The savings against a fully custom build come from design and engineering work that is already complete, not from cheaper construction.
These are planning ranges, not bids. Lot conditions, plan modifications, and finish level move the number, which we confirm with a line-item budget once a plan and lot are matched.
Why choose us
Why homeowners choose us
- 01
Proven plans with known costs, so the budget band is tighter from day one
- 02
Two to four months shorter than an equivalent fully custom build
- 03
Structural engineering already complete on the base plan
- 04
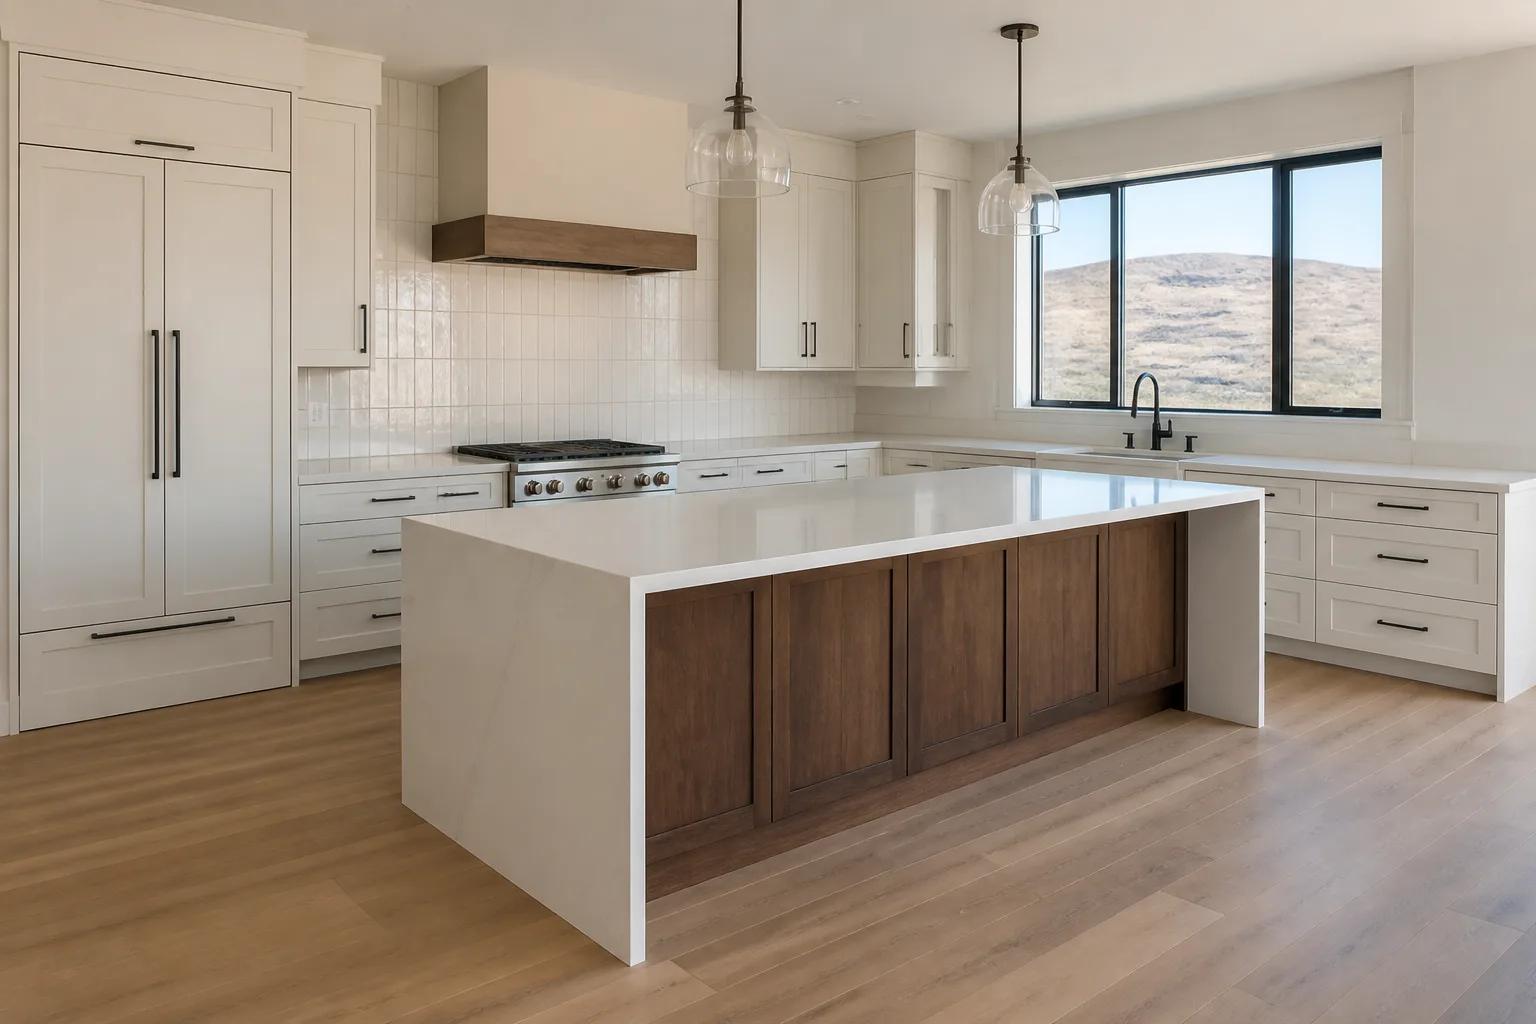
Curated finish packages that keep selections from stalling the schedule
How it works
Our process, step by step
01
Plan and lot match
We walk your lot and identify which base plans actually fit the setbacks, slope, and views.
02
Adaptation and pricing
Structural and layout changes are drawn and priced against a fixed base, so you see what each change costs.
03
Selections
You choose from finish packages with real allowance figures rather than open-ended placeholders.
04
Build and handover
Construction on a published schedule, then inspections, walkthrough, and warranty documents.
Semi-Custom Homes across the Treasure Valley
We provide semi-custom homes services throughout the Treasure Valley, with dedicated local pages for each city we serve. Lot availability, permit paths, impact fees, and HOA design review differ between Ada and Canyon County communities, so each city page covers the details that matter where you plan to build.
Choose your city below to see local semi-custom homes guidance, or schedule a free planning consultation to discuss your build directly.
- Semi-Custom Homes in Boise
- Semi-Custom Homes in Meridian
- Semi-Custom Homes in Eagle
- Semi-Custom Homes in Nampa
- Semi-Custom Homes in Kuna
- Semi-Custom Homes in Star
- Semi-Custom Homes in Middleton
- Semi-Custom Homes in Caldwell
- Semi-Custom Homes in Garden City
Why design-build for your semi-custom homes
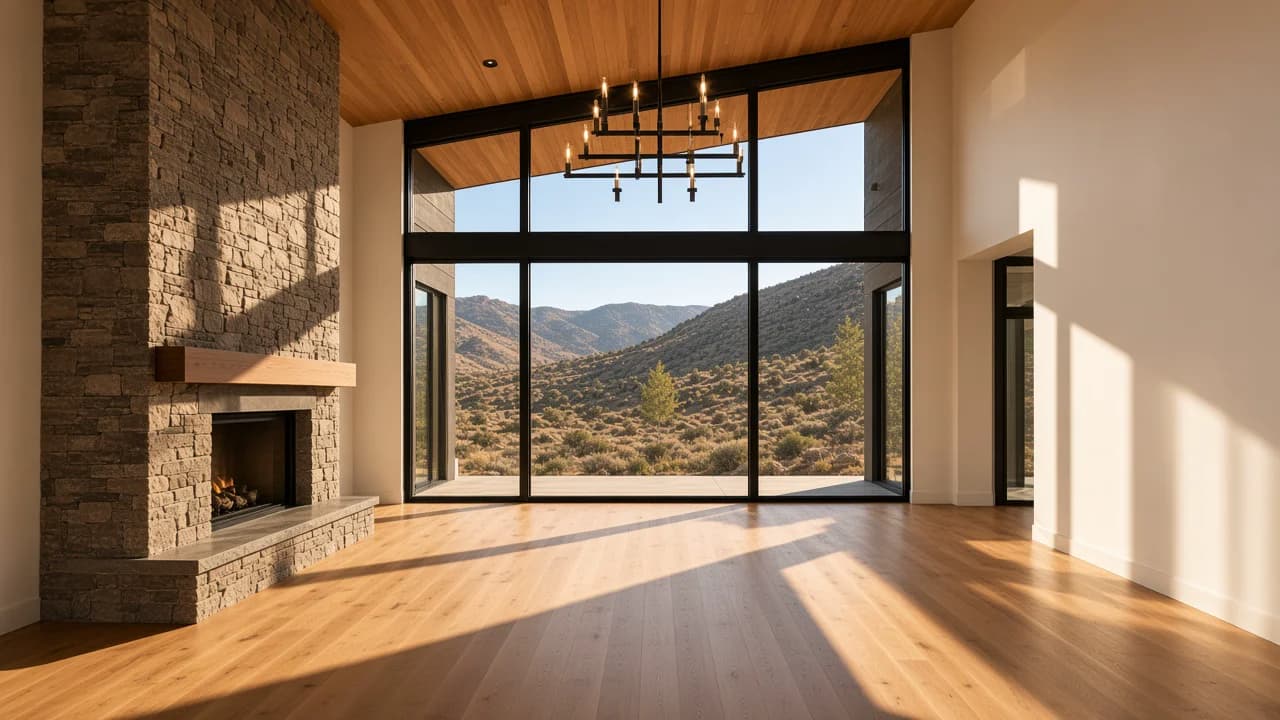
As a design-build home builder, we bring architectural design, engineering, estimating, permitting, and construction under one contract and one accountable team. That removes the handoffs and finger-pointing that happen when the architect, the plan reviewer, and the general contractor all answer to someone different - and it keeps your semi-custom homes on a single, coordinated schedule.
You get a line-item budget with written allowances before we break ground and a published draw schedule through the build.
Common questions
Frequently asked questions
Semi-custom homes generally plan between $225 and $300 per finished square foot in 2026, excluding land, with our simplest plans starting near $425,000. A common 2,000 square foot home lands between $450,000 and $600,000.
Semi-custom starts from an existing engineered plan and modifies it. Fully custom starts from a blank page. Semi-custom is faster and the budget band is narrower; fully custom gives you complete control over layout and massing.
Finishes, cabinetry, elevations, and non-structural walls are straightforward. Moving load-bearing walls, changing the roof structure, or altering the foundation footprint triggers re-engineering, and at that point a custom design is often the better value.
No. The framing, envelope, mechanical systems, and workmanship standards are identical. The difference is how much of the design work has already been done.
Sometimes, with a daylight basement or a revised foundation. We check this during the lot match step, because forcing an unsuitable plan onto a difficult site erases the cost advantage that made it appealing.
Typically 7 to 10 months from contract to move-in, compared with 10 to 14 months for a fully custom home of similar size.
Start your project
Ready to begin?
Free 60 to 90 minute in-home visit.
Planning guidance, design direction, no obligation.