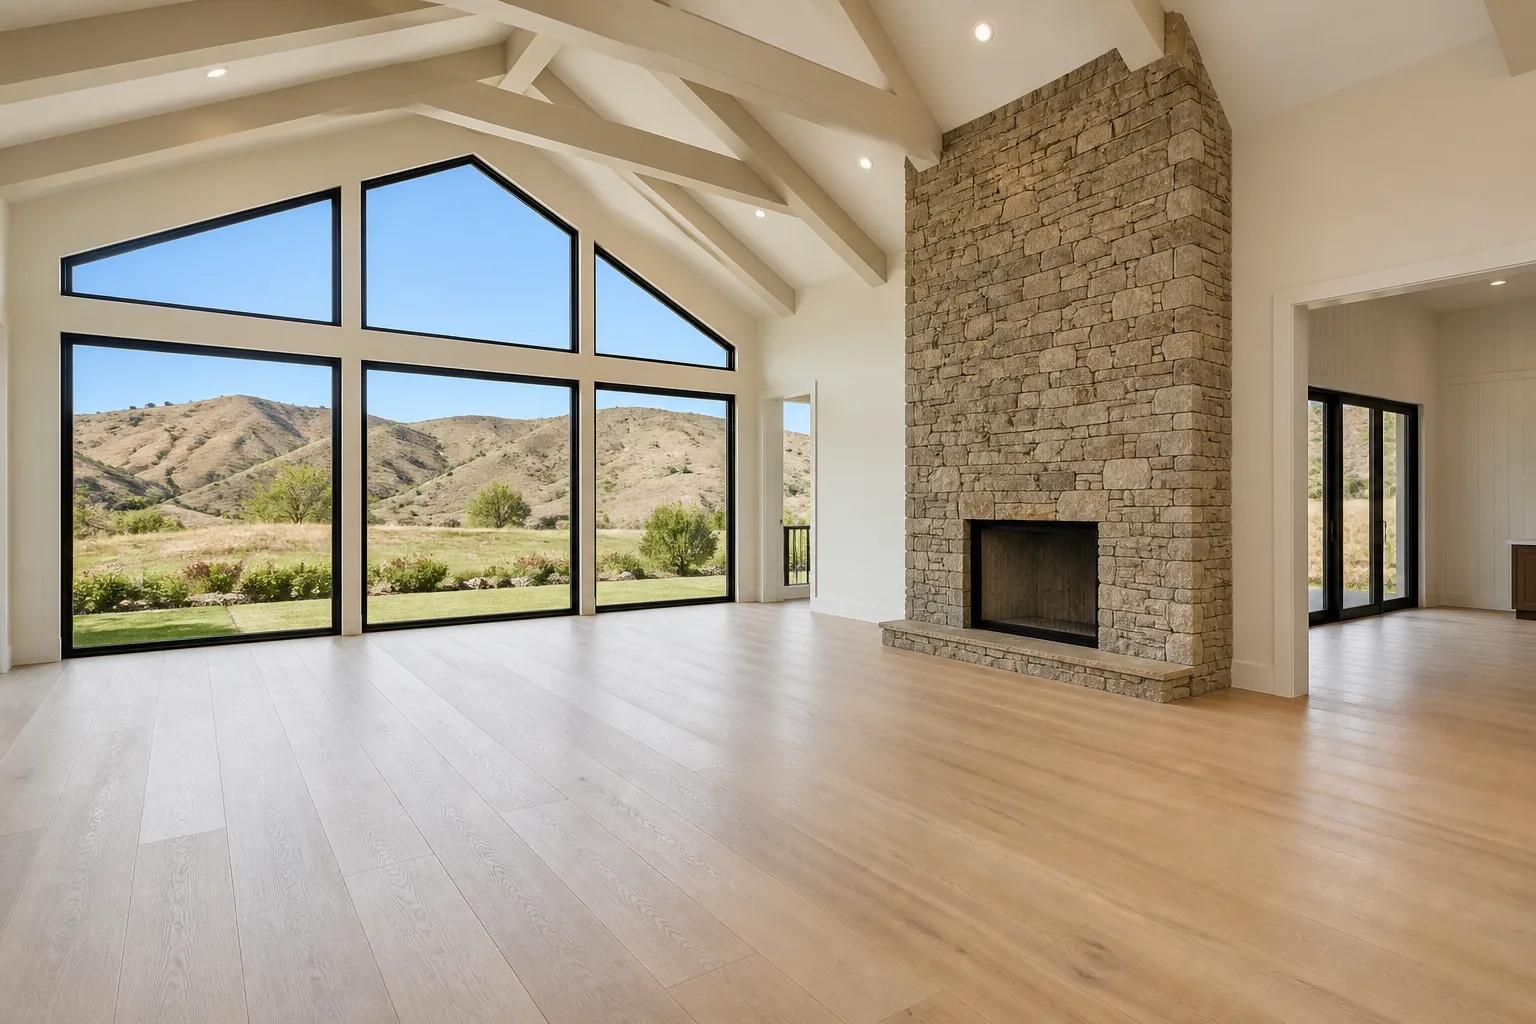
Home Additions in Nampa
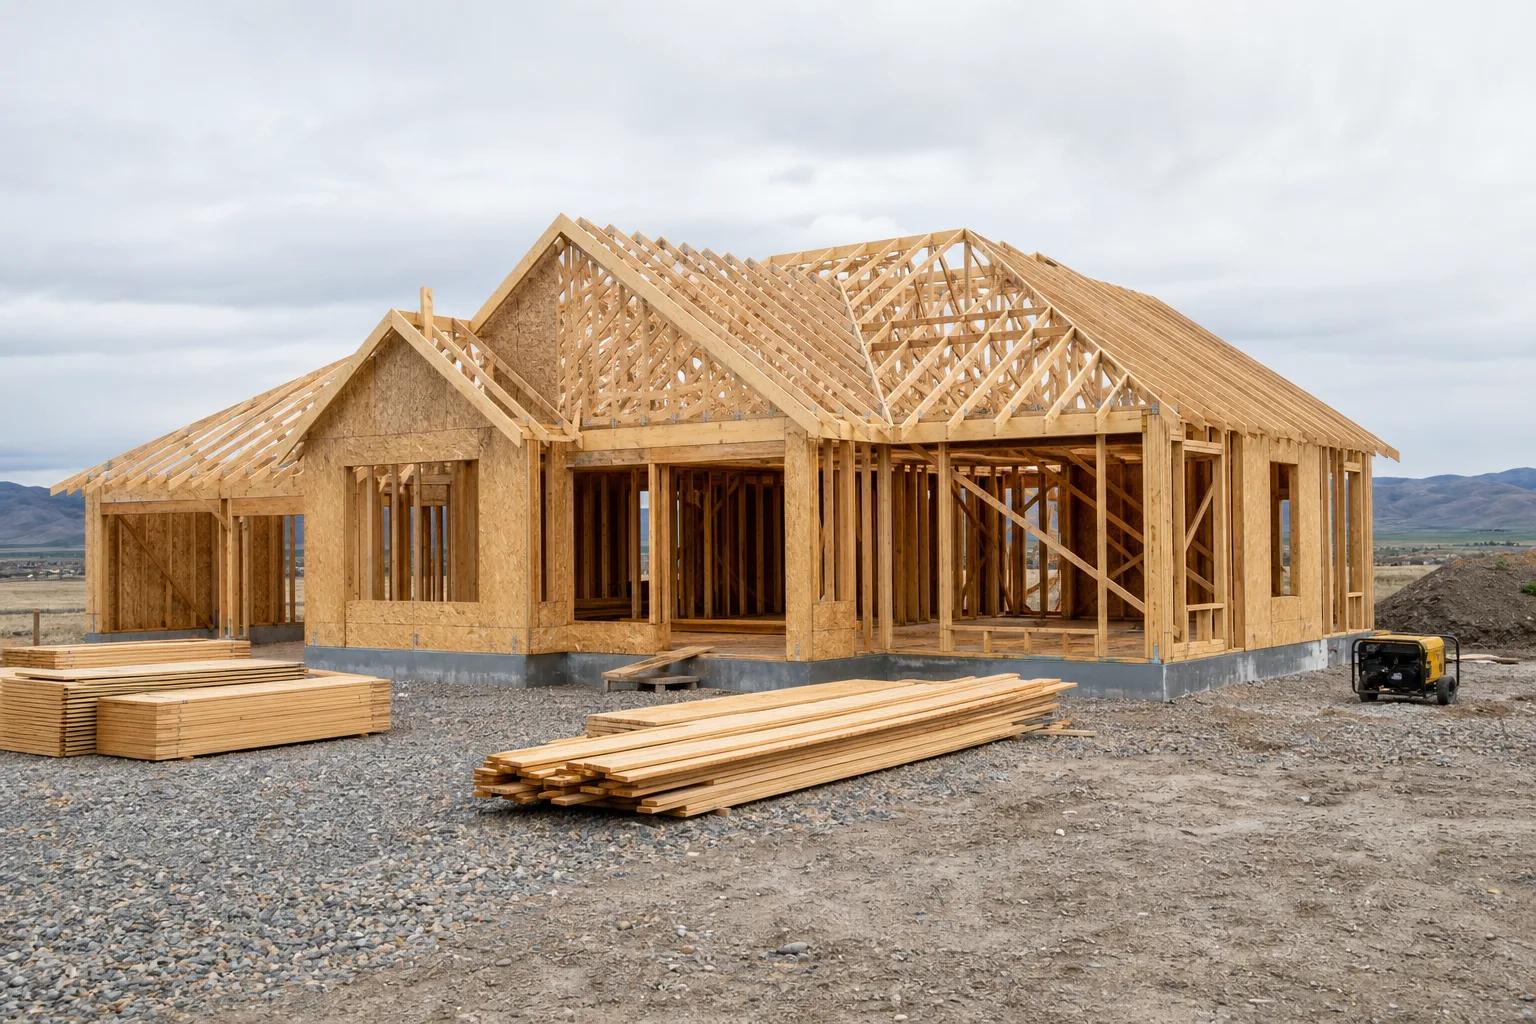
When your home still fits the neighborhood but no longer fits your life, an addition can make room without starting over. Boise Construction Co plans room additions around the house already standing, from the first look at structure and utilities through permits, construction, and the final walkthrough.
Services
Home Additions in the Treasure Valley
When your home still fits the neighborhood but no longer fits your life, an addition can make room without starting over. Boise Construction Co plans room additions around the house already standing, from the first look at structure and utilities through permits, construction, and the final walkthrough.
Planning fromTalk with usYour exact range is confirmed at the free in-home visit
Cost and timeline
Planning a home addition in the Treasure Valley
Typical timeline
The right schedule depends on the addition, the existing structure, permit review, and the work needed to connect new space to the home. We review those details with you before setting a construction plan.
An addition is not priced like a blank-site home. The existing structure, the connection point, utilities, access, and the room you need all shape the scope. An in-home review is the right place to start a useful budget conversation.
We do not promise a fixed price before reviewing the existing home. The first planning conversation helps identify the work that needs to be understood before a detailed estimate is prepared.
Why choose us
Why homeowners choose us
- 01
Make room for the
way your household lives now
- 02
Plan the addition around
the existing home before construction begins
- 03
Coordinate design
permits, and construction with one team
- 04
Keep decisions clear while
work is happening at the home you live in
Scope of work
What's included
- In-home planning conversation and existing-home review
- Design and structural coordination for the new connection
- Permit-ready drawings and local permit coordination
- Construction planning around access, utilities, and the occupied home
- Final inspections and walkthrough
How it works
Our process, step by step
01
Start at your home
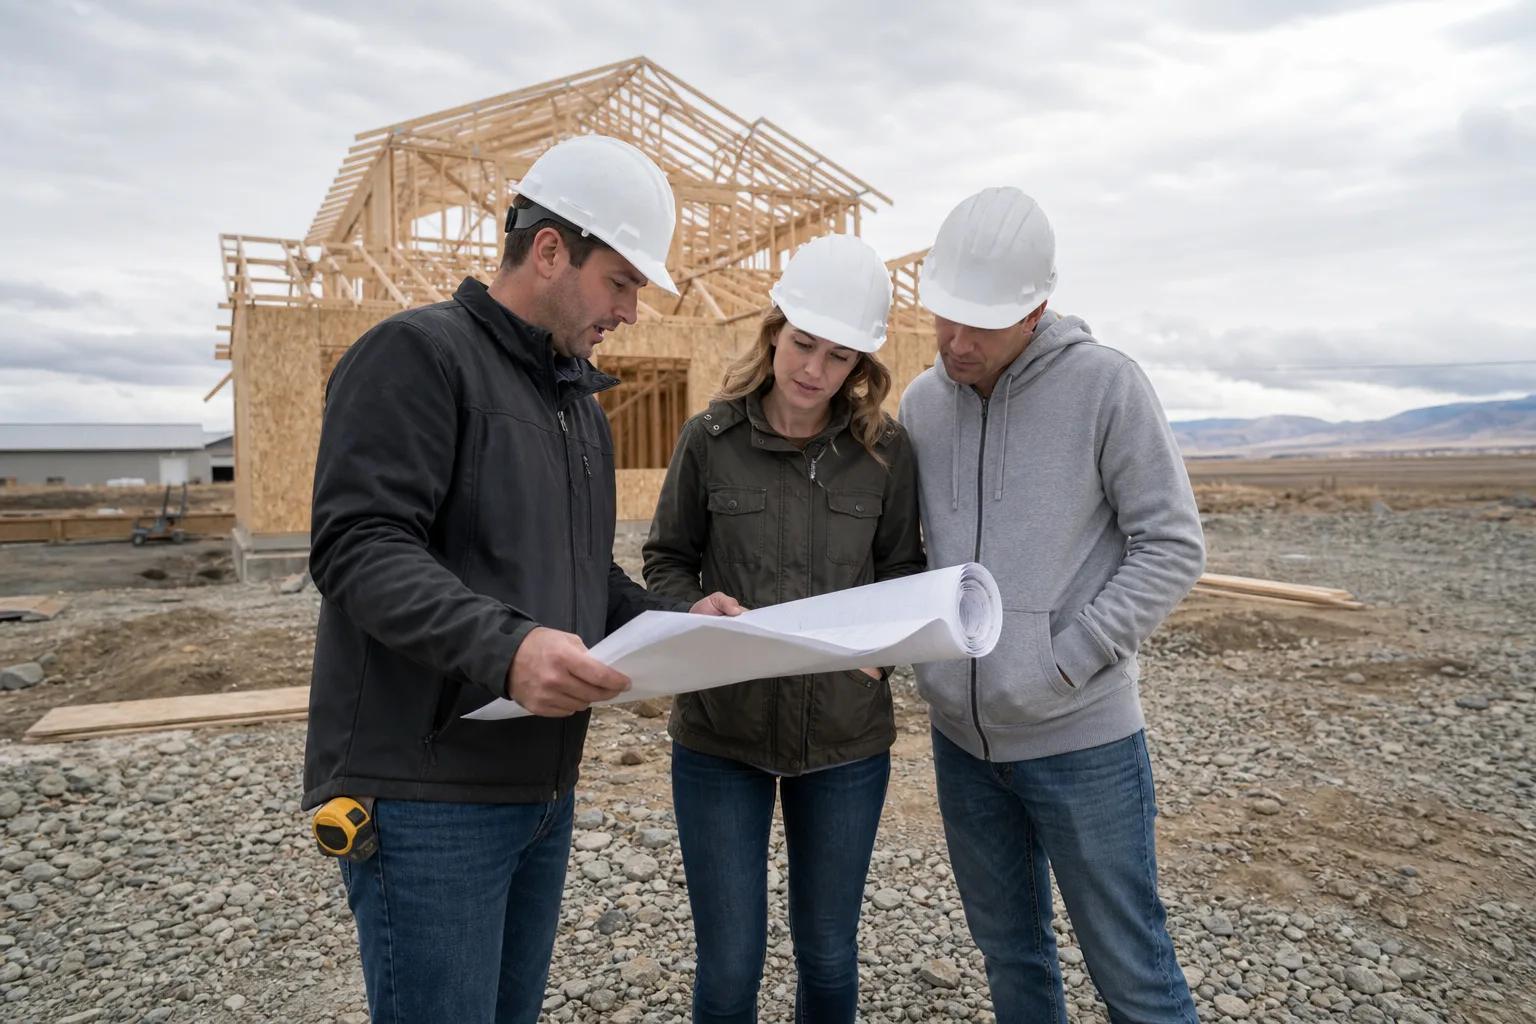
We meet at the house to understand what is not working, what space you need, and how the new room should connect to daily life.
02
Review the existing conditions
The current structure, utilities, access, and the likely connection point guide the plan before the scope is finalized.
03
Design and permits
We coordinate drawings and the local permit path so the addition is planned for the home it will join.
04
Build with a clear plan
Construction is sequenced around the work site and your household, followed by inspections and a final walkthrough.
Room additions across the Treasure Valley
We plan home additions in Boise, Meridian, Eagle, Nampa, Kuna, Star, Middleton, Caldwell, and Garden City. Local permit paths and the details of an existing home vary, so every project begins with the home itself.
Choose your city for local home addition guidance, or schedule an in-home planning conversation to talk through the space you need.
A practical place to start
Useful additions start with a plain question: what would make this home work better? A bedroom, more living space, or a room that gives the household breathing room can all begin with that answer.
We then look at how the new space can meet the home already there, including structure, access, utilities, exterior continuity, and the permit path.
Planning your budget
What might your project cost?
Get an instant planning range based on real Treasure Valley build costs - about 60 seconds, no obligation.
Get an estimateFree · Not a binding quote
- 01Based on real Treasure Valley project costs
- 02Instant range in about 60 seconds
- 03No obligation - we email you a copy
Common questions
Frequently asked questions
Start your project
Ready to begin?
Free 60 to 90 minute in-home visit.
Planning guidance, design direction, no obligation.