Custom Home Building in Star
A custom home starts from a blank page rather than a catalog. Boise Construction Co handles feasibility, design, engineering, permitting, and construction under one contract, so the drawings, the budget, and the schedule stay tied together from the first sketch to the day you get the keys.
Services
Custom Home Builder in the Treasure Valley
A custom home starts from a blank page rather than a catalog. Boise Construction Co handles feasibility, design, engineering, permitting, and construction under one contract, so the drawings, the budget, and the schedule stay tied together from the first sketch to the day you get the keys.
Planning from$525kYour exact range is confirmed at the free in-home visit
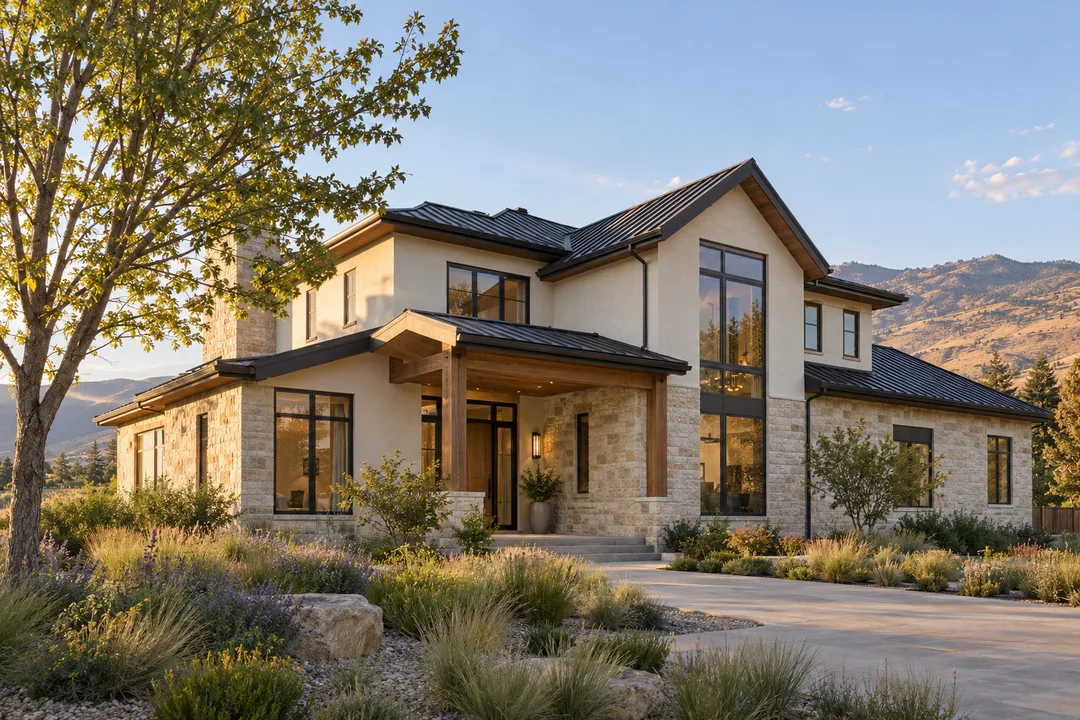
A CLEAR SCOPE
Plan the details.
Know the next step.
- 01Site and soils review before design begins
- 02Architectural design, structural engineering, and permit-ready drawings
- 03Ada or Canyon County plan review, permits, and impact fees
- 04Full construction with a dedicated project manager on your build
- 05Blower-door test, final inspections, and a written workmanship warranty
Cost and timeline
Custom home building cost in the Treasure Valley
Typical timeline
Plan on 10 to 16 months end to end: roughly 2 to 4 months for design and selections, 1 to 3 months for permitting, then 7 to 11 months of construction depending on size and site complexity.
As of 2026, most Treasure Valley custom homes plan between $250 and $400 per finished square foot excluding land. Our published planning-from figure of $525,000 reflects the simplest single-level designs on flat valley lots, near $225 per square foot; a common 2,400 square foot home lands between $600,000 and $960,000, and foothills sites, steep grades, and highly detailed interiors regularly exceed $450 per square foot.
These are planning ranges, not bids. Lot conditions, home size, roof and wall complexity, and finish level drive the final number, which we confirm with a line-item budget after a lot walkthrough.
Why choose us
Why homeowners choose us
- 01
One team and one contract from feasibility through final walkthrough
- 02
Line-item budget you can see, not a single lump-sum number
- 03
Allowance amounts set from real local pricing, not placeholder figures
- 04
Written weekly schedule and cost updates for the life of the build
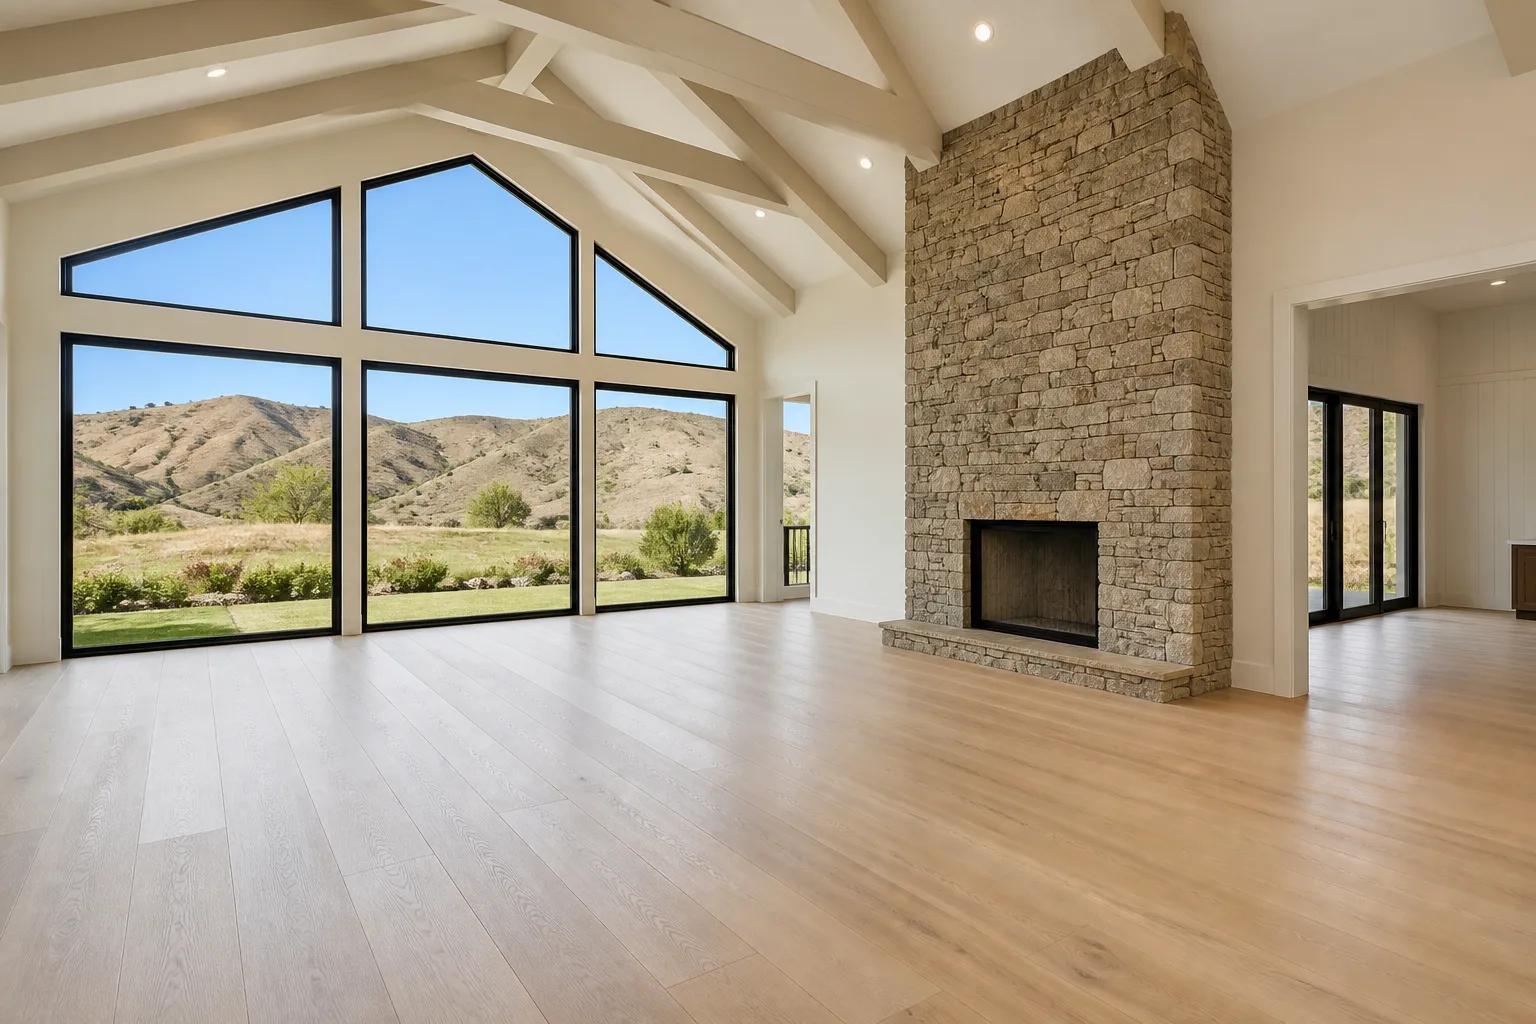
Representative imagery
A cohesive concept home
Exterior and interior views of one concept property - materials and setting stay continuous from curb to kitchen.
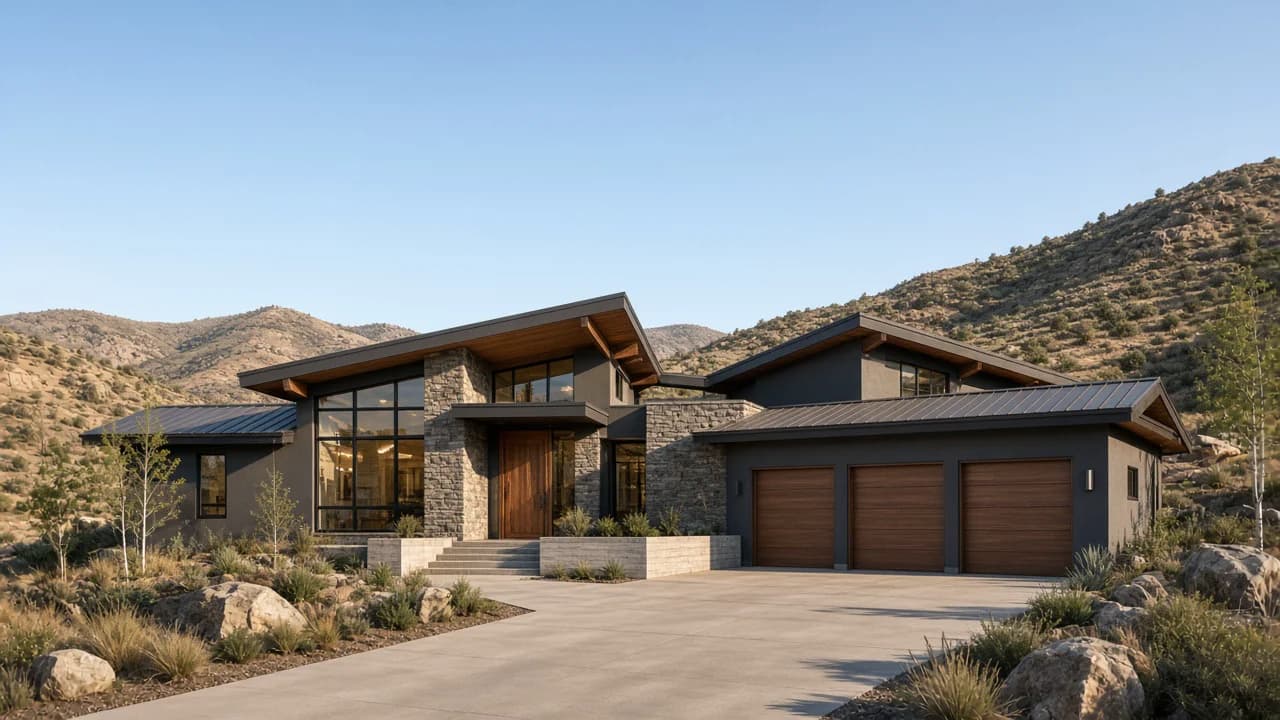 Front exterior
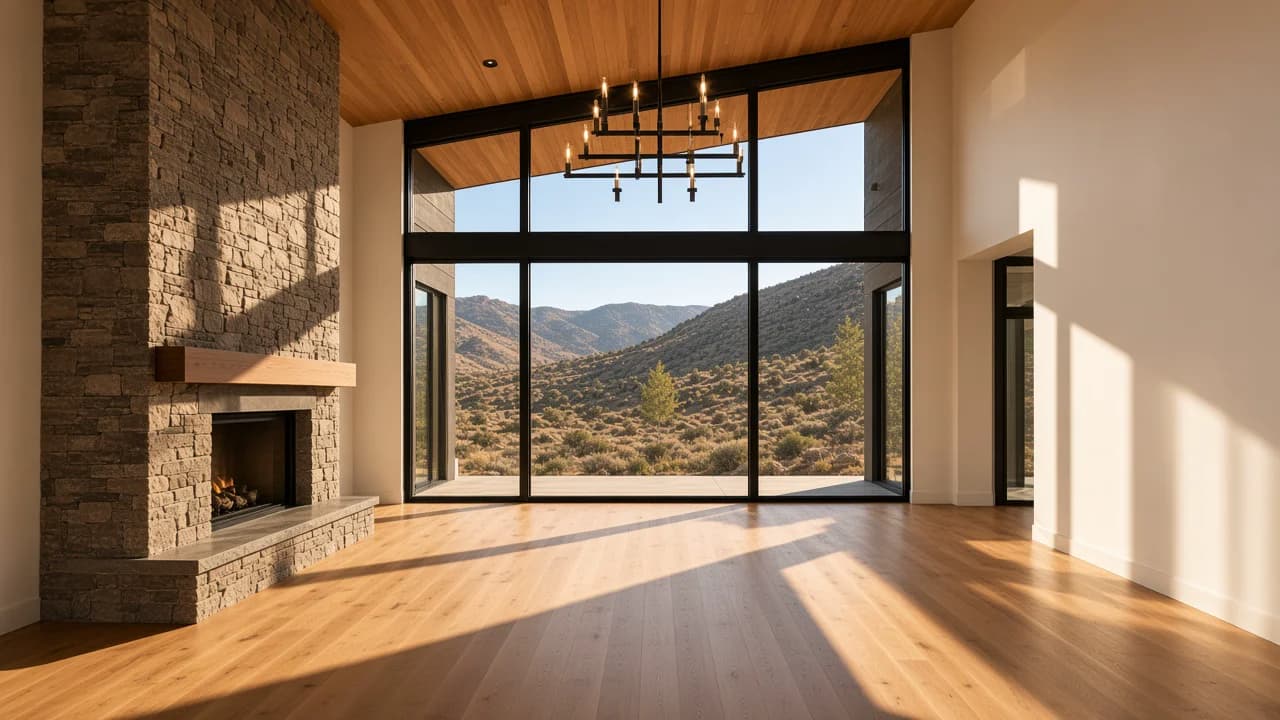 Great room
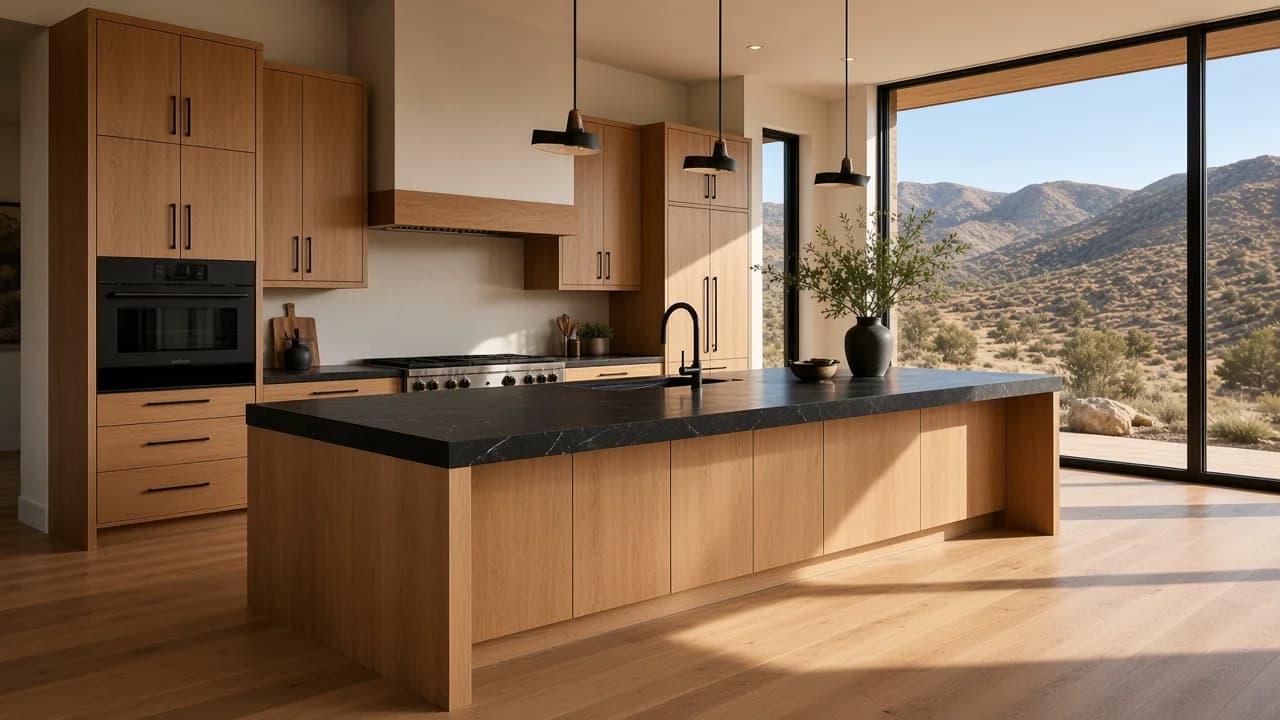 Kitchen
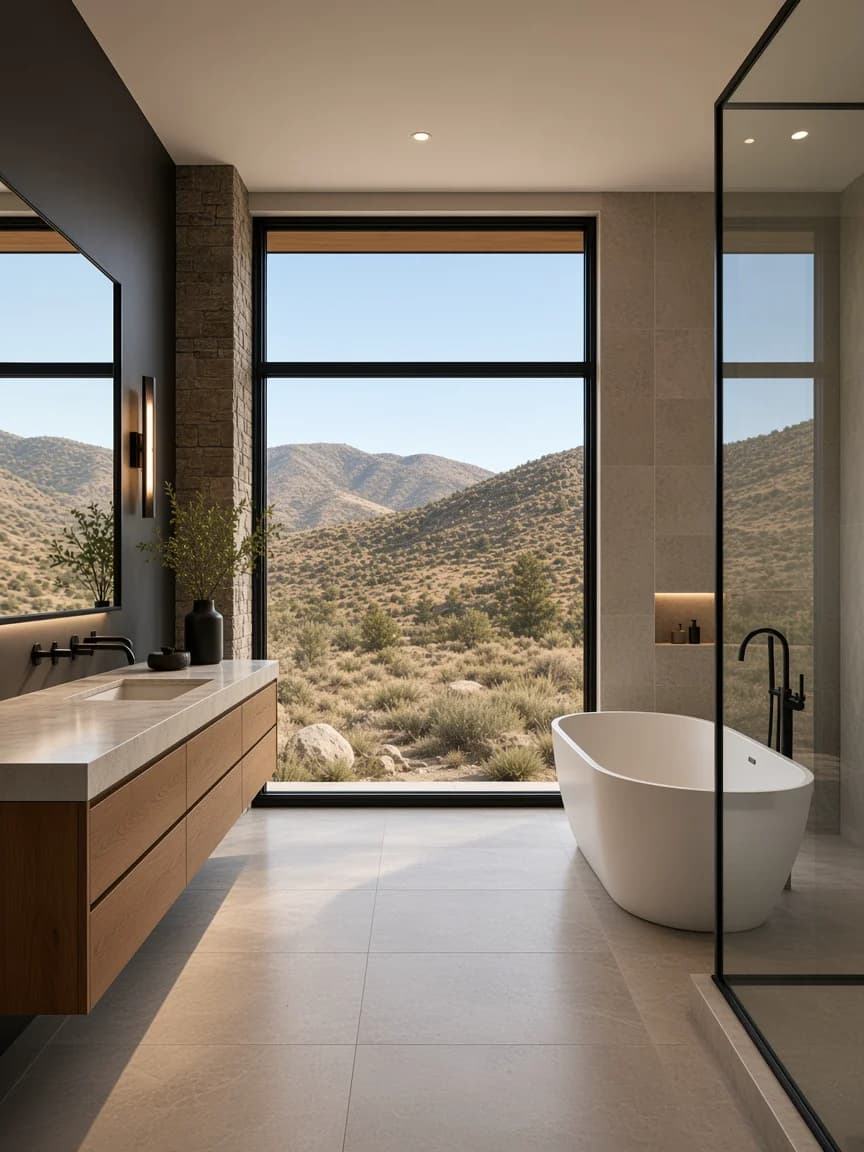 Primary bath
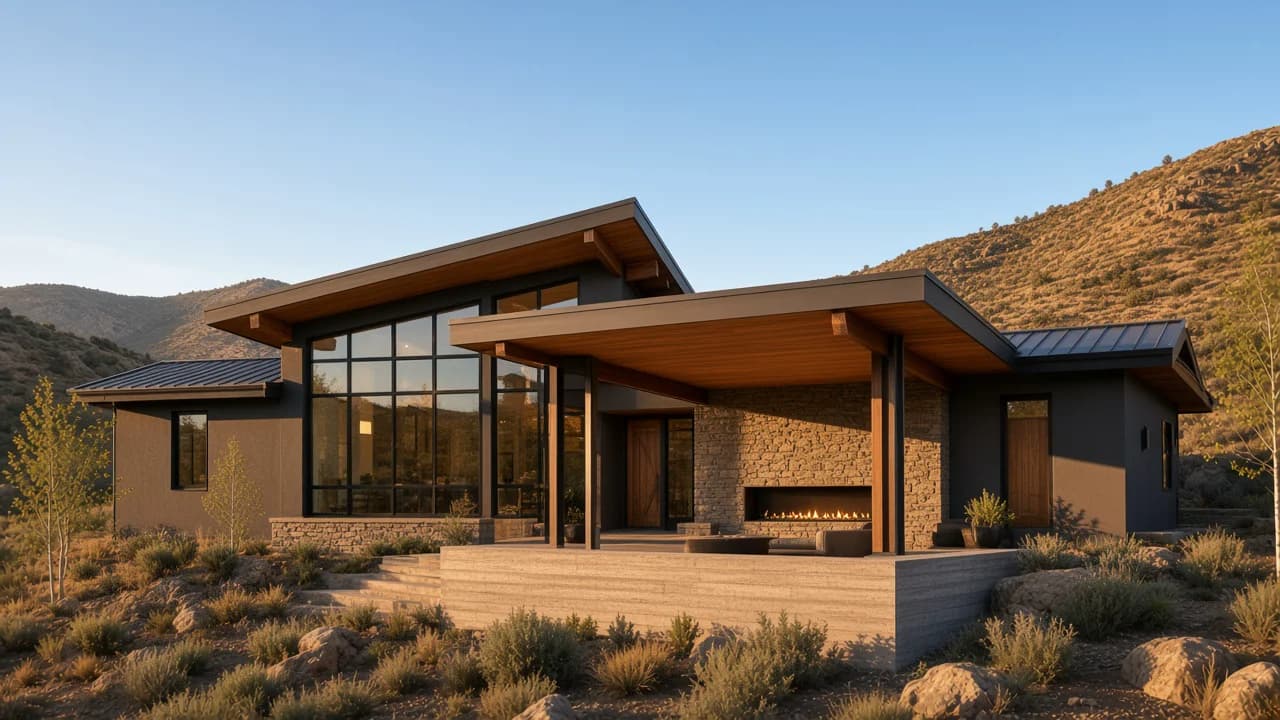 Rear patio
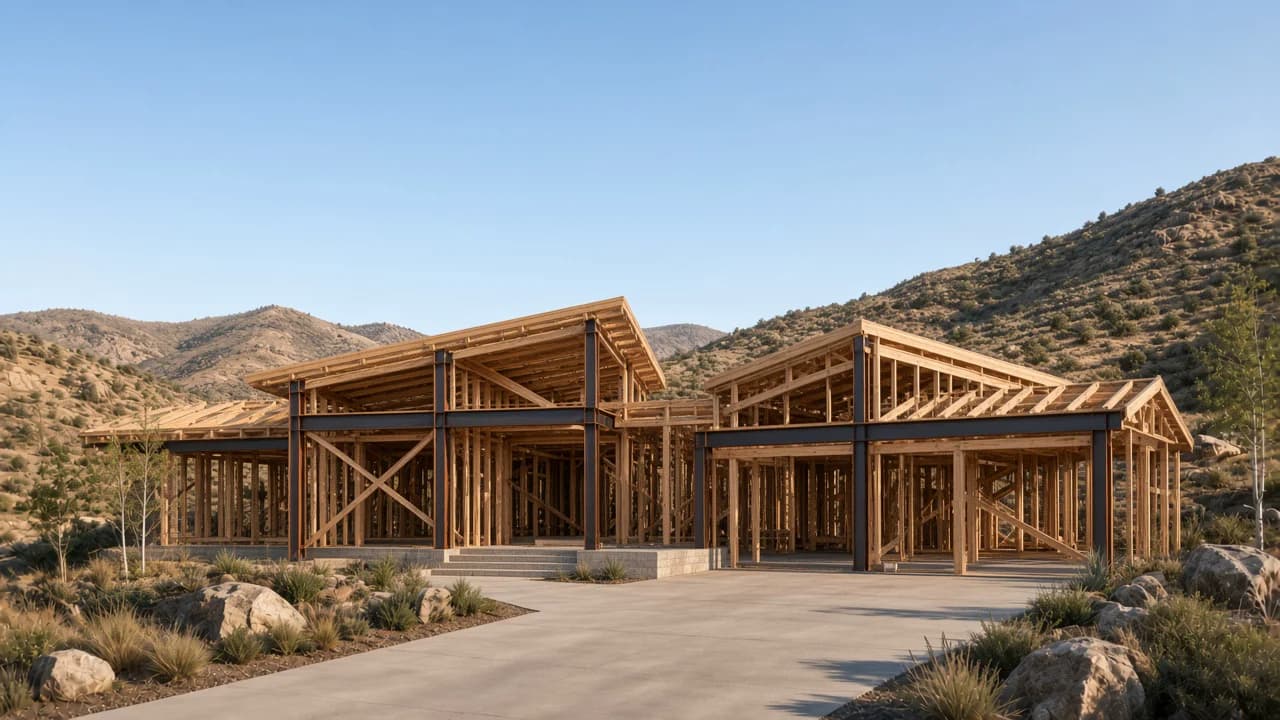 Framing
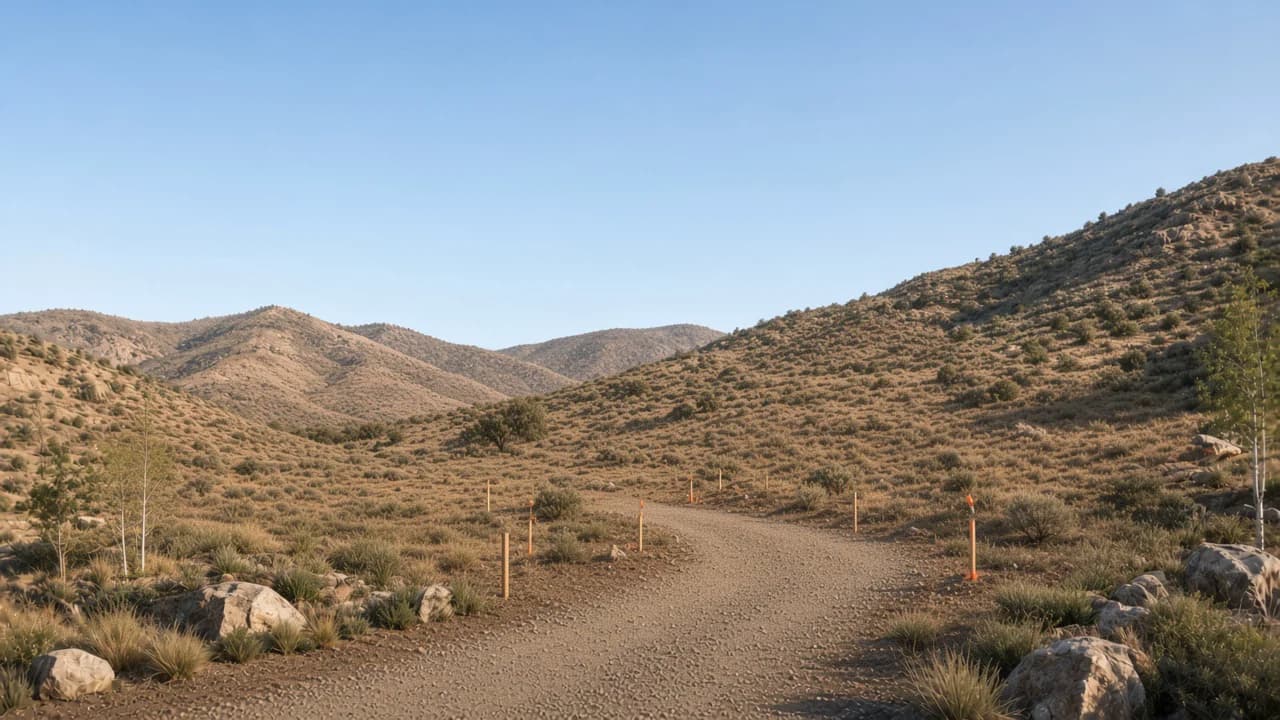 Lot before
Eagle Foothills Mountain-Modern Concept
Charcoal stucco and dry-stacked grey ledgestone under a dark bronze standing-seam roof, with black steel windows, warm cedar soffits, and interiors in white oak, plaster, and limestone through the great room, kitchen, and primary bath.
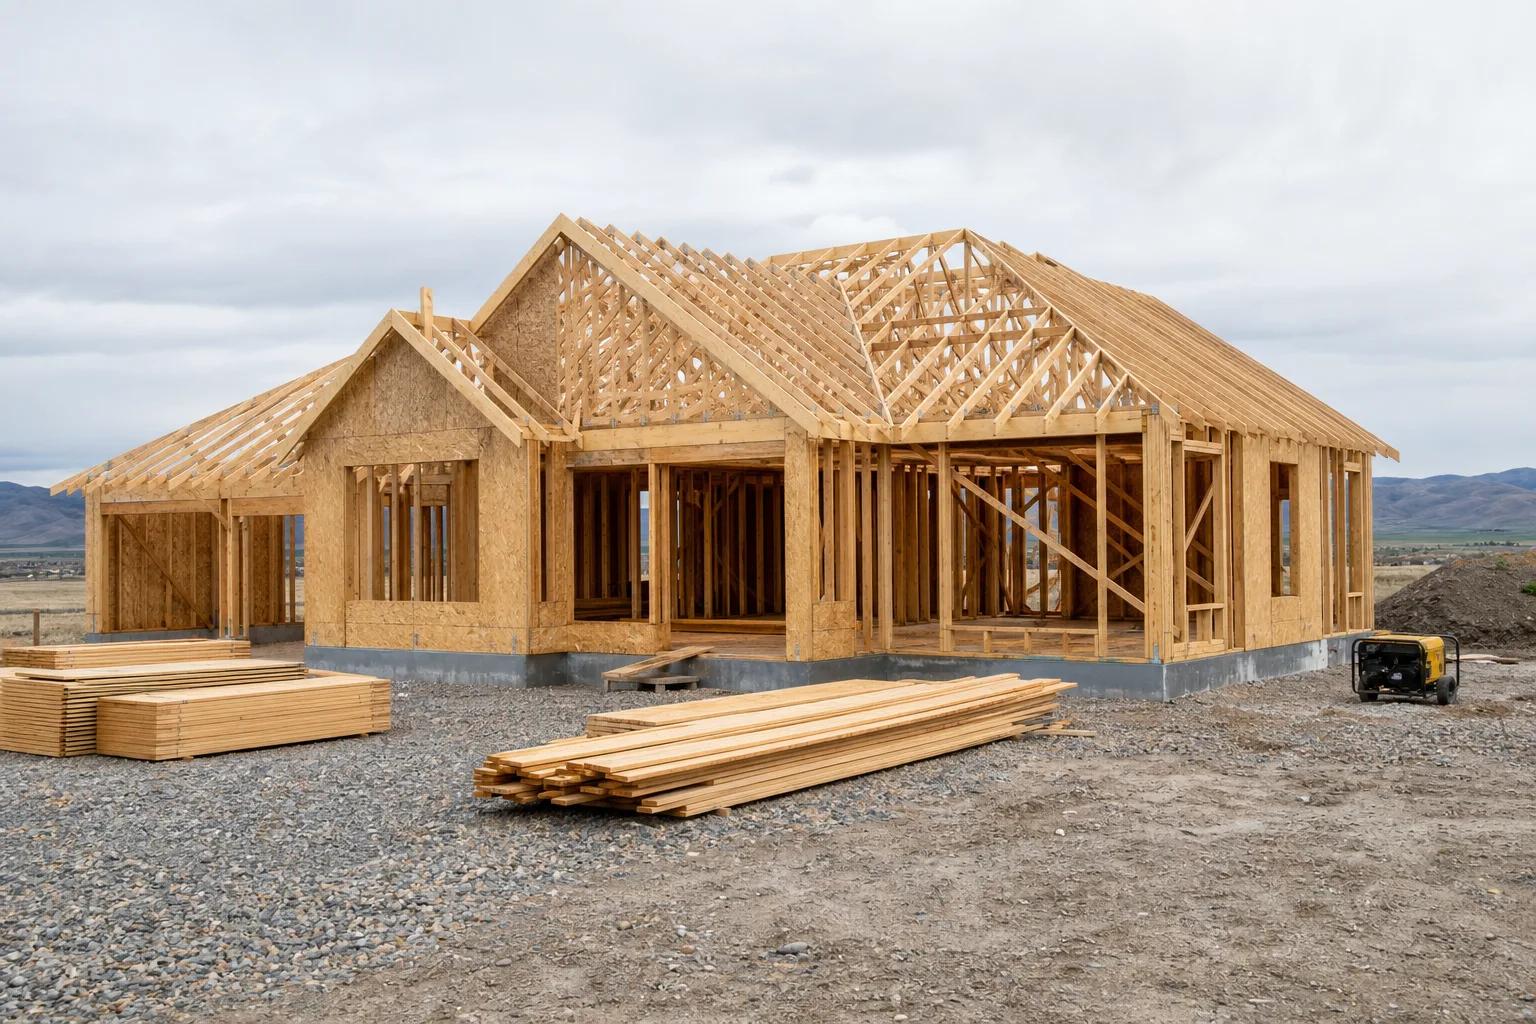
How it works
Our process, step by step
01
Planning consultation
We talk through your lot, your program, and a realistic budget band before anyone draws anything.
02
Feasibility and site review
Soils, utilities, access, setbacks, and slope get checked so the design suits the ground it sits on.
03
Design and line-item budget
Drawings, selections, and a line-item budget with written allowances are locked together before we submit for permit.
04
Build and handover
Weekly updates through construction, then testing, walkthrough, and your warranty documents.
Custom Home Building across the Treasure Valley
We provide custom home building services throughout the Treasure Valley, with dedicated local pages for each city we serve. Lot availability, permit paths, impact fees, and HOA design review differ between Ada and Canyon County communities, so each city page covers the details that matter where you plan to build.
Choose your city below to see local custom home building guidance, or schedule a free planning consultation to discuss your build directly.
Middleton (Canyon County) has its own city vs county permit path - see the area page.
- Custom Home Building in Boise
- Custom Home Building in Meridian
- Custom Home Building in Eagle
- Custom Home Building in Nampa
- Custom Home Building in Kuna
- Custom Home Building in Star
- Custom Home Building in Middleton
- Custom Home Building in Caldwell
- Custom Home Building in Garden City
Why design-build for your custom home building
As a design-build home builder, we bring architectural design, engineering, estimating, permitting, and construction under one contract and one accountable team. That removes the handoffs and finger-pointing that happen when the architect, the plan reviewer, and the general contractor all answer to someone different - and it keeps your custom home building on a single, coordinated schedule.
You get a line-item budget with written allowances before we break ground and a published draw schedule through the build.
Common questions
Frequently asked questions
Most Treasure Valley custom homes plan between $250 and $400 per finished square foot in 2026, excluding land, with our simplest single-level designs starting near $525,000. A common 2,400 square foot custom home lands between $600,000 and $960,000. Foothills lots and highly detailed designs run above that range.
Budget 10 to 16 months from the start of design to move-in. Design and selections take 2 to 4 months, permitting takes 1 to 3 months, and construction runs 7 to 11 months. Plan review timelines in Ada and Canyon County are the most common source of delay.
No, and it is often better if you have not bought yet. We review candidate lots for soils, utilities, access, and setback constraints before you commit, because the parcel drives a large share of the final budget.
Per-square-foot figures cover vertical construction. Land, site work, well and septic on rural parcels, impact fees, landscaping, fencing, and window coverings sit outside that number. We itemize each one so nothing surfaces late.
Every change is priced and approved in writing before the work happens. You see the running cost against the original line-item budget in your weekly update, so there is no reconciliation surprise at the end.
Rural parcels without municipal service may need a well, a septic system, and private road or power extensions. Confirm utility availability for the parcel first. Septic review goes through Central District Health in Ada County or Southwest District Health in Canyon County. Site work commonly adds $80,000 to $150,000 before a foundation is poured, so we price it during feasibility.
Yes. We will review them for constructability, code compliance, and cost, then tell you plainly where the drawings and your budget disagree before we contract to build.
Start your project
Ready to begin?
Free 60 to 90 minute in-home visit.
Planning guidance, design direction, no obligation.