The short answer
Expand section
The short answer
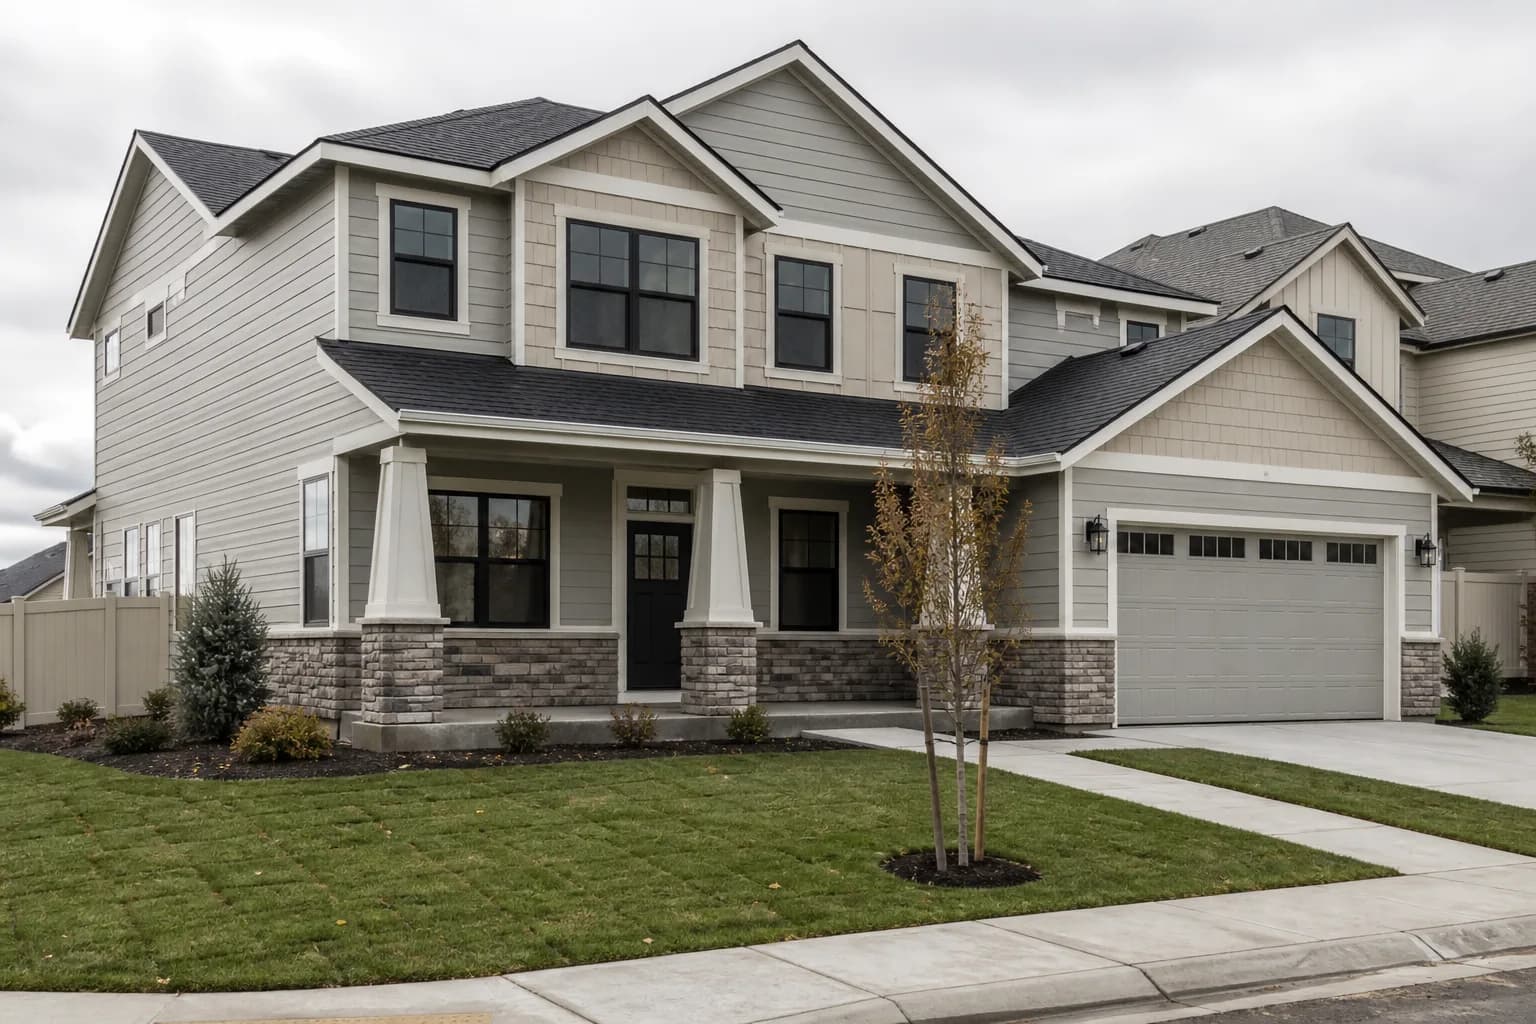
A two storey home of a given size usually costs less per finished square foot than a single storey, because one foundation and one roof cover twice the finished area, while a single storey needs roughly double the footprint on the lot. That is the whole trade in one sentence, and everything else is a consequence of it. The savings on a two storey get eaten into by stairs, taller exterior walls, more complex framing, and a harder heating and cooling problem. The single storey buys simplicity and no stairs, and pays for it in ground coverage and yard. Which one is right depends far more on your lot and your household than on any general rule, and on a narrow serviced lot the decision is frequently made for you by setbacks. This article is part of our custom home design guide.
Where the cost difference actually comes from
Expand section
Where the cost difference actually comes from
The saving is in the foundation and the roof, not in the walls. Take a 2,400 square foot house. Built on one level, it needs about 2,400 square feet of foundation and about 2,400 square feet of roof, before you add a garage or a covered patio. Built on two levels, the same finished area needs about 1,200 square feet of each. Excavation, footings, stem walls or slab, backfill, roof framing, sheathing, underlayment, and roofing all scale with those areas, and they are among the most expensive assemblies in a house per square foot covered. Cutting them roughly in half is a meaningful number on any budget. You also gain a smaller exterior envelope overall, which helps with insulation cost and with heat loss. The second floor does add a floor system that the single level does not need, but a framed floor over a heated space is cheaper than a foundation in the ground.
Where the two storey gives some of it back
Expand section
Where the two storey gives some of it back
Stairs, taller walls, and complexity claw back a share of the savings, so the difference is smaller than the foundation arithmetic suggests. A staircase consumes finished square footage on both floors and costs more per square foot than almost any other assembly in the house once you count framing, railing, treads, drywall on the rake wall, and lighting. Exterior walls run higher, so you are into scaffolding for siding, soffit, and paint, and window installation is slower. Framing gets more complicated where the floor system meets the exterior wall, and point loads from above have to land somewhere, which means beams and posts stacking down through the plan and occasionally a thickened footing. Plumbing on the second floor has to be stacked over walls that can take it, which constrains where the upstairs bathrooms can go. None of this is difficult work, but it is all cost, and it is why a two storey is cheaper per square foot rather than dramatically cheaper.
Side by side on a 2,400 square foot home
Expand section
Side by side on a 2,400 square foot home
| Item | Single storey | Two storey |
|---|---|---|
| Building footprint | About 2,400 sq ft | About 1,200 sq ft |
| Foundation area | About 2,400 sq ft | About 1,200 sq ft |
| Roof area | About 2,400 sq ft | About 1,200 sq ft |
| Cost per finished sq ft | Higher for the same finish level | Lower for the same finish level |
| Stairs | None | Consumes area on both floors |
| Heating and cooling | One zone usually works | Needs zoning or a second system |
| Yard left over | Less | More |
Note that all of this assumes the same finish level and the same site. A simple single-level plan on a flat, serviced valley lot can land near $225 per square foot, while a complicated two storey with a lot of roof articulation sits comfortably inside the $250 to $400 per finished square foot custom band, excluding land. Simplicity moves the number more than storey count does, which is the point people miss when they treat this as a purely structural question. There is more on that in custom home cost per square foot in Boise.
Lot coverage, setbacks, and the yard you have left
Expand section
Lot coverage, setbacks, and the yard you have left
On a standard serviced lot, the buildable envelope decides this question before cost does. Front, side, and rear setbacks carve a rectangle out of your parcel, and lot coverage limits cap how much of the lot the structures can occupy. A 2,400 square foot single level plus a three-car garage is a large ground footprint, and on a typical Meridian, Nampa, or Boise infill lot it either does not fit inside the envelope or it fits with almost nothing left for a back yard. Two storeys solve that by going up. On acreage in Kuna, Star, or Middleton the constraint eases, but the well, the septic drainfield, and the driveway all take ground and the drainfield cannot be built over. Get the buildable envelope drawn on your actual parcel before you fall in love with a plan. Our guide to telling whether a lot is actually buildable covers what to check, and a paid written lot evaluation runs $950 to $3,500 if you want it documented before you buy.
Conditioning the two storey is a design problem, not a thermostat problem
Expand section
Conditioning the two storey is a design problem, not a thermostat problem
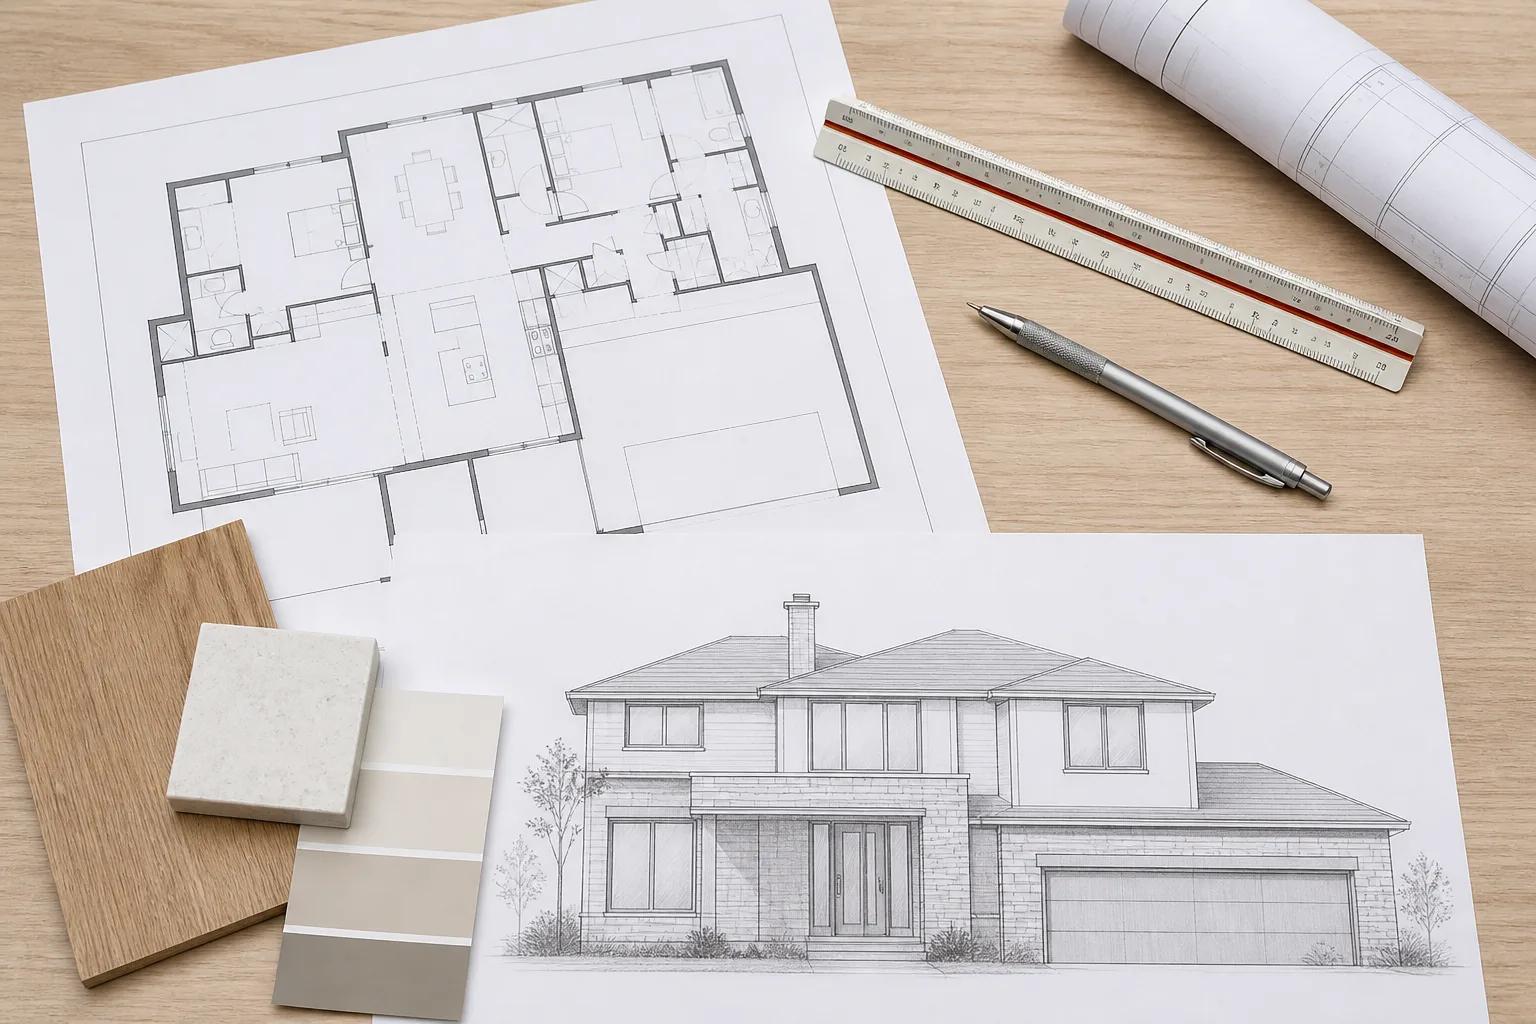
If you build two storeys, plan the mechanical system as two zones from the start. Heat rises, our summers are hot and dry, and a single system with one thermostat in the downstairs hallway will keep the main floor comfortable while the bedrooms upstairs run several degrees warm on an August night. The fix is decided at design: either zoned dampers on one properly sized system or two smaller systems, ducts routed inside conditioned space rather than through a vented attic, generous return air upstairs, and serious attention to air sealing at the ceiling plane so the second floor is not quietly pulling superheated attic air through can lights and top plates. A single storey is easier because there is no stack effect to fight, though it has more ceiling area exposed to the attic and therefore more insulation to get right. Either way the envelope comes first, which is the argument in building an energy-efficient home in Boise.
Living in each one
Expand section
Living in each one
The two storey gives you vertical separation between sleeping and living, and the single storey gives you a house you never have to carry anything up. Both of those matter, and which one matters more is a household question. If you have children, the ability to put bedrooms on a different floor from the television is genuinely valuable, and so is the yard you get back from the smaller footprint. If you work from home, a second floor makes it easier to have an office that is actually separate. On the other side, every trip with laundry, groceries, luggage, or a vacuum on a two storey is a trip up stairs, and that adds up over decades. Footfall noise through the floor system is the complaint we hear most about two storey homes, and it is entirely solvable at framing with deeper joists, insulation in the floor cavity, and resilient underlayment. It is not solvable afterwards without tearing out a ceiling.
Aging in place, and the plan that survives it
Expand section
Aging in place, and the plan that survives it
If you intend to stay in this house for the long term, either build single level or build a two storey with a main-floor primary suite and a full bathroom on the main floor. Those are the two answers that keep working. What does not work is a two storey with every bedroom and every full bathroom upstairs, because the day someone has a knee replacement, that house becomes a one-room house with a powder room. The middle path is worth knowing about: if you build two storeys, you can stack two closets vertically in the same position on each floor so that a residential elevator can be installed later without structural surgery. That costs almost nothing at framing. We go through the full list of decisions that are cheap now and expensive later in building a home you can age in.
What the market does with each
Expand section
What the market does with each
Both sell well here, and they sell to different buyers rather than competing head to head. Single-level plans draw buyers who are downsizing, buyers with mobility considerations, and a steady share of people who simply do not want stairs, and that pool is not shrinking. Two storey plans draw households who need four or five bedrooms and want a real back yard on a normal lot, which is most families. What actually hurts resale is neither storey count. It is a plan that fights its lot: a single level squeezed onto a parcel with no yard left, or a two storey with all the bedrooms upstairs on a lot where the neighbours are all selling single level to retirees. Build the one that matches the parcel and the household, and the market question mostly takes care of itself.
How we work through it with clients
Expand section
How we work through it with clients
We start with the lot, not the preference. The buildable envelope, the slope, the utility locations, and any drainfield get drawn first, and quite often that eliminates one of the two options outright. If both still fit, we ask three questions. How long do you intend to live here, because a twenty-year answer usually points at single level or a main-floor suite. How much yard do you want, because that is the honest cost of a big footprint. And what is the budget doing, because if the plan is tight, the two storey buys you finished area for less money per foot and that difference can fund the kitchen you actually want. There is no default answer. We have built both on adjacent parcels for clients with the same budget, and both were right.
Test it against your lot
Expand section
Test it against your lot
The fastest way to settle single storey versus two storey is to put both footprints on your actual parcel and see what survives the setbacks. We do that as part of early design, alongside a line-item budget before anyone breaks ground. Run a size and finish level through the estimator to get a starting range, read how we work in custom home building, or send us the parcel and we will tell you what fits.