The short answer, and its limits
Expand section
The short answer, and its limits
Custom homes in the Boise area plan at $250 to $400 per finished square foot excluding land, and semi-custom homes at $225 to $300, but the rate is a description of a finished project rather than a price for a future one. Every builder in the Treasure Valley gets asked for a per-square-foot number, and every honest one gives it with a caveat attached. The caveat matters more than the number. A rate is what you get when you divide a total by an area after the fact, which means it carries every decision that project made and every item that builder chose to include. This article is about reading those rates properly, and it sits inside our Boise home building cost guide.
What the figure actually is
Expand section
What the figure actually is
A cost per square foot is an output, not an input. Nobody builds a house by multiplying area by a rate. A builder prices a house by counting things: cubic yards of concrete, linear feet of wall, squares of roofing, window units, fixtures, doors, and the labour hours to install all of it. When that add-up is finished, you can divide by the floor area and produce a rate. Run the same exercise on the next house and you will get a different rate, because it is a different house. The number is a summary statistic, and like any summary statistic it is useful for comparison across similar things and misleading across dissimilar things.
Think of it the way you would think of miles per gallon. It is a real measurement, it is worth knowing, and it tells you something genuine about a vehicle. It also cannot tell you what your next trip will cost, because that depends on the route, the load, the traffic, and how you drive. A per-square-foot figure sits in the same relationship to a house. Useful for orientation, useless as a commitment.
What a per-square-foot figure usually includes
Expand section
What a per-square-foot figure usually includes
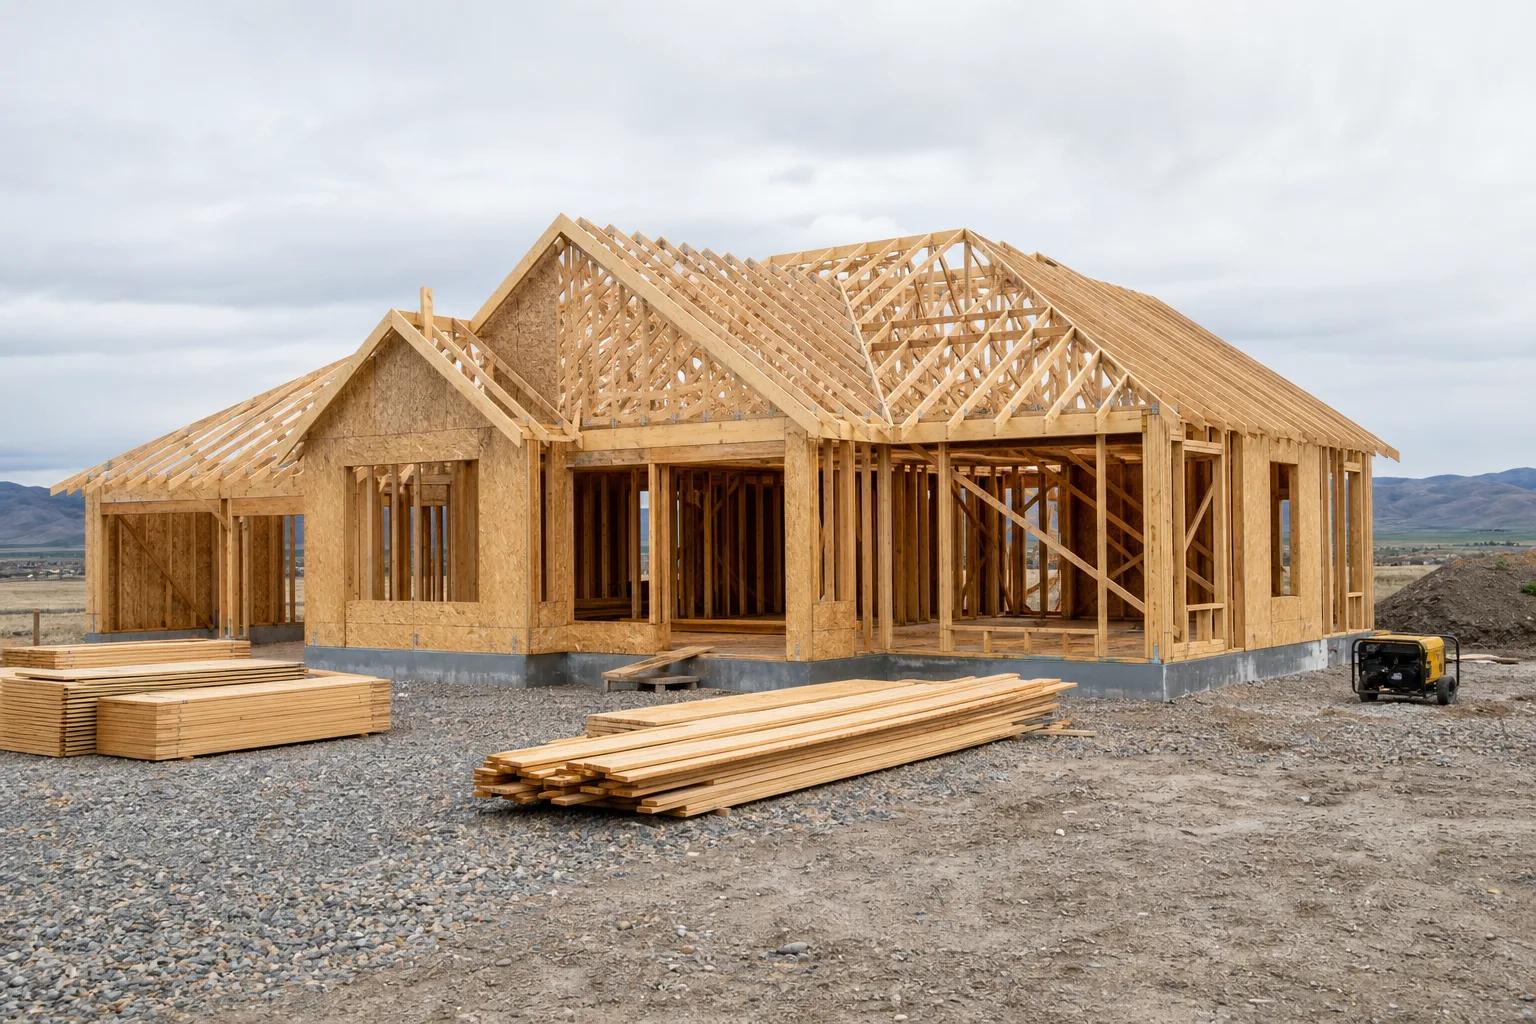
Our bands cover the house itself and the work that makes it habitable, from the footings to the final coat of paint. That means foundation and site work, framing, roofing, windows and exterior doors, siding, insulation, plumbing, electrical, HVAC, drywall, interior doors and trim, cabinets, countertops, flooring, tile, paint, fixtures, and the soft costs of design, engineering, permits, and supervision. Design and engineering alone typically run 5 to 12 percent of construction cost, roughly $9,000 to $35,000. On a serviced subdivision lot, site work adds $25,000 to $50,000. Those are inside the number we publish, which is not true of every number you will be shown.
What it does not include
Expand section
What it does not include
Land is always out, and several other real costs usually are too. The lot is a separate purchase, and folding it into a rate would make the rate useless because land prices in Eagle and land prices in Caldwell are not the same conversation. Beyond land, the common exclusions are appliances, which we treat as client-supplied, furniture, window coverings, fencing, landscaping beyond the immediate yard, and anything outside the contract boundary. Rural site work is a special case: a well, a septic system permitted through Central District Health, and access improvements commonly add $80,000 to $150,000, and that will not be inside a generic per-square-foot rate quoted for a subdivision build.
Exclusions are also where builders differ most from each other, and they are rarely on the first page of a proposal. If you take one habit away from this article, make it this: ask every builder for their written exclusions list before you look at their number. The exclusions tell you what the number means. The number on its own tells you almost nothing.
Why the same house costs less per square foot as it gets bigger
Expand section
Why the same house costs less per square foot as it gets bigger
A meaningful share of any build barely changes with floor area, so spreading it over more square feet lowers the average. One kitchen. One mechanical room. One electrical service and panel. One water heater. One driveway approach. One set of permit drawings, one plan review, one utility application, one construction supervisor for the duration. As an illustration rather than a quote: if a project carries $200,000 of cost that scarcely moves with size, that is $111 per square foot spread over 1,800 square feet and $67 spread over 3,000. Add bedrooms and you add framing, drywall, flooring, and paint at close to a constant rate, but you do not add a second kitchen. The total goes up and the average comes down.
The practical consequence surprises people. Cutting 200 square feet from a plan to save money often saves less than expected, because you are removing the cheapest square feet in the house. If you need to reduce cost, reducing finish level or simplifying the shape usually beats shaving bedrooms.
Why a two-storey costs less per square foot than a single-storey
Expand section
Why a two-storey costs less per square foot than a single-storey
Two levels share one foundation and one roof, and both are expensive. Take 2,400 square feet of finished space. As a single-storey it needs a 2,400 square foot foundation and a 2,400 square foot roof. As a two-storey it sits on roughly a 1,200 square foot footprint, so the foundation and the roof both halve. Excavation shrinks, the concrete pour shrinks, roofing material and roofing labour shrink, and the amount of ground you disturb shrinks along with them.
| 2,400 sq ft home | Single storey | Two storey |
|---|---|---|
| Foundation area | About 2,400 sq ft | About 1,200 sq ft |
| Roof area | About 2,400 sq ft | About 1,200 sq ft |
| Exterior wall area | Lower | Higher |
| Extra items | None | Stairs, second floor system |
The two-storey gives some of it back. It has more exterior wall to clad and insulate, it needs a staircase and a second-floor framing system, and working at height slows several trades. On balance the two-storey still comes out lower per square foot, which is why the same plan often fits a budget vertically when it will not fit horizontally. Whether that is the right house for you is a separate question, covered in single story vs two story.
The denominator problem
Expand section
The denominator problem
Half the disagreements about per-square-foot numbers are arguments about what went in the bottom of the fraction. Finished square footage means conditioned living space. A 2,400 square foot house with a 600 square foot garage and a 300 square foot covered patio has 3,300 square feet of roof over it, and a builder who divides by 3,300 rather than 2,400 will publish a rate about a quarter lower for exactly the same house. Neither number is a lie. They answer different questions. Unfinished basements create the same ambiguity. Before you compare anything, establish whether both numbers use finished area, and whether both include garages and covered outdoor space.
Why comparing two builders' rates is meaningless
Expand section
Why comparing two builders' rates is meaningless
A rate without a scope is not information. Suppose one builder quotes $265 per square foot and another quotes $330 for a house you described identically to both. Before you conclude anything, work out whether each number includes site work, which is a $25,000 to $50,000 swing on a serviced lot. Whether each includes design and engineering, another 5 to 12 percent. Whether allowances for cabinets, tile, flooring, and fixtures are set at what those things cost in the Treasure Valley or at a number chosen to make the total look attractive. Whether permits and utility applications are inside the price. Whether the finish specification matches.
Adjust for all of that and the two rates frequently converge, and sometimes reverse. The cheaper rate is often the more expensive project, because a low allowance is a deferred cost rather than a saving. We take this apart properly in how to compare home builder bids.
There is a second problem underneath the first. Even if both builders included identical items, they are quoting from whatever they assumed about the parts you have not decided. One assumed a simple gable roof and the other assumed the articulated elevation on the rendering you showed them. One assumed a two-car garage and the other assumed three. Rates are compressed summaries, so every assumption disappears into a single figure and none of them can be audited from the outside. That is not dishonesty on anyone's part. It is what happens when you ask a complicated question and accept a one-number answer.
A comparison that actually works
Expand section
A comparison that actually works
Give every builder the same written scope and ask each to return a line-item budget, then compare the lines rather than the total. Specify the square footage and how it is measured, the number of bedrooms and bathrooms, the number of storeys, garage size, the lot and its services, the finish level you want in plain language, and the allowance categories you expect to see. When the responses come back, put the site work lines beside each other, the allowance values beside each other, and the exclusions beside each other. Differences in the exclusions list tell you more than differences in the total. This is also the only way to find out that one builder assumed city sewer and another assumed septic.
Expect the exercise to take longer than reading three totals, and expect it to change your mind at least once. In our experience the bid that looks best on the first page is rarely the one that looks best after the allowance schedules are laid side by side. That is the entire point of doing it. A homeowner who has compared line items can hold a real conversation with each builder about why a specific number differs, and a builder who can explain their own lines is telling you something useful about how the project will be run.
What to use instead of a rate
Expand section
What to use instead of a rate
Use the band to test feasibility, then get a line-item budget as early as the drawings allow. The per-square-foot figure has one good job: telling you quickly whether the house you are imagining and the money you have are in the same neighbourhood. If a 2,800 square foot custom home at $250 to $400 per finished square foot puts you at $700,000 to $1,120,000 before land, you learn something useful in ten seconds. After that the number has done its work, and everything you need next comes from counting real items on a real plan for a real lot. Try the scope in our cost calculator, read what it costs to build a house in Boise for the full breakdown, work through the Boise home building cost guide for everything that sits behind the band, and see what actually drives home building costs if you want to know which decisions move the rate. Or talk to us about a line-item budget for your lot.