The whole argument in one paragraph
Expand section
The whole argument in one paragraph
Nearly everything that makes a house work when you are eighty costs almost nothing while the walls are open and a great deal once they are closed. Blocking for grab bars is a sheet of plywood and half an hour. Installing grab bars into a finished, tiled bathroom means finding studs that are not where you need them, or opening and re-tiling a wall. A curbless shower designed with a linear drain is a normal shower build. Converting a curbed shower to curbless later means demolishing the pan, re-sloping the floor, and often cutting the subfloor. The pattern repeats through the entire list. That asymmetry is the reason we bring this up with every client building a house they intend to stay in, whether that is a single level on acreage in Kuna or Star, a subdivision lot in Meridian or Nampa, or an infill parcel in Boise, and even with the clients in their forties who find the conversation premature. You are not designing for frailty. You are buying an option, cheaply, that you may need. This article is part of our custom home design guide.
One level, or a shaft you have not built yet
Expand section
One level, or a shaft you have not built yet
The single most important decision is that everything you need daily sits on one floor. Primary bedroom, a full bathroom, laundry, kitchen, living space, and a way in and out, all without stairs. If you build a single-storey home, that is automatic. If you build two storeys, put the primary suite and a full bathroom on the main floor and treat the upstairs as bedrooms for other people. There is a third option worth knowing about. If you want the primary suite upstairs, stack two closets in exactly the same position on each floor, sized to the shaft dimensions of a residential elevator, and have the floor framing detailed so an opening can be cut without restructuring. You get two useful closets now and a straightforward elevator installation later instead of a structural project. It costs drawing time and some closet space. We walk through the underlying storey decision in single story vs two story.
Door and hallway widths, and what they actually cost
Expand section
Door and hallway widths, and what they actually cost
Specify 36 inch interior doors to get 32 inches of clear opening, and hallways of at least 42 inches. Those two numbers cover a walker comfortably and a wheelchair adequately, including the turn from a hallway into a doorway, which is the movement that fails first in a standard house. The doors themselves are a modest upcharge and no more work to hang. The hallway is where there is a real cost, and it is worth being honest about it. Widening a hallway from 36 to 42 inches over thirty feet of run adds about 15 square feet of floor area. At the custom home band of $250 to $400 per finished square foot excluding land, that is roughly $3,750 to $6,000. Not nothing, but a fraction of what it costs to move a wall later, and you get the benefit every time you carry laundry or move a sofa. The better move on many plans is to reduce total hallway length rather than to build long wide corridors, which is covered in floor plan ideas that work in Treasure Valley homes.
Blocking: the cheapest thing on this list
Expand section
Blocking: the cheapest thing on this list
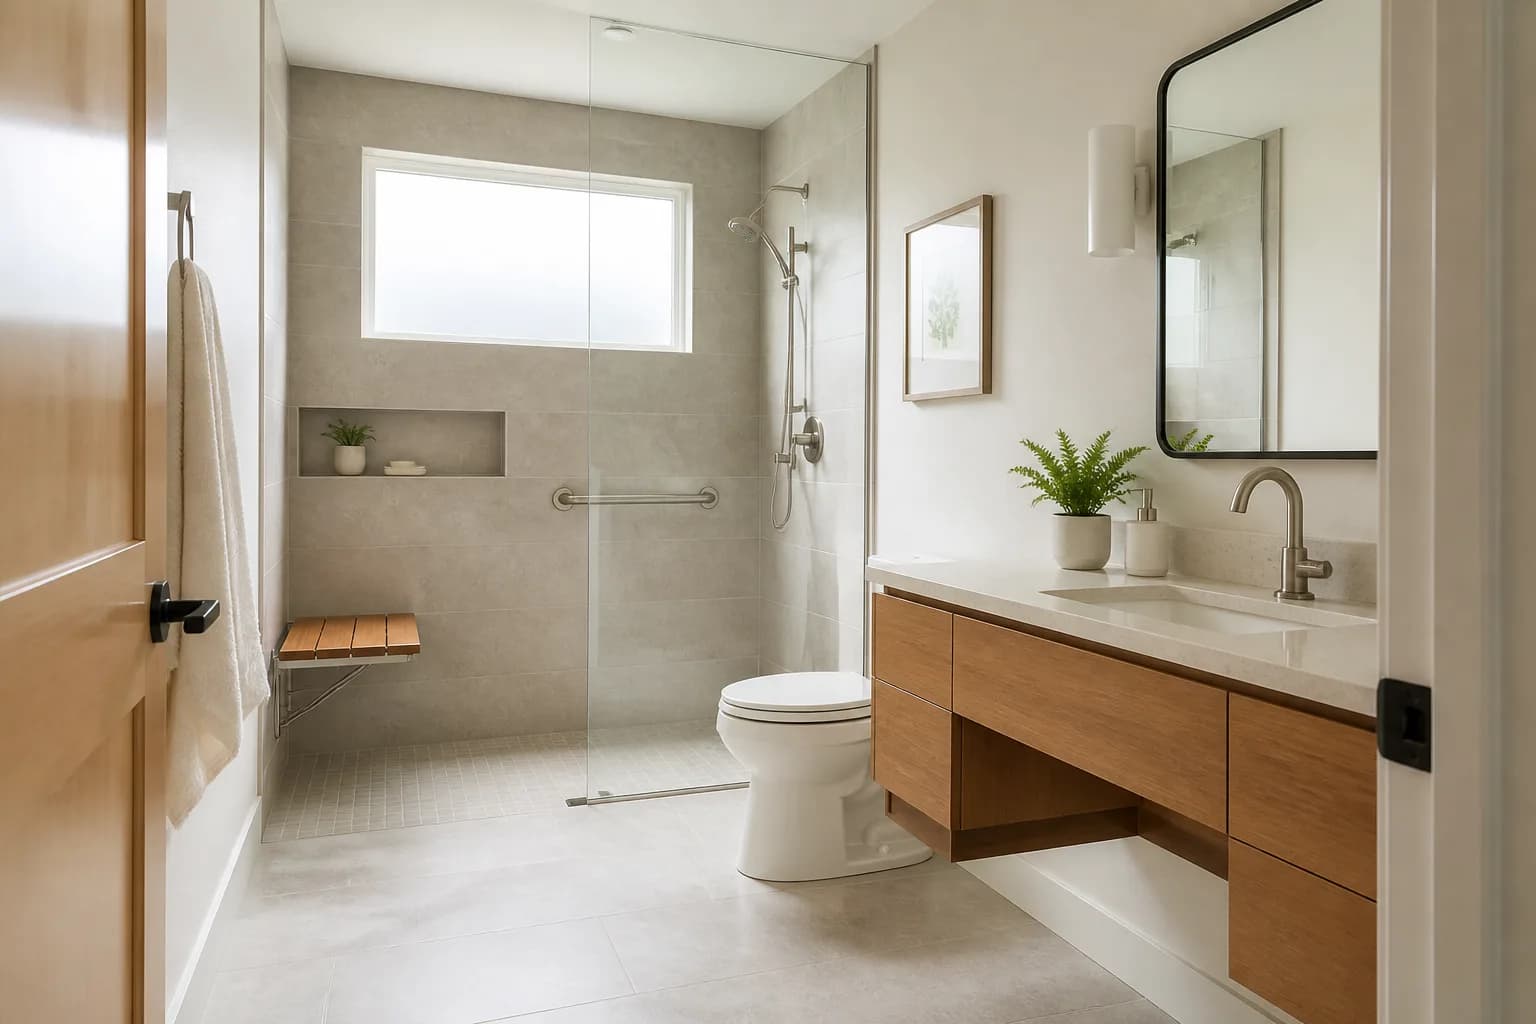
Put solid blocking in every bathroom wall around the toilet and the shower, and in the walls flanking any step in the house, before the drywall goes on. Blocking is plywood or dimensional lumber let into the stud bays so that a grab bar can later be screwed anywhere on that wall, at any height, into something solid. It is invisible. It changes nothing about how the room looks or functions today. And it converts a future grab bar installation from a wall-opening project into a twenty-minute job. The cost is materials and framing labour measured in the low hundreds across a whole house. We block the toilet side wall and rear wall, both shower walls, alongside the tub if there is one, and at any entry landing. While the walls are open, it is also the moment to decide whether the bathroom door should swing out rather than in, because an inward-swinging door can be blocked by someone who has fallen behind it. That is a hinge decision, and it is free.
Bathrooms: curbless, clear, and planned
Expand section
Bathrooms: curbless, clear, and planned
Build at least one curbless shower with a linear drain, and give the bathroom enough clear floor for someone to turn around in. A linear drain set along one wall lets the entire shower floor slope in one direction, which keeps the tile flat underfoot and eliminates the four-way slope of a centre drain. In new construction the floor framing is dropped or the slab is recessed at the design stage, so the finish floor and the shower floor are the same plane. That is a straightforward build. Doing it later is not. Make the shower generous enough that a bench and a hand shower on a slide bar can be added without rebuilding, and rough in the hand shower valve now even if you install a fixed head. Clear floor space is the other half. A five-foot turning circle somewhere in the room is the target, and in a bathroom that is usually free if the fixtures are laid out with it in mind. Comfort-height toilets and a vanity with knee space under at least one sink round it out.
Getting in the door without a step
Expand section
Getting in the door without a step
Design at least one entry with no step at all, and it is easier to do from the garage than from the front. Exterior grade, drainage, and frost considerations make a truly zero-step front entry a real design exercise, though it is achievable with careful site grading and a covered porch that sheds water away from the house. The garage is simpler. The garage slab can be poured closer to the house floor level so that the transition is a shallow bevel rather than a step up, and since the garage is where most people actually enter their house every day, that is the entry that matters most. Interior thresholds deserve the same attention. Aim for flush transitions between flooring materials rather than the raised strips that catch a walker wheel or a toe. Where a threshold is unavoidable, bevel it. And plan the covered approach, because the difference between a step-free entry and a step-free entry that is also dry and out of the wind is significant in a Treasure Valley January.
Hardware, switches, and controls
Expand section
Hardware, switches, and controls
Lever handles, rocker switches, raised outlets, and single-lever faucets are the whole list, and they cost roughly the same as the alternatives. Lever door handles open with a forearm, an elbow, or a full hand that cannot grip, and they look better than knobs on most contemporary hardware lines. Rocker switches work with a palm. Outlets set higher than the usual position, and switches set slightly lower, put both within easy reach from a seated position and mean less bending for everyone. Single-lever faucets with a pull-down sprayer are standard equipment now and require no grip strength. Cabinet pulls should be D-shaped rather than knobs, for the same reason. In the kitchen, drawers rather than base cabinets with doors and shelves is the single biggest usability improvement available, because it brings the contents out to you instead of asking you to get down on the floor. None of this is specialised. It is ordinary product chosen deliberately, and it is worth having the conversation during selections, which we cover in choosing finishes for a new home.
Lighting is the one people skip
Expand section
Lighting is the one people skip
Eyes change long before knees do, and older eyes need considerably more light than younger ones to see the same thing. A house lit to the level that feels adequate at forty will feel dim at seventy, and the fix is not a brighter bulb in the same fixture, because the problem is usually distribution and glare rather than raw output. Design layered lighting: general ceiling light, task light where work happens, and low-level night lighting on the route from the bed to the bathroom, which is where most falls at home occur. Under-cabinet lighting in the kitchen turns the countertop from a shadowed surface into a working one. Put lighting on the stairs if there are stairs, and light the closets. Contrast matters too. A white toilet against a white floor against a white wall is hard to resolve for someone with reduced vision, while a modest tonal difference between floor and wall reads instantly. These are specification decisions with almost no cost delta and a large effect.
Now versus later
Expand section
Now versus later
| Item | Cost during construction | Cost as a later change |
|---|---|---|
| Blocking for grab bars | Materials and minutes per wall | Open and repair a tiled wall |
| Curbless shower | Framing or slab detail, no premium fixture | Demolish pan, re-slope floor, re-tile |
| 36 inch doors | Small material upcharge | Reframe openings, new trim, new drywall |
| Wider hallway | About $3,750 to $6,000 for 15 extra sq ft | Structural change, not practical |
| Stacked elevator closets | Closet space and drawing time | Cut and reframe two floors |
| Zero-step garage entry | A slab elevation decision | Ramp, or re-pour the slab |
| Lever hardware and rockers | Roughly cost neutral | Cheap, but the only one on this list that is |
Read down the right-hand column and the argument makes itself. One item on the list can be deferred without penalty. Everything else gets an order of magnitude more expensive the day the drywall goes up.
What we would not bother with
Expand section
What we would not bother with
Not everything marketed as an aging in place feature is worth buying, and we would rather say so. Installing grab bars now, before anyone needs them, is unnecessary if you have put in the blocking, and they date a bathroom. A full residential elevator installed at construction in a house where nobody currently has a mobility issue is a large expense with ongoing maintenance for an option you can preserve far more cheaply with stacked closets. Roll-under cooktops and fully height-adjustable counters are excellent for someone who uses a wheelchair today and awkward for everyone else, so specify them when the need is real, not speculatively. Wide-format smart home systems marketed for aging are usually solving a problem that a well-placed light switch already solved. Our general rule is to buy the geometry and the rough-ins, because those are the things you cannot add cheaply, and to defer the equipment, because equipment can always be bought later and will be better then anyway.
Get it into the drawings
Expand section
Get it into the drawings
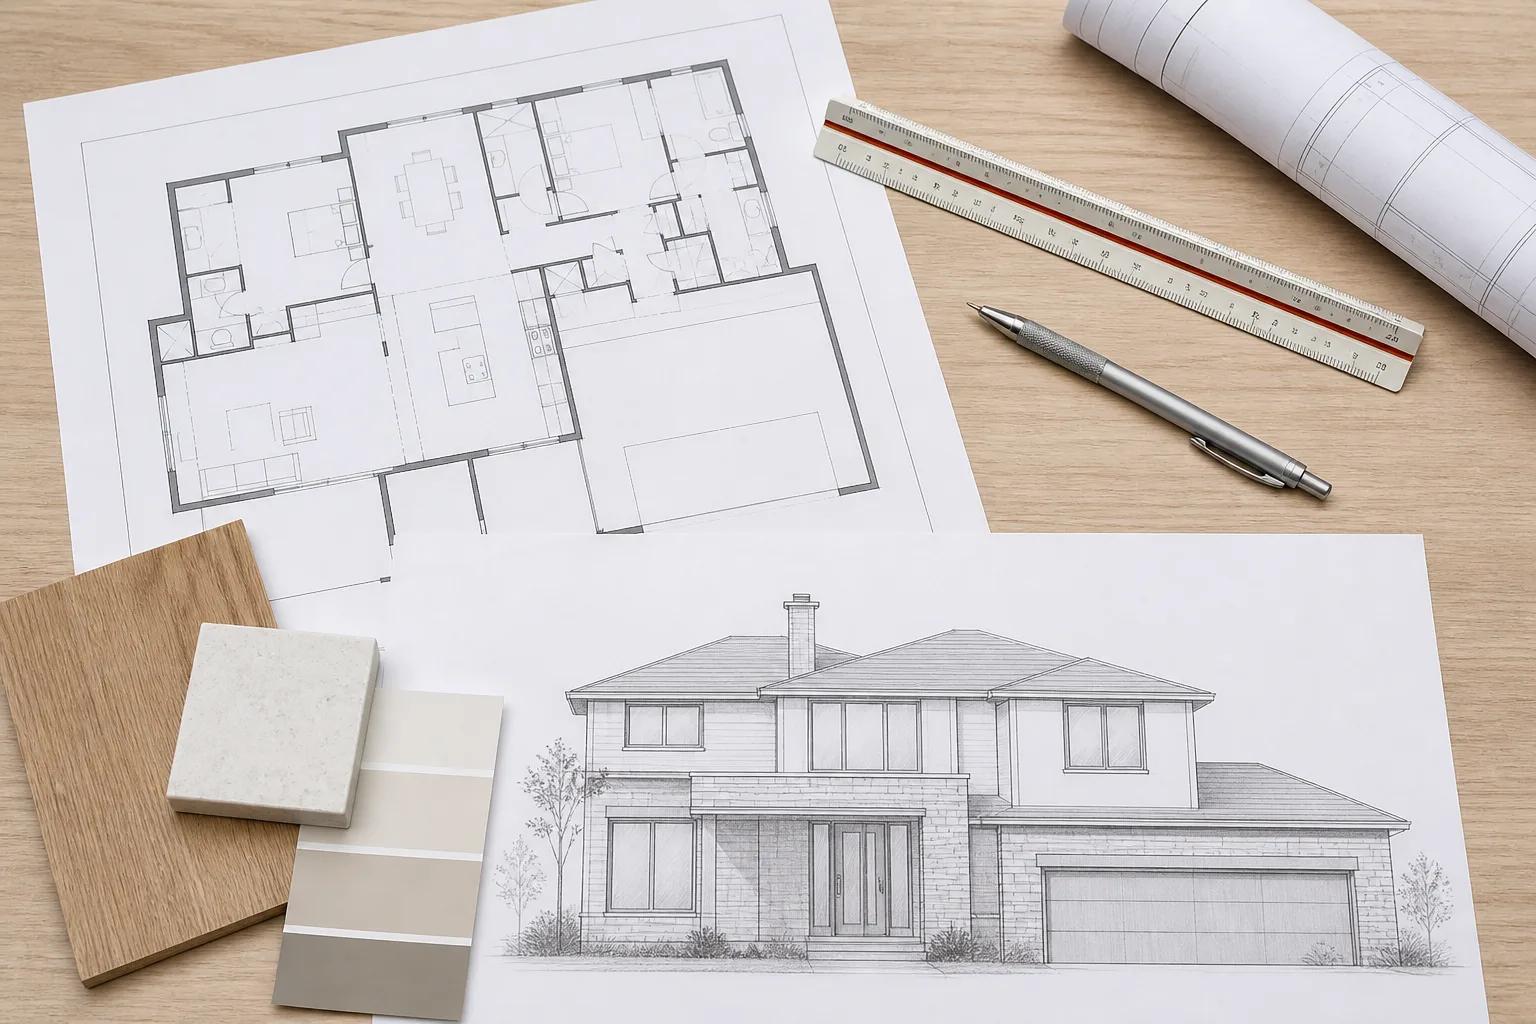
Almost none of this survives if it is mentioned in a meeting and never makes it onto a plan sheet, so we put it in writing during design and check it again at framing, when the walls are open and the decisions are still reversible. If you are also planning to house a parent or an adult child, read designing a home for multiple generations alongside this. When you are ready, see how we work in custom home building or get in touch and we will go through the list against your plan.