Home Design & Plans in Boise
Home design and plans in Eagle, including Banbury have to suit the lot and the code at the same time. Drawings for a home in Eagle are prepared around the city's building requirements and the inspections that come with them. Drawing and building under one design-build roof means the plans and the budget move together. In Eagle you'll get an itemized cost list, a written progress report weekly once we're building, and our workmanship warranted in writing. Book a free planning consultation to start your Eagle plans, or request a quote for the home the drawings describe.
Home Design & Plans
Home Design & Plans in Eagle, Idaho
Home design and plans in Eagle, including Banbury have to suit the lot and the code at the same time. Drawings for a home in Eagle are prepared around the city's building requirements and the inspections that come with them. Drawing and building under one design-build roof means the plans and the budget move together. In Eagle you'll get an itemized cost list, a written progress report weekly once we're building, and our workmanship warranted in writing. Book a free planning consultation to start your Eagle plans, or request a quote for the home the drawings describe.
Planning from$9kYour exact range is confirmed at the free in-home visit
A CLEAR SCOPE
Plan the details.
Know the next step.
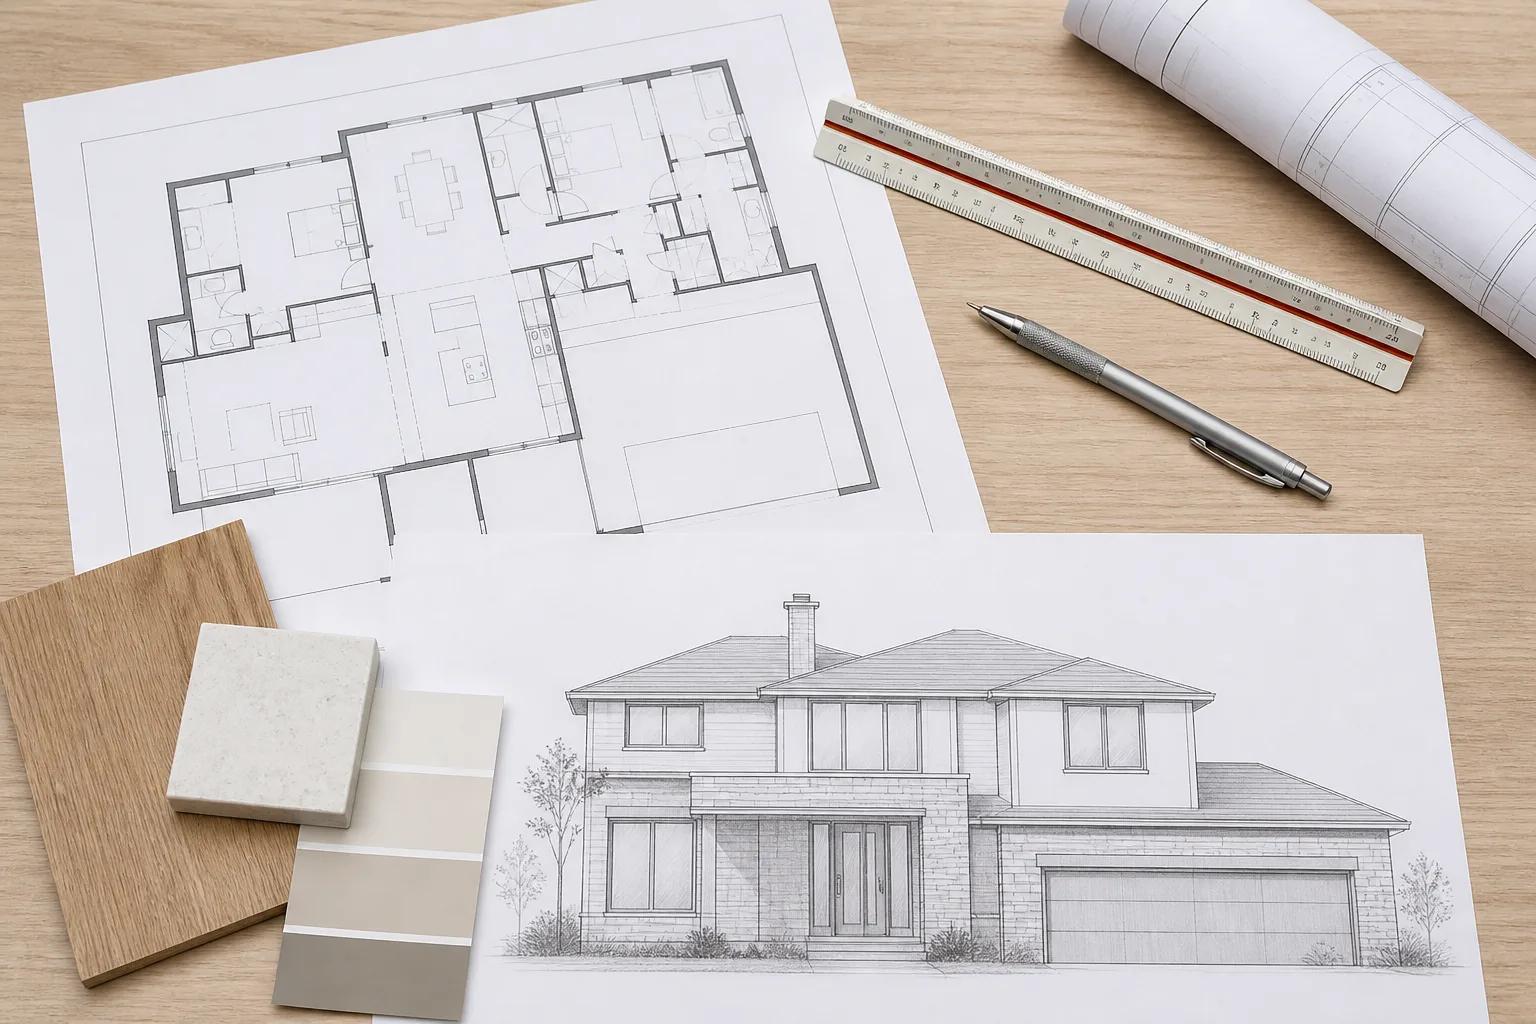
- 01Programming session and site measurement
- 02Schematic floor plans and exterior elevations
- 03Construction documents and building sections
- 04Structural engineering and Idaho energy code compliance
- 05Permit submission support for Ada or Canyon County
Why choose us
Why homeowners choose us
- 01
Drawings designed for your specific lot, orientation, and views
- 02
Structural engineering and energy compliance included in the set
- 03
Costed as it is drawn, so the design matches your budget
- 04
Plans you own outright and can build with any licensed contractor
How it works
Our process, step by step
01
Programming
We document how you want to live in the home and what the budget will actually support.
02
Schematic design
Floor plans and elevations, revised with cost feedback at each round.
03
Construction documents
Full drawing set with structural engineering and energy compliance calculations.
04
Permit submission
We submit to the county or city and manage plan review comments through approval.
Planning details
Typical timeline
A complete permit-ready set typically takes 8 to 16 weeks depending on home size and how quickly design decisions are made. County plan review adds a further 3 to 8 weeks.
Local details
Local notes
For home design & plans in Eagle, confirm the property jurisdiction and scope before applying. City addresses and unincorporated county parcels may use different building departments. Confirm required building and trade permits, inspections and review times for the actual address.
Home Design & Plans cost in Eagle
Planning ranges for Eagle match the broader Treasure Valley market. As of 2026, a permit-ready custom home drawing set with structural engineering and energy compliance runs roughly $9,000 to $35,000 in the Treasure Valley, or about 5 to 12 percent of construction cost. Simple single-level homes sit near the bottom of that range and large or complex designs above it.
These are planning ranges, not bids. Home size, structural complexity, and the number of design revision rounds drive the final figure, which we fix in writing after a programming session.
Home Design & Plans across Eagle
We build throughout Eagle, including Banbury. Lot conditions, utility access, and subdivision design standards vary between these areas, so we tailor the site plan, foundation, and elevations to the specific parcel rather than dropping a plan onto it.
As a local team familiar with Eagle landmarks like Eagle Island State Park, Heritage Park, Eagle Hills Golf Course, we understand how the area is developing and plan home design & plans that fits the neighborhood and holds its value.
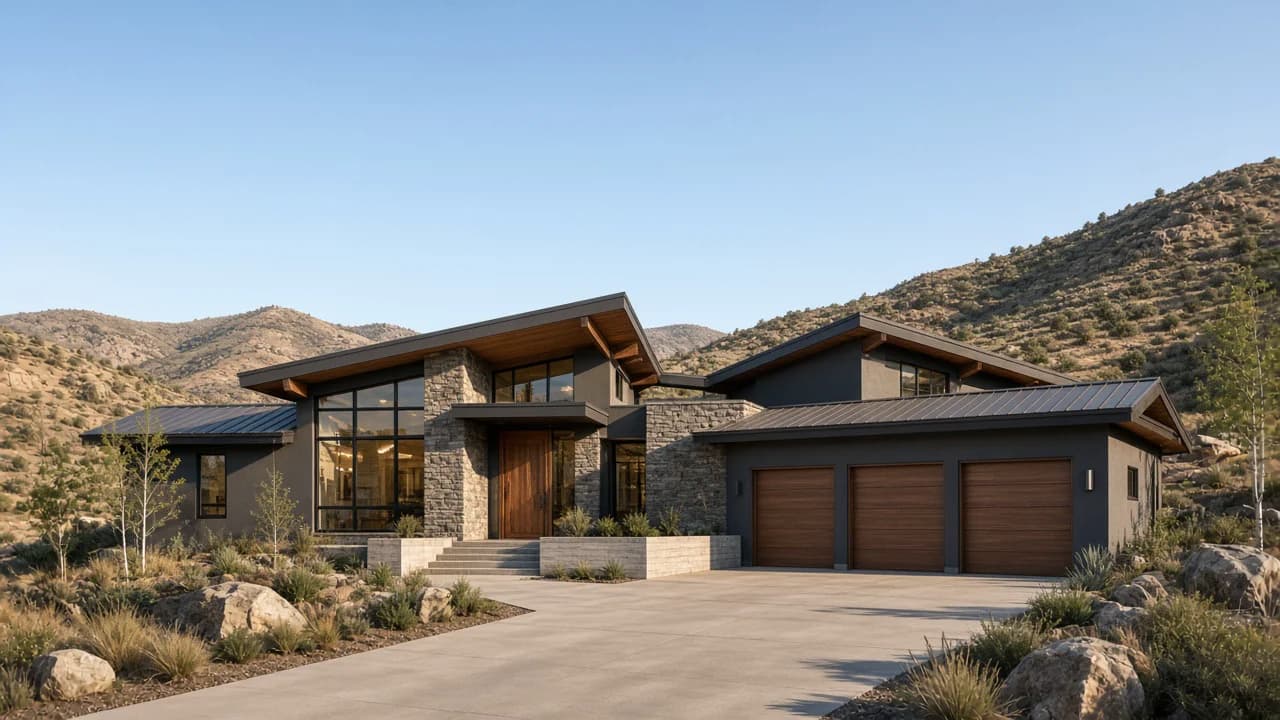
New construction permits and plan review in Eagle
Permits inside Eagle city limits come from the City of Eagle Building Department. Addresses outside city limits go through the county instead; we check this for you at the first visit.
Addresses outside city limits go through the county instead; we check this for you at the first visit.
Our Eagle designs also account for the local semi-arid with distinct four seasons, from insulation and ventilation choices to frost depth, snow load, and materials that hold up to Treasure Valley freeze-thaw cycles.
Common questions
Frequently asked questions
Eagle costs run with the general Treasure Valley market. For 2026, a custom home plan set that's ready to permit, with the structural engineering and energy compliance work included, typically costs $9,000 to $35,000 in this valley, about 5 to 12 percent of what the home costs to build. Once we've walked your site, we write an itemized budget for it.
Yes, without conditions. You can take the drawings to whichever licensed contractor you like for construction. Of course we'd like to build it, but the plans are yours either way.
You could, but a stock plan isn't designed for your site and will nearly always require a site-adapted foundation, energy compliance, and Idaho structural engineering before a county will issue a permit. Include the rework when you compare.
Yes. Our team builds in Eagle year-round and elsewhere in Ada County, and our drawing sets are prepared with Eagle's review steps and impact fees in view.
Start with the estimator for a planning range, then request a free planning consultation; bring photos or any plans you've started. If there's a lot in mind, we'll walk the site with you and spell out which factors set its site costs.
The City of Eagle Building Division enforces the 2018 International Residential Code for residential work. Our Eagle drawing sets are prepared to that edition, along with the structural engineering and energy compliance the city expects at submittal.
Same service, nearby cities
Start your project
Ready to begin?
Free 60 to 90 minute in-home visit.
Planning guidance, design direction, no obligation.