Skip to content

Custom home building in Eagle, Idaho often starts with a site that has views, slope, or acreage to work around. Near Banbury and in every other part of Eagle, the house has to be planned to the city's building requirements and its inspection calendar. One design-build team carries an Eagle custom home from sketch to keys. You see every cost as its own line, get a progress report in writing weekly, and receive a written workmanship warranty at move-in. Enter your custom home wish list in the estimator to get a planning range, or sit down with us over it at a free planning consultation.

Custom Home Building

Custom Home Building in Eagle, Idaho

Custom home building in Eagle, Idaho often starts with a site that has views, slope, or acreage to work around. Near Banbury and in every other part of Eagle, the house has to be planned to the city's building requirements and its inspection calendar. One design-build team carries an Eagle custom home from sketch to keys. You see every cost as its own line, get a progress report in writing weekly, and receive a written workmanship warranty at move-in. Enter your custom home wish list in the estimator to get a planning range, or sit down with us over it at a free planning consultation.

Planning from$525kYour exact range is confirmed at the free in-home visit

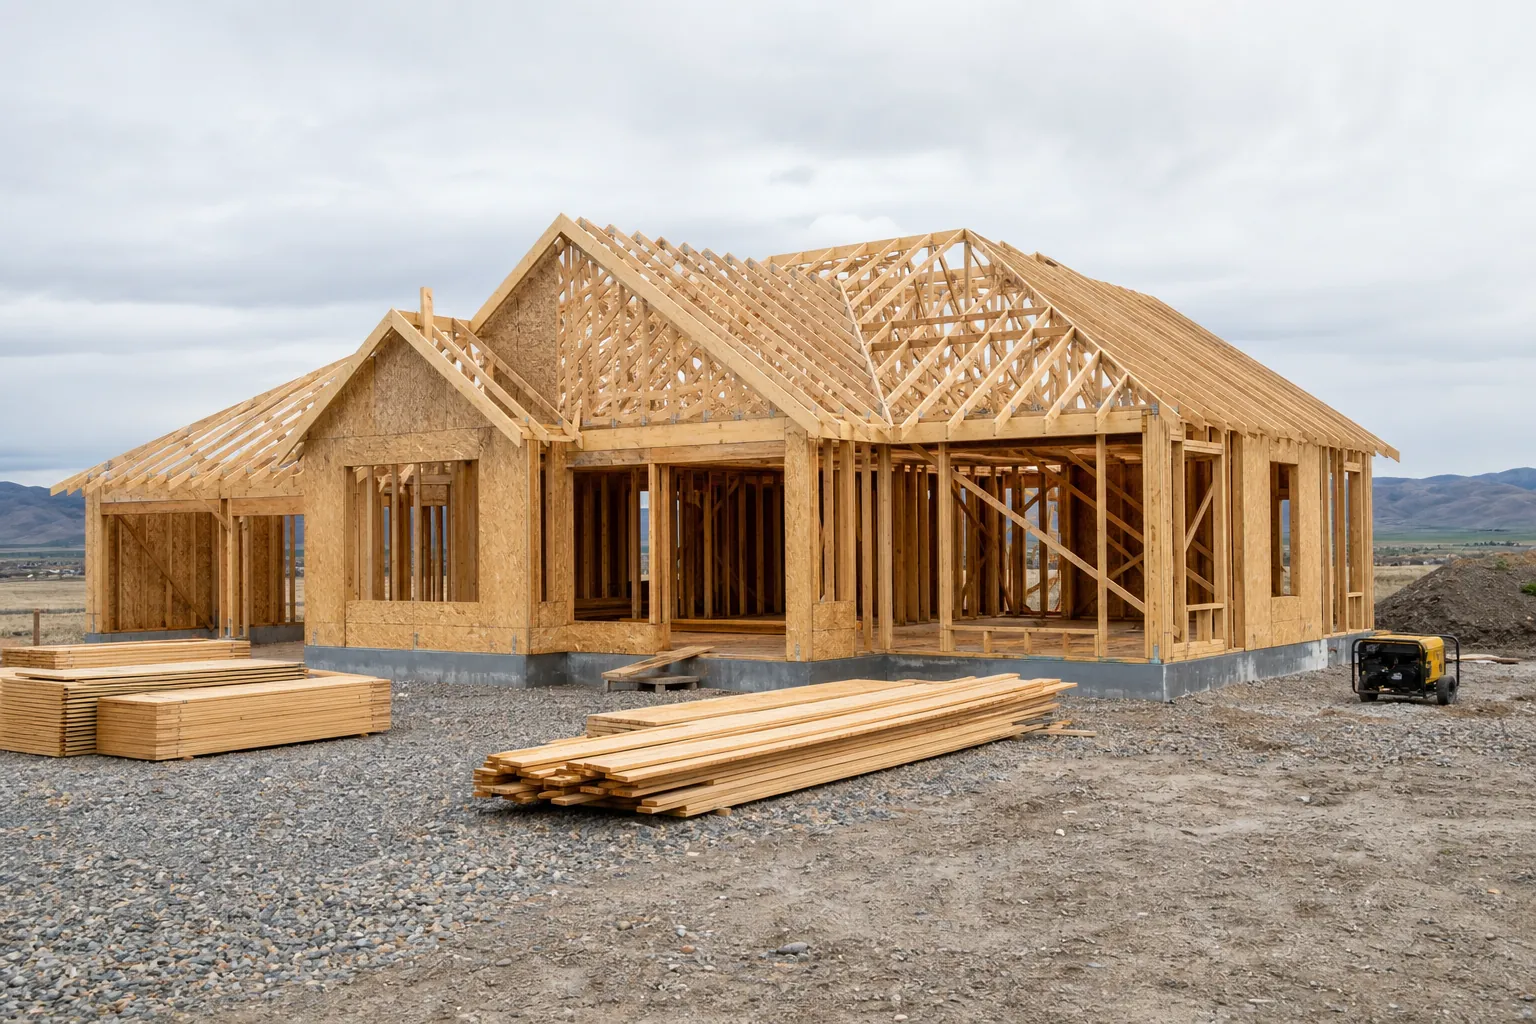
Representative image: Wood-framed house with roof trusses in place and stacked lumber on a gravel lot

A CLEAR SCOPE

Plan the details.
Know the next step.

  • 01Site and soils review before design begins
  • 02Architectural design, structural engineering, and permit-ready drawings
  • 03Ada or Canyon County plan review, permits, and impact fees
  • 04Full construction with a dedicated project manager on your build
  • 05Blower-door test, final inspections, and a written workmanship warranty

Why choose us

Why homeowners choose us

  • 01

    One team and one contract from feasibility through final walkthrough

  • 02

    Line-item budget you can see, not a single lump-sum number

  • 03

    Allowance amounts set from real local pricing, not placeholder figures

  • 04

    Written weekly schedule and cost updates for the life of the build

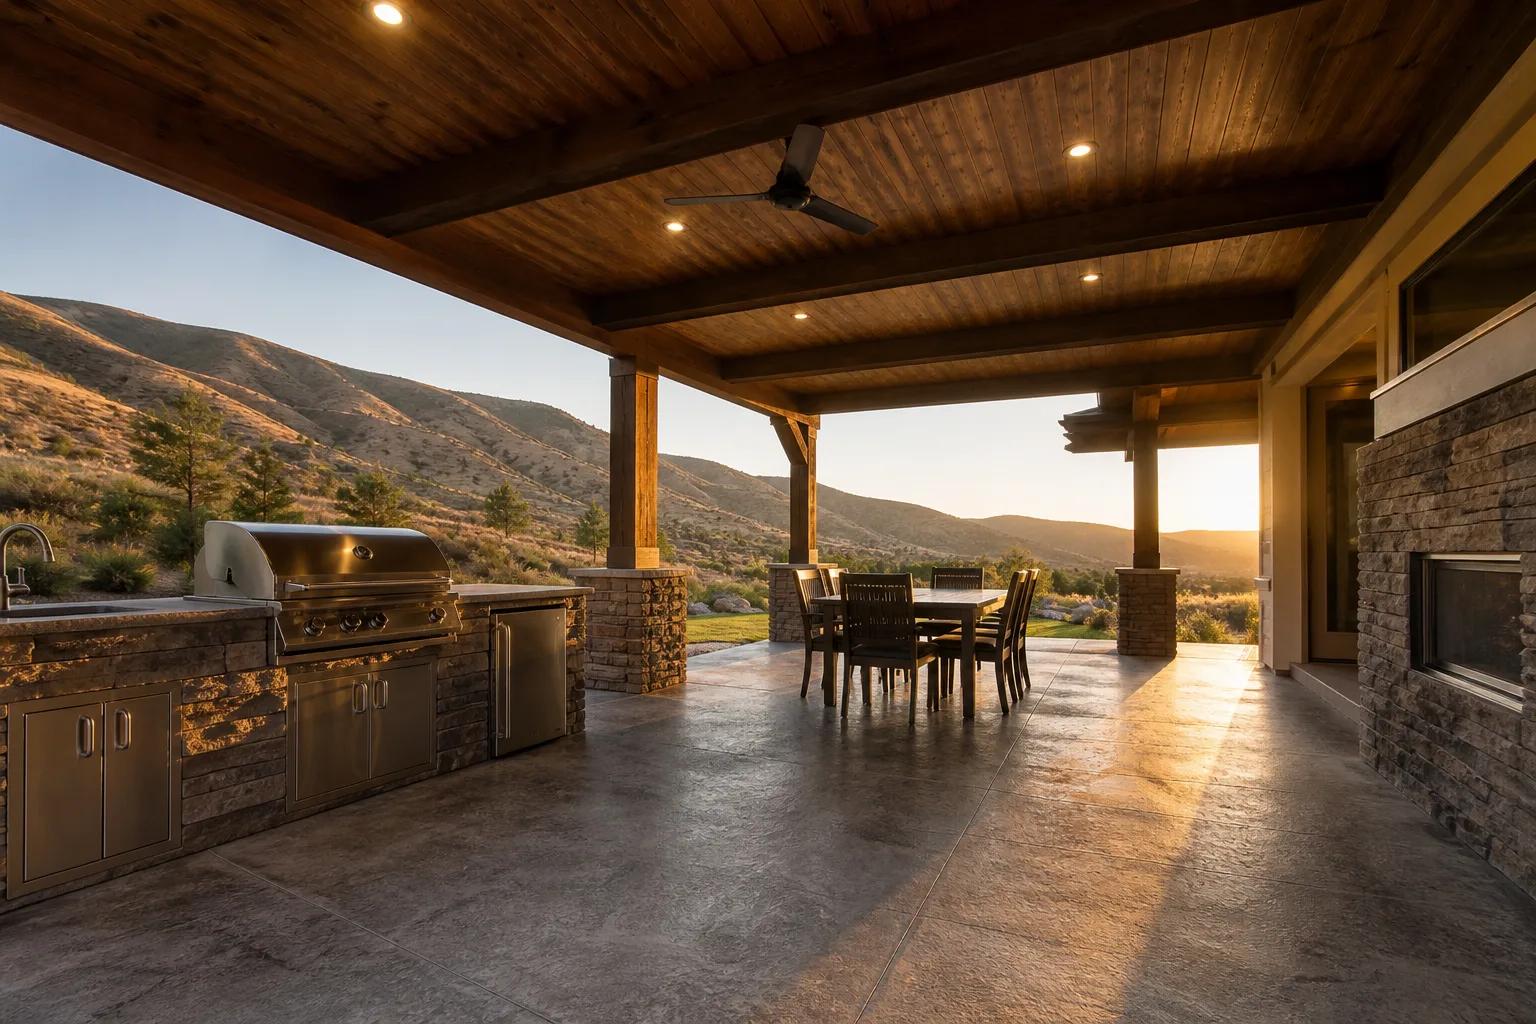
Representative image: Covered outdoor patio with a wood ceiling, dining table, and kitchen counter beside a house
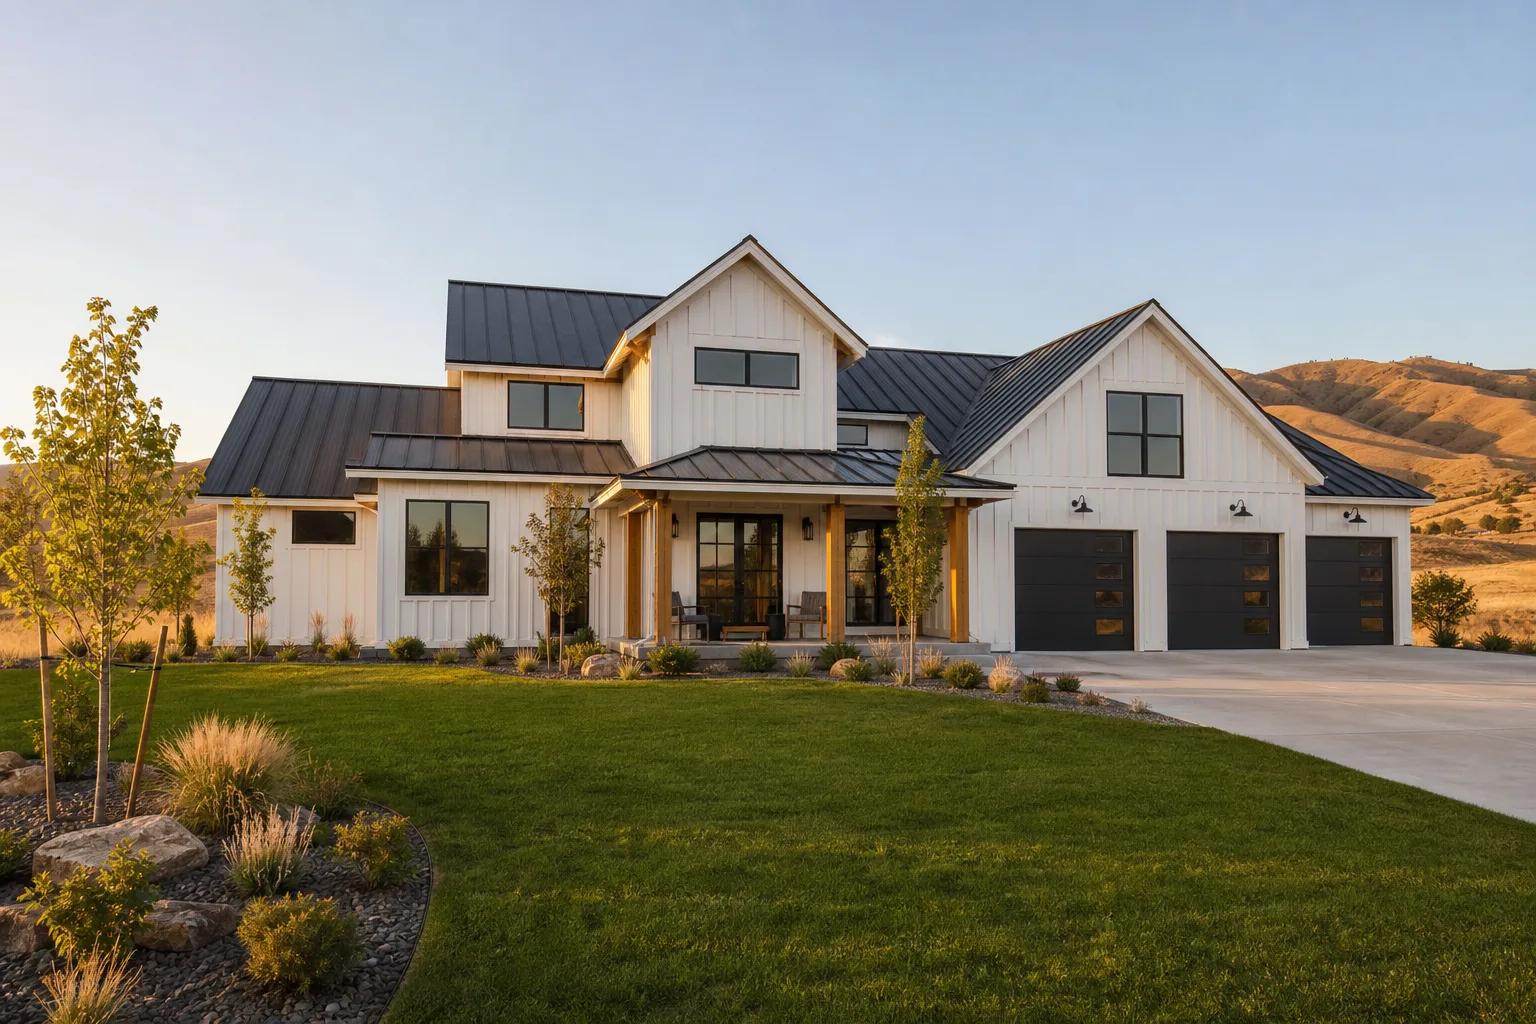
Representative image: White board-and-batten house with a dark gable roof and a covered front porch

How it works

Our process, step by step

01

Planning consultation

We talk through your lot, your program, and a realistic budget band before anyone draws anything.

02

Feasibility and site review

Soils, utilities, access, setbacks, and slope get checked so the design suits the ground it sits on.

03

Design and line-item budget

Drawings, selections, and a line-item budget with written allowances are locked together before we submit for permit.

04

Build and handover

Weekly updates through construction, then testing, walkthrough, and your warranty documents.

Planning details

Typical timeline

Plan on 10 to 16 months end to end: roughly 2 to 4 months for design and selections, 1 to 3 months for permitting, then 7 to 11 months of construction depending on size and site complexity.

Local details

Local notes

For custom home building in Eagle, confirm the property jurisdiction and scope before applying. City addresses and unincorporated county parcels may use different building departments. Confirm required building and trade permits, inspections and review times for the actual address.

Custom Home Building cost in Eagle

Planning ranges for Eagle match the broader Treasure Valley market. As of 2026, most Treasure Valley custom homes plan between $250 and $400 per finished square foot excluding land. Our published planning-from figure of $525,000 reflects the simplest single-level designs on flat valley lots, near $225 per square foot; a common 2,400 square foot home lands between $600,000 and $960,000, and foothills sites, steep grades, and highly detailed interiors regularly exceed $450 per square foot.

These are planning ranges, not bids. Lot conditions, home size, roof and wall complexity, and finish level drive the final number, which we confirm with a line-item budget after a lot walkthrough.

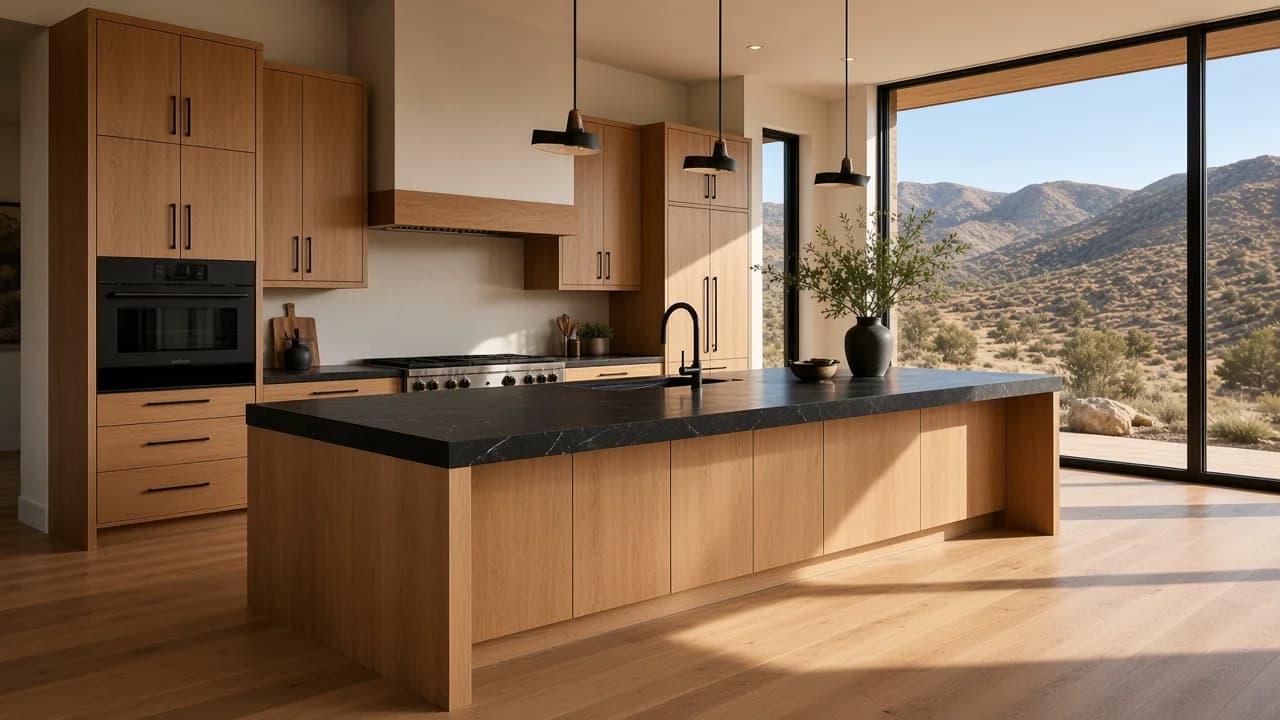
Representative image: Kitchen with rift-cut white oak cabinets and a honed black quartzite island
Rift-cut white oak kitchen with black quartzite island for Eagle concept design.

Custom Home Building across Eagle

We build throughout Eagle, including Banbury. Lot conditions, utility access, and subdivision design standards vary between these areas, so we tailor the site plan, foundation, and elevations to the specific parcel rather than dropping a plan onto it.

As a local team familiar with Eagle landmarks like Eagle Island State Park, Heritage Park, Eagle Hills Golf Course, we understand how the area is developing and plan custom home building that fits the neighborhood and holds its value.

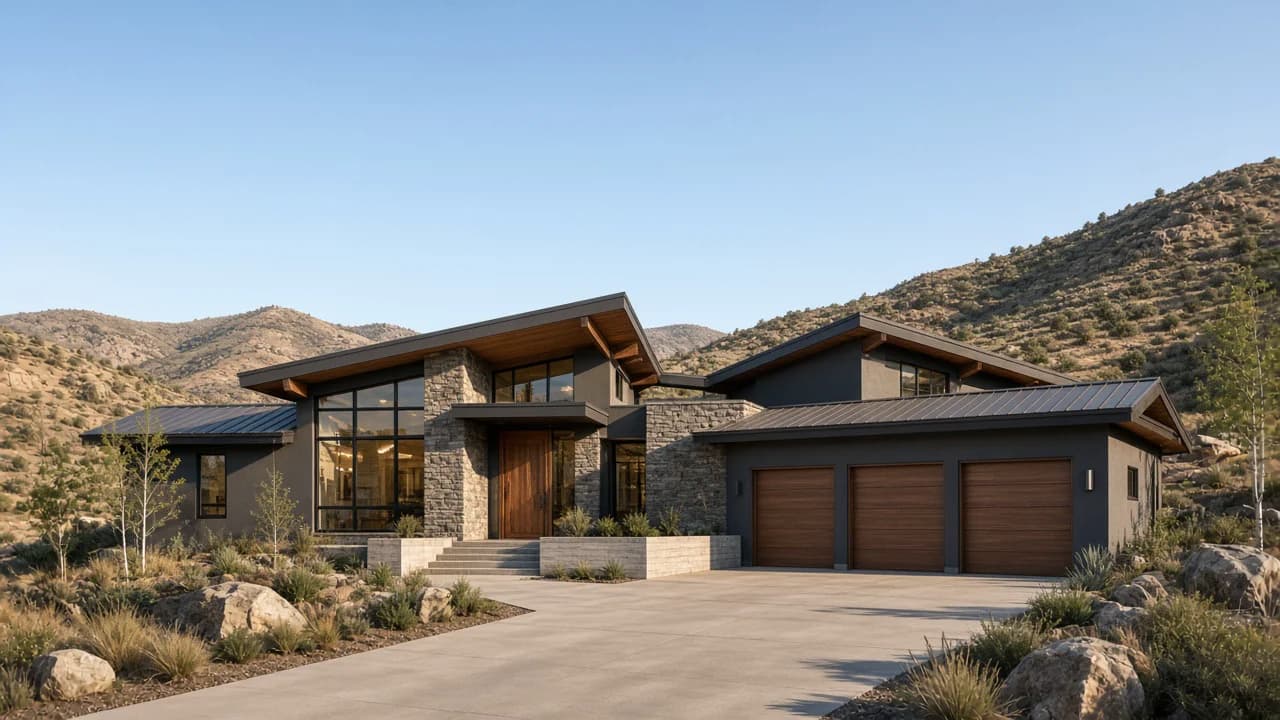
Representative image: Mountain-modern custom home with charcoal stucco, ledgestone, and dark standing-seam roof
Mountain-modern charcoal stucco and ledgestone exterior for custom home building in Eagle.

New construction permits and plan review in Eagle

Permits inside Eagle city limits come from the City of Eagle Building Department. Addresses outside city limits go through the county instead; we check this for you at the first visit.

Addresses outside city limits go through the county instead; we check this for you at the first visit.

Our Eagle designs also account for the local semi-arid with distinct four seasons, from insulation and ventilation choices to frost depth, snow load, and materials that hold up to Treasure Valley freeze-thaw cycles.

Representative imagery

Representative image: Mountain-modern custom home with charcoal stucco, ledgestone, and dark standing-seam roof
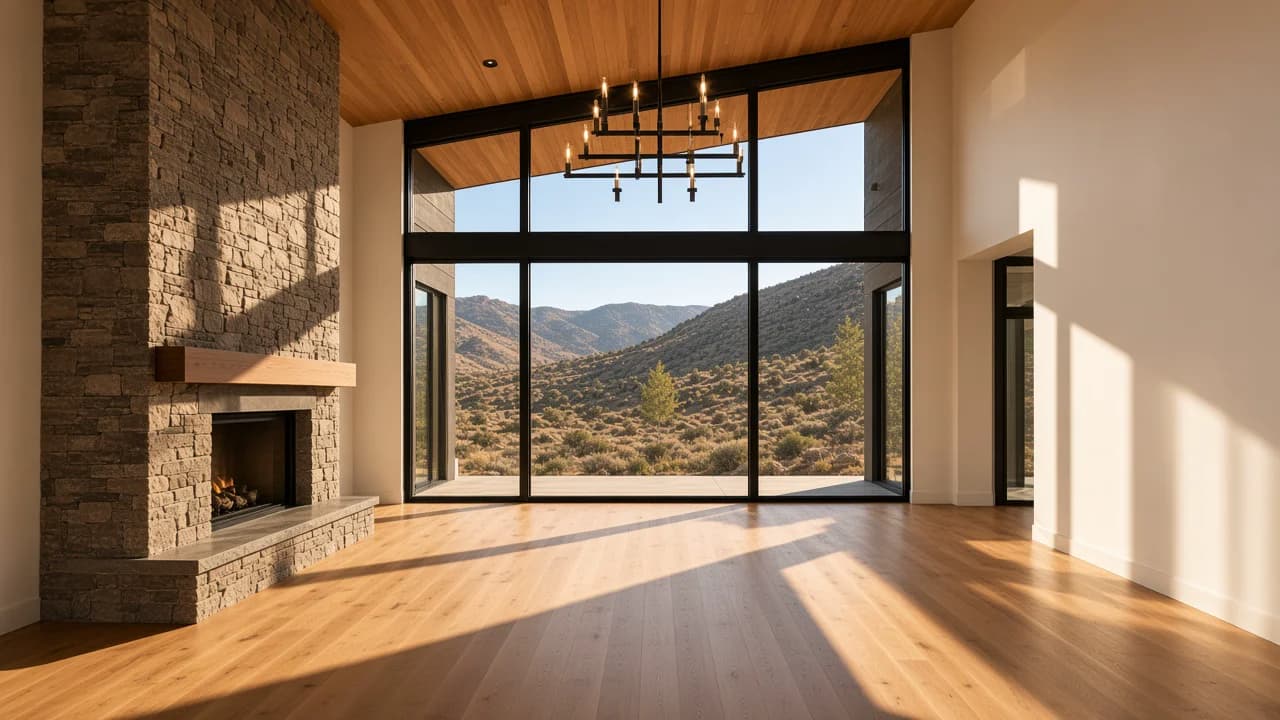
Representative image: Great room with black steel window wall, white oak floor, and ledgestone fireplace

Eagle Foothills Mountain-Modern Concept

Charcoal stucco and dry-stacked grey ledgestone under a dark bronze standing-seam roof, with black steel windows, warm cedar soffits, and interiors in white oak, plaster, and limestone through the great room, kitchen, and primary bath.

Common questions

Frequently asked questions

Eagle costs track the overall Treasure Valley picture. Across the valley in 2026, custom homes mostly budget $250 to $400 per finished square foot, before the cost of land. When we walk the parcel with you, the result is an itemized budget built around that site.

Expect between 10 and 14 months from the first design meeting to moving in. Design, engineering, and permitting take roughly three to five months, and construction takes another 7–10 months. The most common source of delay is the plan review calendar in Ada and Canyon counties.

No need. Buyers who call first usually do better. Before you commit to an Eagle lot, we walk through the setbacks, soils, access, and utility service, as the land determines much of the final cost.

Yes. Eagle custom homes come up on our calendar often, as does work elsewhere in Ada County, and the plan review and impact fee steps there are routine for us.

Run the estimator on our site and note the planning range, then sit down with us at a free planning consultation, must-haves in hand. If you have a lot in view, we'll tour it together and name each thing that will drive its site costs.

According to the City of Eagle Building Division, its plan reviewer either red-marks an issue on the plans or calls to talk through a solution. The posted turnaround of about six weeks for a single-family home assumes no revisions, so we submit complete, coordinated drawings.

Start your project

Ready to begin?

Free 60 to 90 minute in-home visit.

Planning guidance, design direction, no obligation.