Semi-Custom Homes in Boise
Semi-custom homes work well in Eagle, where much of the housing is recent and detached. A plan for a lot by Banbury, or elsewhere in town, is adjusted so it meets the city's requirements and passes each inspection in turn. Semi-custom homes are design-build with us, so changes to the plan are priced on an itemized budget, written updates come weekly, and our workmanship carries a written warranty. Try the estimator for a first planning range on an Eagle semi-custom home, or book a free planning consultation to go through plan changes.
Semi-Custom Homes
Semi-Custom Homes in Eagle, Idaho
Semi-custom homes work well in Eagle, where much of the housing is recent and detached. A plan for a lot by Banbury, or elsewhere in town, is adjusted so it meets the city's requirements and passes each inspection in turn. Semi-custom homes are design-build with us, so changes to the plan are priced on an itemized budget, written updates come weekly, and our workmanship carries a written warranty. Try the estimator for a first planning range on an Eagle semi-custom home, or book a free planning consultation to go through plan changes.
Planning from$425kYour exact range is confirmed at the free in-home visit
A CLEAR SCOPE
Plan the details.
Know the next step.
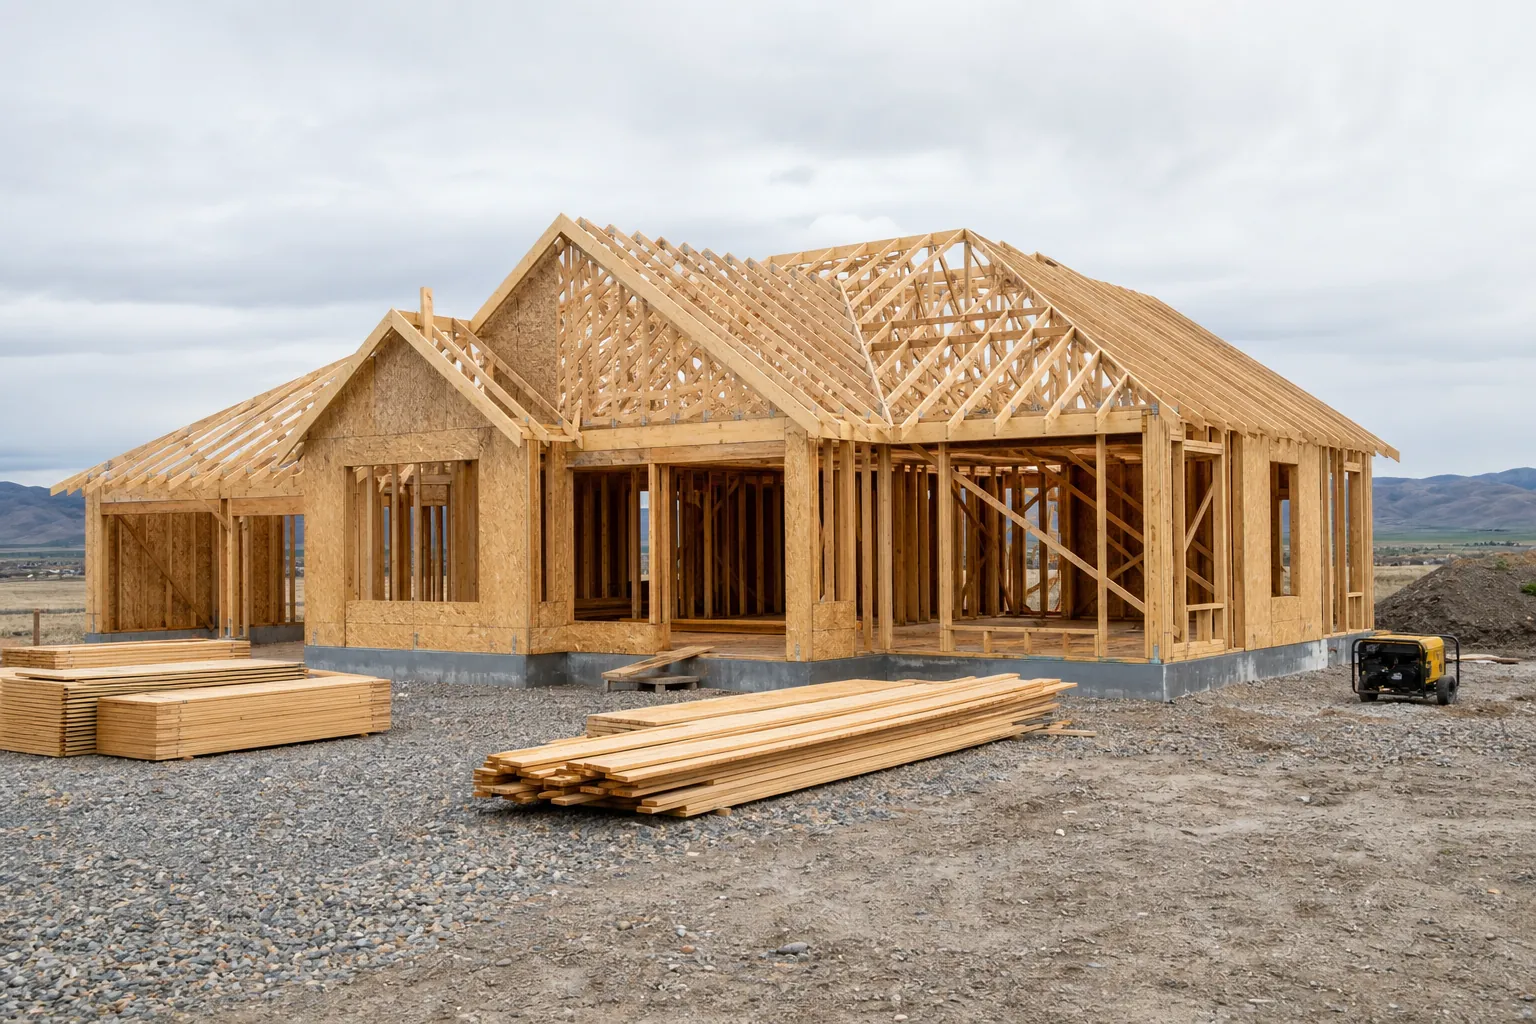
- 01Plan selection and adaptation to your lot and orientation
- 02Structural updates required by your site and snow or wind loads
- 03Permit-ready drawing set and county submission
- 04Finish package selection with fixed allowance amounts
- 05Full construction, final inspections, and written workmanship warranty
Why choose us
Why homeowners choose us
- 01
Proven plans with known costs, so the budget band is tighter from day one
- 02
Two to four months shorter than an equivalent fully custom build
- 03
Structural engineering already complete on the base plan
- 04
Curated finish packages that keep selections from stalling the schedule
How it works
Our process, step by step
01
Plan and lot match
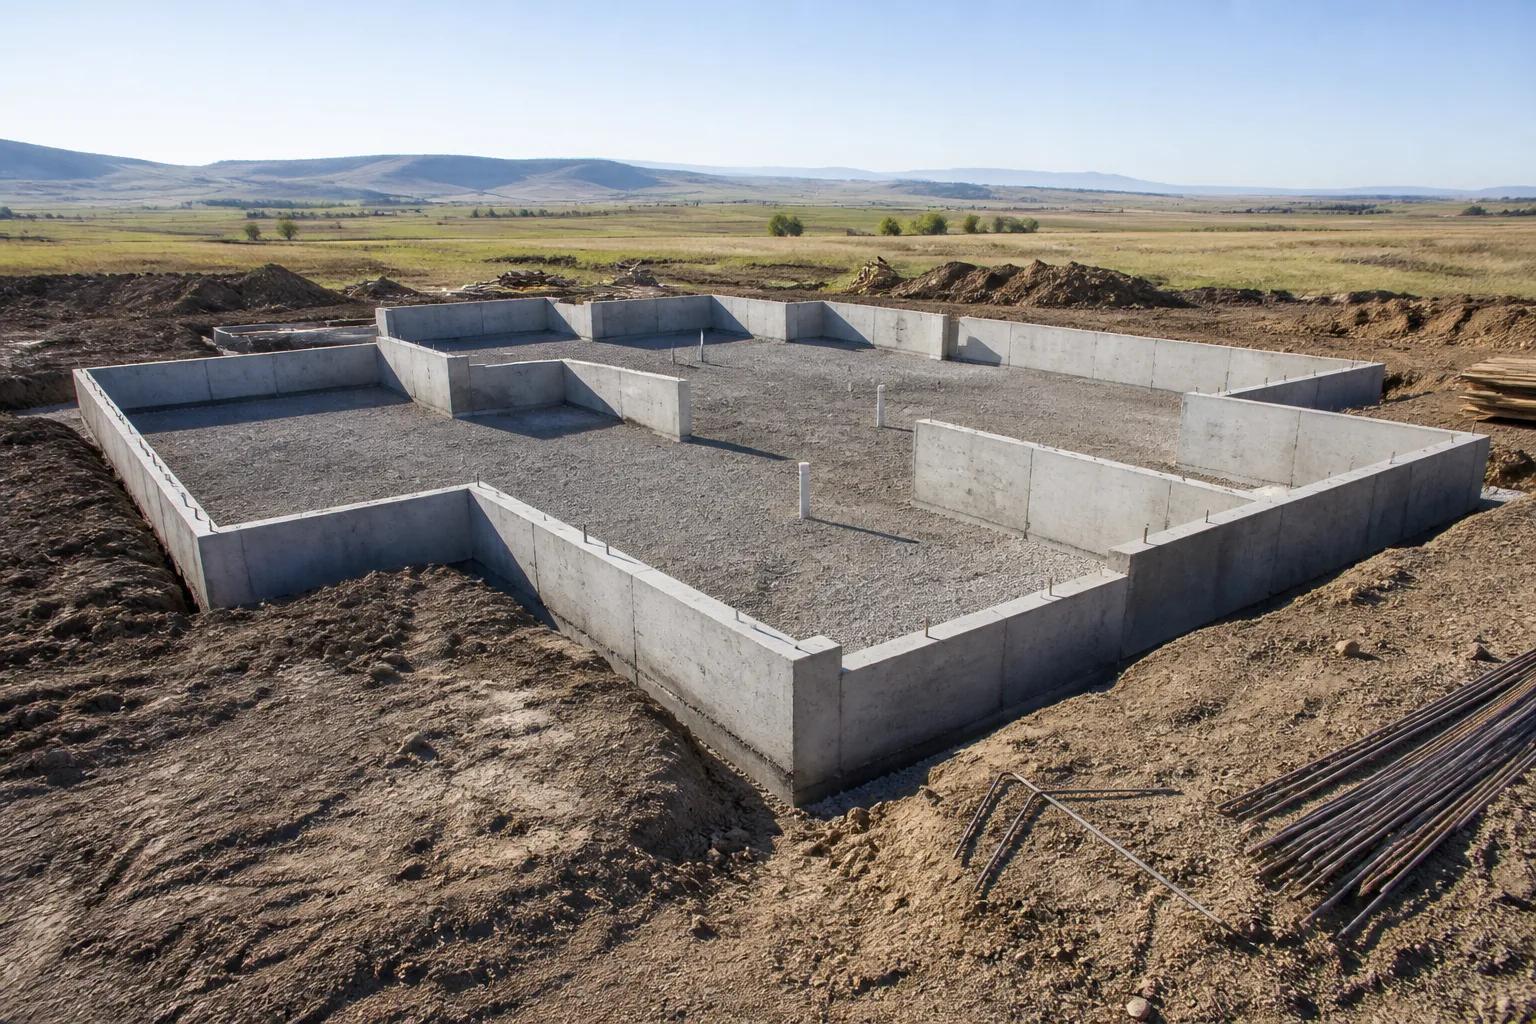
We walk your lot and identify which base plans actually fit the setbacks, slope, and views.
02
Adaptation and pricing
Structural and layout changes are drawn and priced against a fixed base, so you see what each change costs.
03
Selections
You choose from finish packages with real allowance figures rather than open-ended placeholders.
04
Build and handover
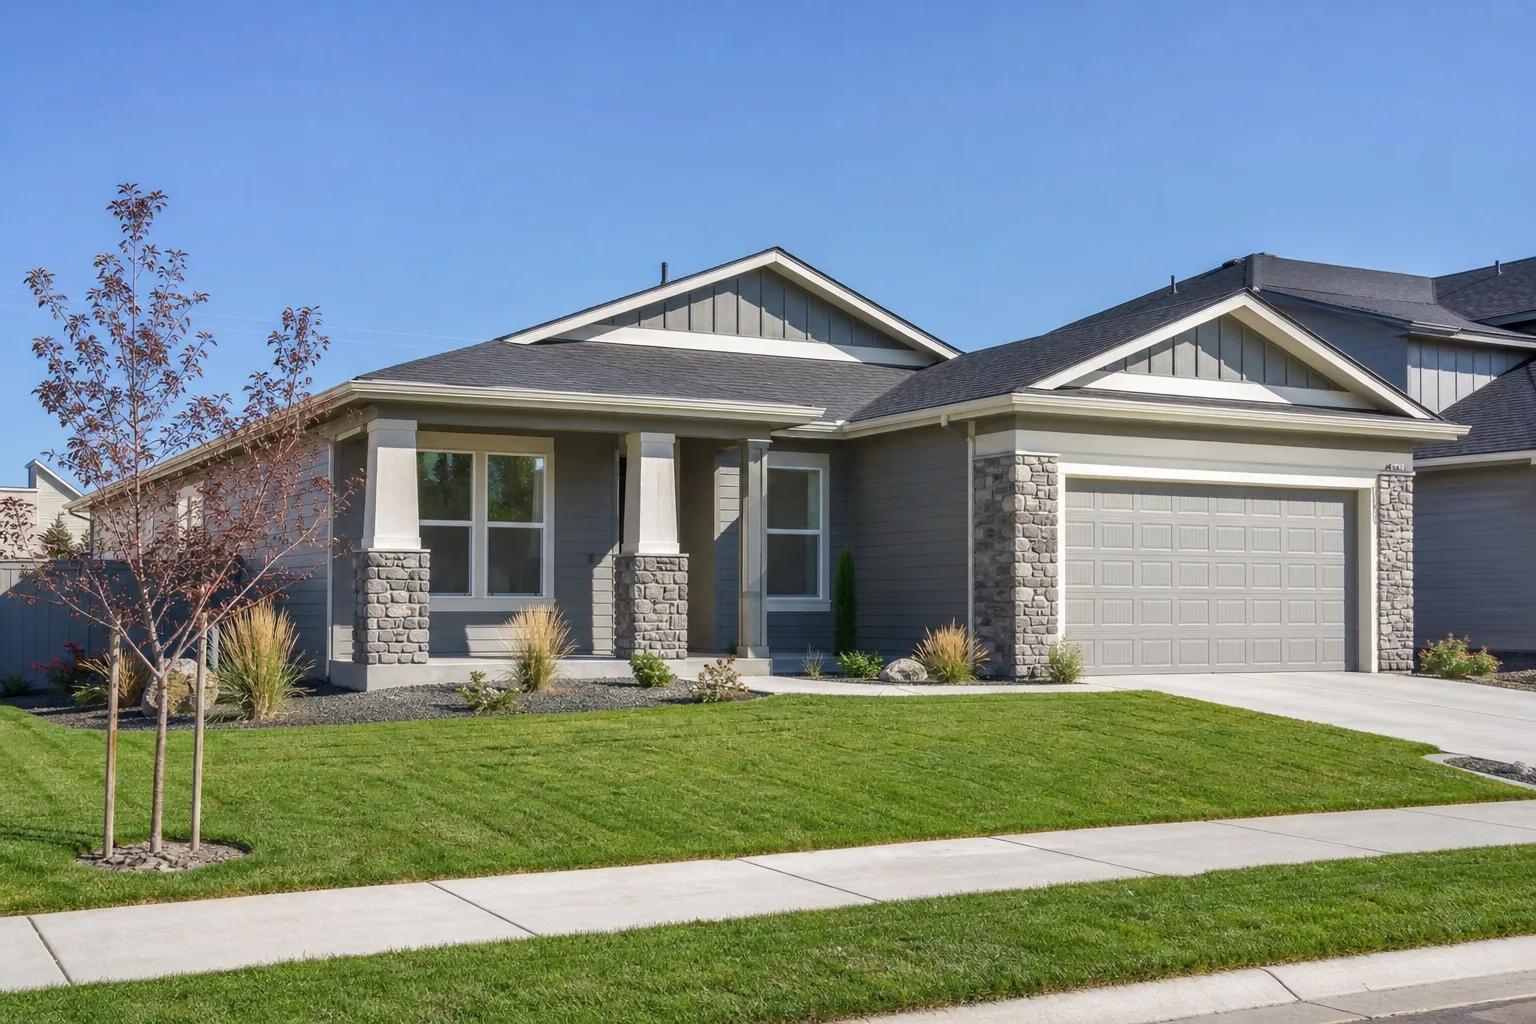
Construction on a published schedule, then inspections, walkthrough, and warranty documents.
Planning details
Typical timeline
Most semi-custom homes run 7 to 10 months total: 6 to 10 weeks for plan adaptation and permitting, then 6 to 8 months of construction.
Local details
Local notes
For semi-custom homes in Eagle, confirm the property jurisdiction and scope before applying. City addresses and unincorporated county parcels may use different building departments. Confirm required building and trade permits, inspections and review times for the actual address.
Semi-Custom Homes cost in Eagle
Planning ranges for Eagle match the broader Treasure Valley market. As of 2026, semi-custom homes in the Treasure Valley plan between $225 and $300 per finished square foot excluding land. Our published planning-from figure of $425,000 reflects the simplest plans; a common 2,000 square foot home lands between $450,000 and $600,000. The savings against a fully custom build come from design and engineering work that is already complete, not from cheaper construction.
These are planning ranges, not bids. Lot conditions, plan modifications, and finish level move the number, which we confirm with a line-item budget once a plan and lot are matched.
Semi-Custom Homes across Eagle
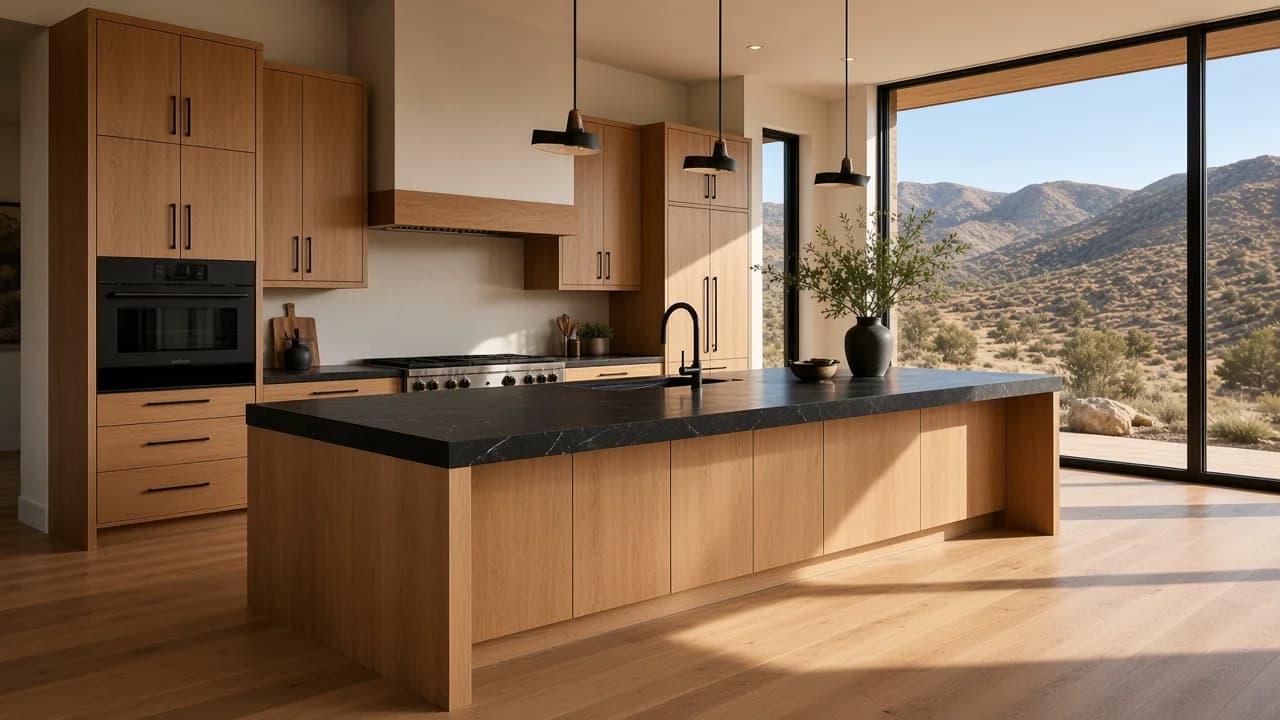
We build throughout Eagle, including Banbury. Lot conditions, utility access, and subdivision design standards vary between these areas, so we tailor the site plan, foundation, and elevations to the specific parcel rather than dropping a plan onto it.
As a local team familiar with Eagle landmarks like Eagle Island State Park, Heritage Park, Eagle Hills Golf Course, we understand how the area is developing and plan semi-custom homes that fits the neighborhood and holds its value.
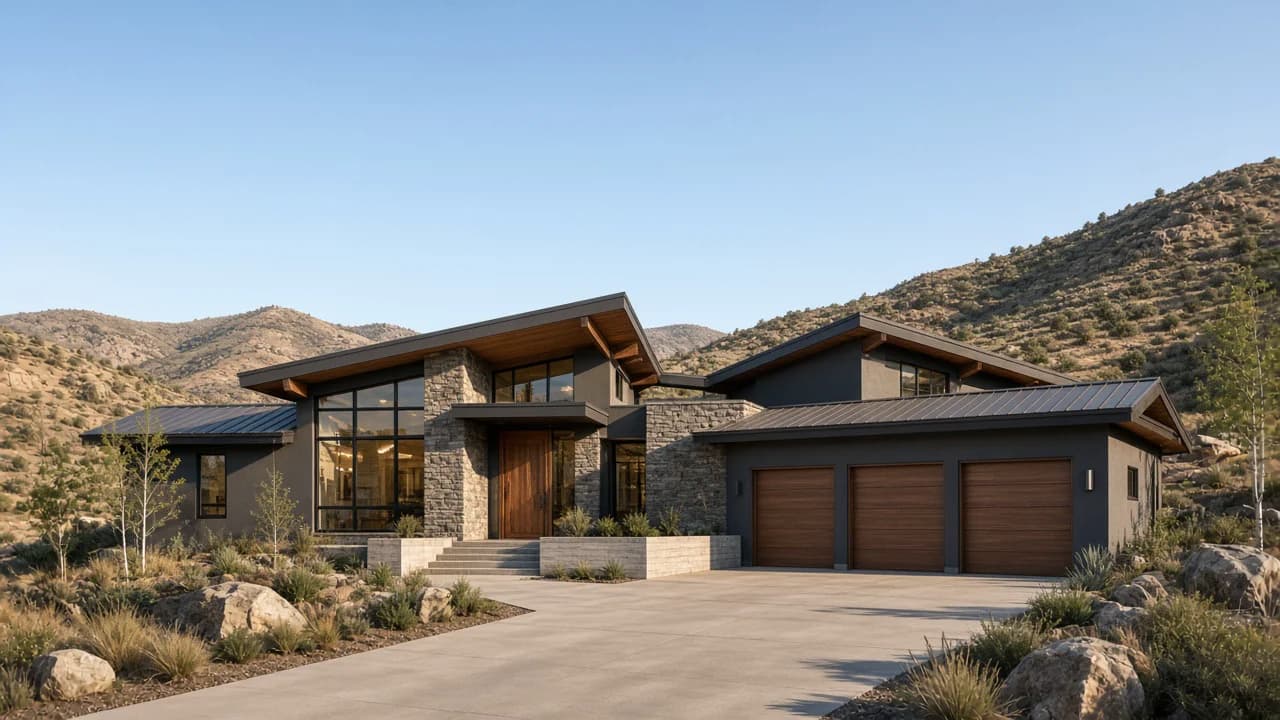
New construction permits and plan review in Eagle
Permits inside Eagle city limits come from the City of Eagle Building Department. Addresses outside city limits go through the county instead; we check this for you at the first visit.
Addresses outside city limits go through the county instead; we check this for you at the first visit.
Our Eagle designs also account for the local semi-arid with distinct four seasons, from insulation and ventilation choices to frost depth, snow load, and materials that hold up to Treasure Valley freeze-thaw cycles.
Common questions
Frequently asked questions
Eagle pricing follows the overall Treasure Valley market. Semi-custom homes across the valley are budgeted at $225–$300 for each finished square foot this year, land not included. Once we've walked your lot, you'll have a line-by-line budget for it.
Semi-custom takes an engineered plan that already exists and modifies it; custom begins with a blank sheet. Semi-custom wins on speed and keeps the budget band narrower, while full custom puts complete control of layout and massing in your hands.
No, it isn't. Our framing, envelope, mechanical systems, and workmanship standards stay the same. The only difference is how much of the design is done in advance.
Yes. Semi-custom work in Eagle is common for us, as it is around Ada County, and we take care of the plan review and impact fees. Inside Eagle, the city's Building Division issues permits.
Our estimator gives you a first planning range, and a free planning consultation turns it into a plan; bring the plan you like. For a lot under consideration, we walk the site with you and call out what drives the site costs.
A large share. Roughly 43% of Eagle homes date from 2010 or later in the Census Bureau's 2020–2024 ACS figures; 86% are detached single-family houses, and the typical home was built around 2007. That makes proven, recently engineered plans a good match for many Eagle lots.
Same service, nearby cities
Start your project
Ready to begin?
Free 60 to 90 minute in-home visit.
Planning guidance, design direction, no obligation.