Custom Home Building in Boise
Custom home building in Caldwell, Idaho can mean an in-town lot or acreage at the edge of Canyon County farmland. Wherever it sits, from lots along Indian Creek, the creek that flows through Kuna, Nampa, and Caldwell, outward, a new home's layout has to follow Caldwell's code and fit its inspection calendar. We design and build under one contract. Each cost of the house is itemized, a written update covers every week of the job, and you hold a workmanship warranty in writing. For a first number on a Caldwell custom home, run the estimator's planning range; for a real conversation, request a free planning consultation.
Custom Home Building
Custom Home Building in Caldwell, Idaho
Custom home building in Caldwell, Idaho can mean an in-town lot or acreage at the edge of Canyon County farmland. Wherever it sits, from lots along Indian Creek, the creek that flows through Kuna, Nampa, and Caldwell, outward, a new home's layout has to follow Caldwell's code and fit its inspection calendar. We design and build under one contract. Each cost of the house is itemized, a written update covers every week of the job, and you hold a workmanship warranty in writing. For a first number on a Caldwell custom home, run the estimator's planning range; for a real conversation, request a free planning consultation.
Planning from$525kYour exact range is confirmed at the free in-home visit
A CLEAR SCOPE
Plan the details.
Know the next step.
- 01Site and soils review before design begins
- 02Architectural design, structural engineering, and permit-ready drawings
- 03Ada or Canyon County plan review, permits, and impact fees
- 04Full construction with a dedicated project manager on your build
- 05Blower-door test, final inspections, and a written workmanship warranty
Why choose us
Why homeowners choose us
- 01
One team and one contract from feasibility through final walkthrough
- 02
Line-item budget you can see, not a single lump-sum number
- 03
Allowance amounts set from real local pricing, not placeholder figures
- 04
Written weekly schedule and cost updates for the life of the build
How it works
Our process, step by step
01
Planning consultation
We talk through your lot, your program, and a realistic budget band before anyone draws anything.
02
Feasibility and site review
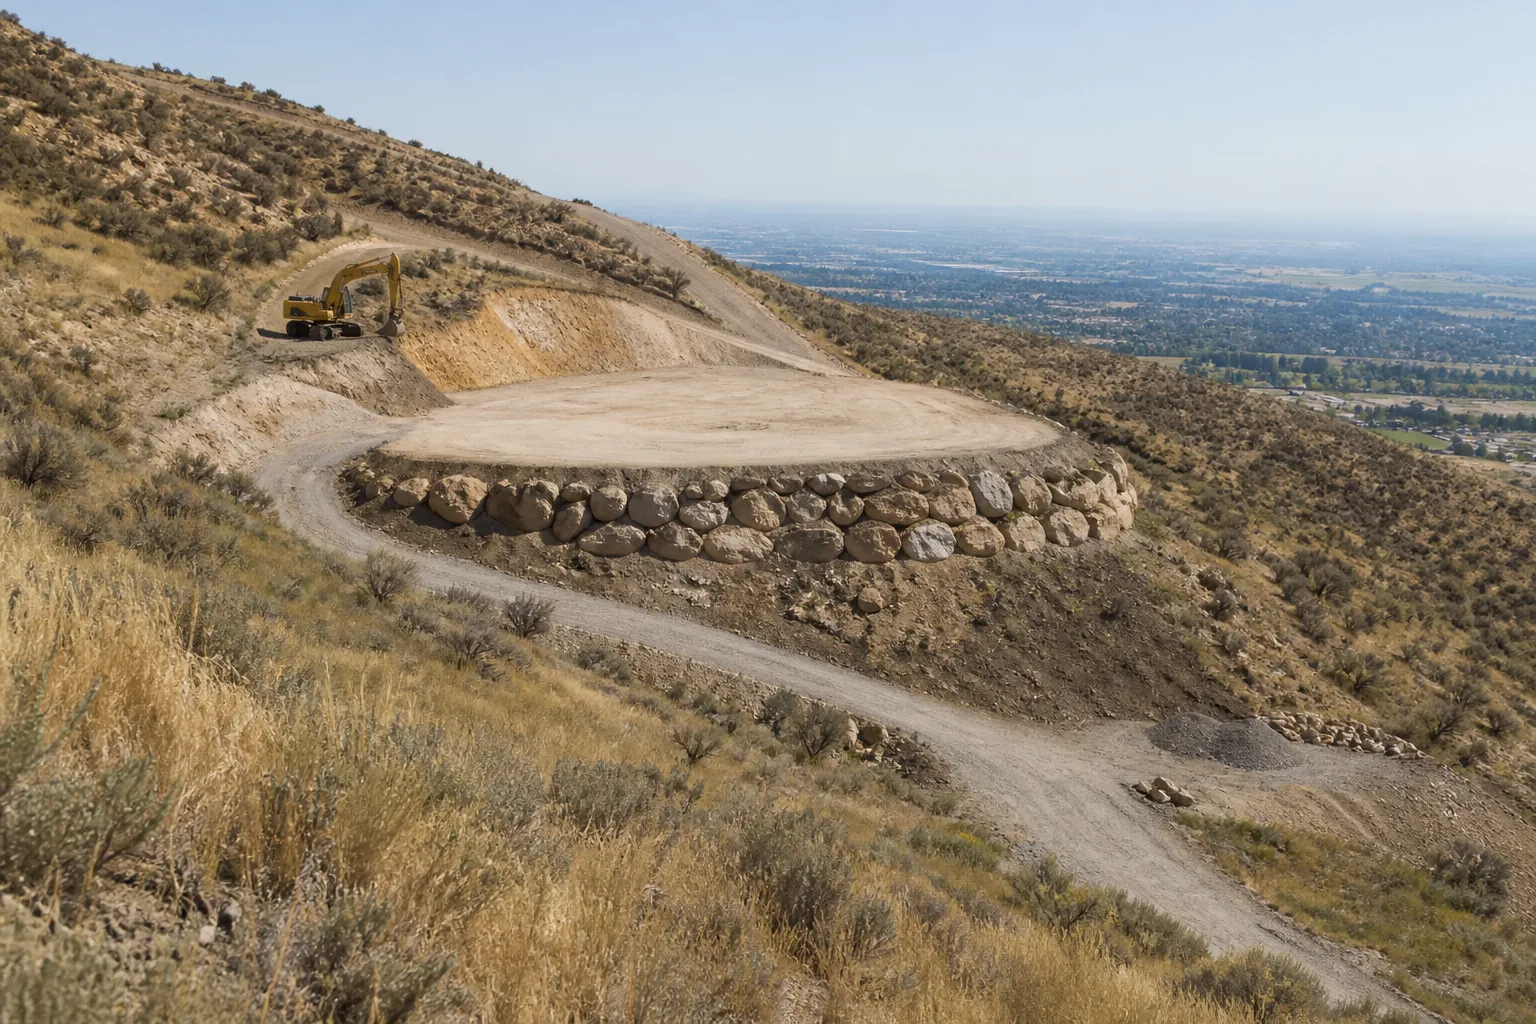
Soils, utilities, access, setbacks, and slope get checked so the design suits the ground it sits on.
03
Design and line-item budget
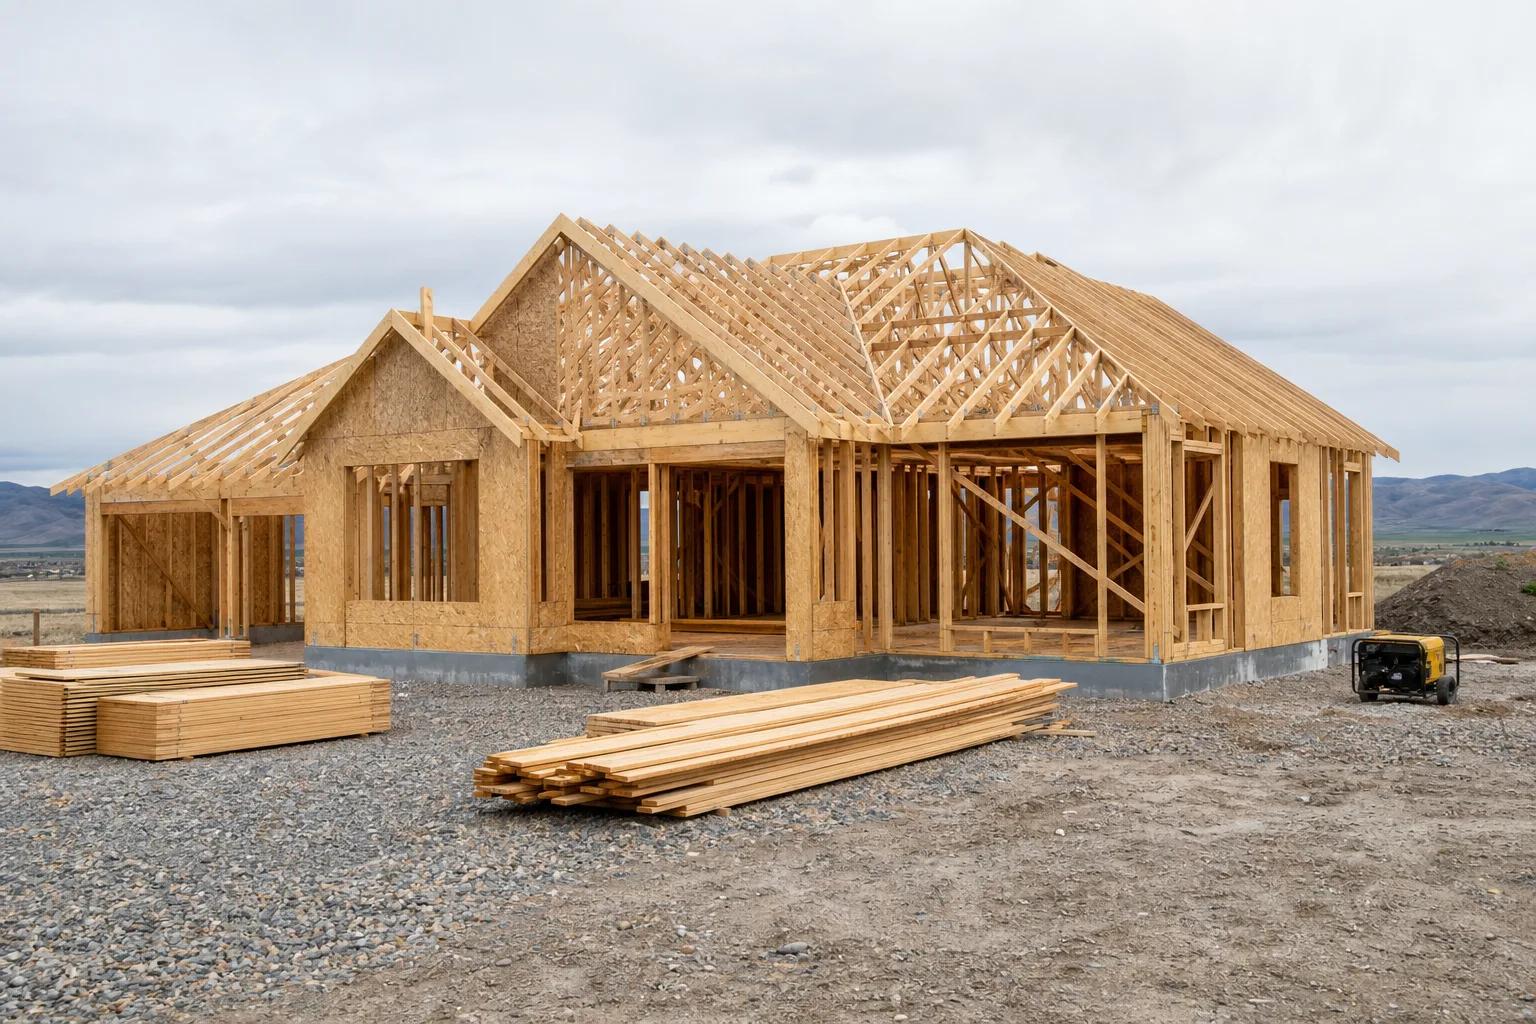
Drawings, selections, and a line-item budget with written allowances are locked together before we submit for permit.
04
Build and handover
Weekly updates through construction, then testing, walkthrough, and your warranty documents.
Planning details
Typical timeline
Plan on 10 to 16 months end to end: roughly 2 to 4 months for design and selections, 1 to 3 months for permitting, then 7 to 11 months of construction depending on size and site complexity.
Local details
Local notes
For custom home building in Caldwell, confirm the property jurisdiction and scope before applying. City addresses and unincorporated county parcels may use different building departments. Confirm required building and trade permits, inspections and review times for the actual address.
Custom Home Building cost in Caldwell
Planning ranges for Caldwell match the broader Treasure Valley market. As of 2026, most Treasure Valley custom homes plan between $250 and $400 per finished square foot excluding land. Our published planning-from figure of $525,000 reflects the simplest single-level designs on flat valley lots, near $225 per square foot; a common 2,400 square foot home lands between $600,000 and $960,000, and foothills sites, steep grades, and highly detailed interiors regularly exceed $450 per square foot.
These are planning ranges, not bids. Lot conditions, home size, roof and wall complexity, and finish level drive the final number, which we confirm with a line-item budget after a lot walkthrough.
Custom Home Building across Caldwell
We build throughout Caldwell, including Wilson. Indian Creek is the creek that flows through Kuna, Nampa, and Caldwell. Indian Creek Plaza is on that creek in downtown Caldwell. Lot conditions, utility access, and subdivision design standards vary between these areas, so we tailor the site plan, foundation, and elevations to the specific parcel rather than dropping a plan onto it.
As a local team familiar with Caldwell landmarks like Indian Creek Plaza, Caldwell Night Rodeo, College of Idaho, we understand how the area is developing and plan custom home building that fits the neighborhood and holds its value.
New construction permits and plan review in Caldwell
Permits inside Caldwell city limits come from the City of Caldwell Building Safety Division. The city's first plan review takes about 7 to 10 business days once the application is complete and fees are paid, and each resubmittal restarts that clock. Addresses outside city limits go through the county instead; we check this for you at the first visit.
Addresses outside city limits go through the county instead; we check this for you at the first visit.
Our Caldwell designs also account for the local semi-arid high desert with four distinct seasons, from insulation and ventilation choices to frost depth, snow load, and materials that hold up to Treasure Valley freeze-thaw cycles.
Common questions
Frequently asked questions
Caldwell pricing lines up with the broader Treasure Valley. For 2026, a typical custom home in the valley plans in the $250 to $400 range per finished square foot, excluding land. Ask us to walk the site, and we'll itemize a budget for it line by line.
Plan on 10 to 14 months from starting design to moving in. The design, engineering, and permit phase accounts for roughly three to five months, and the build itself lasts another 7 to 10. The usual cause of slippage is plan review in Ada and Canyon County.
Not at all; calling first often helps. Before you commit to a parcel, we check its soils, utilities, access, and setbacks, because the land can swing the final budget more than anything.
We do, all the time, along with the rest of Canyon County. We know Caldwell's plan review rules and impact fees, and in town the permits come from the Department of Building Safety.
The online estimator produces a custom home planning range; after that, sign up for the free planning consultation, with photos or a rough square footage if you have them. If a parcel has caught your eye, we'll visit it with you and name the likely drivers of its site costs.
Caldwell's FY2026 fee schedule (Resolution 300-25) bases the permit fee on valuation. For a project valued from $500,000 to $999,999, the fee is $2,755.45 plus about 0.43% of the value above $500,000, and residential plan review is charged on top at 40% of that fee.
Same service, nearby cities
Start your project
Ready to begin?
Free 60 to 90 minute in-home visit.
Planning guidance, design direction, no obligation.