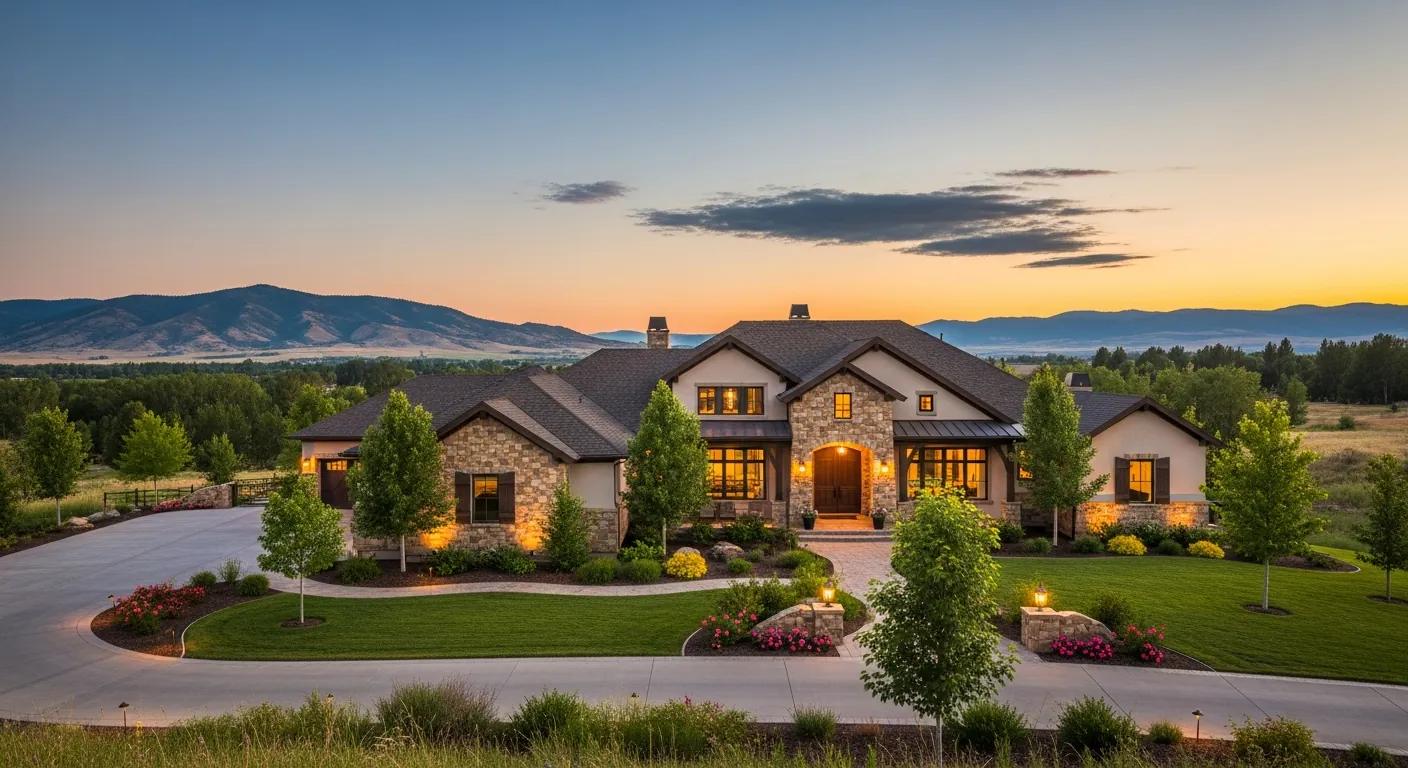
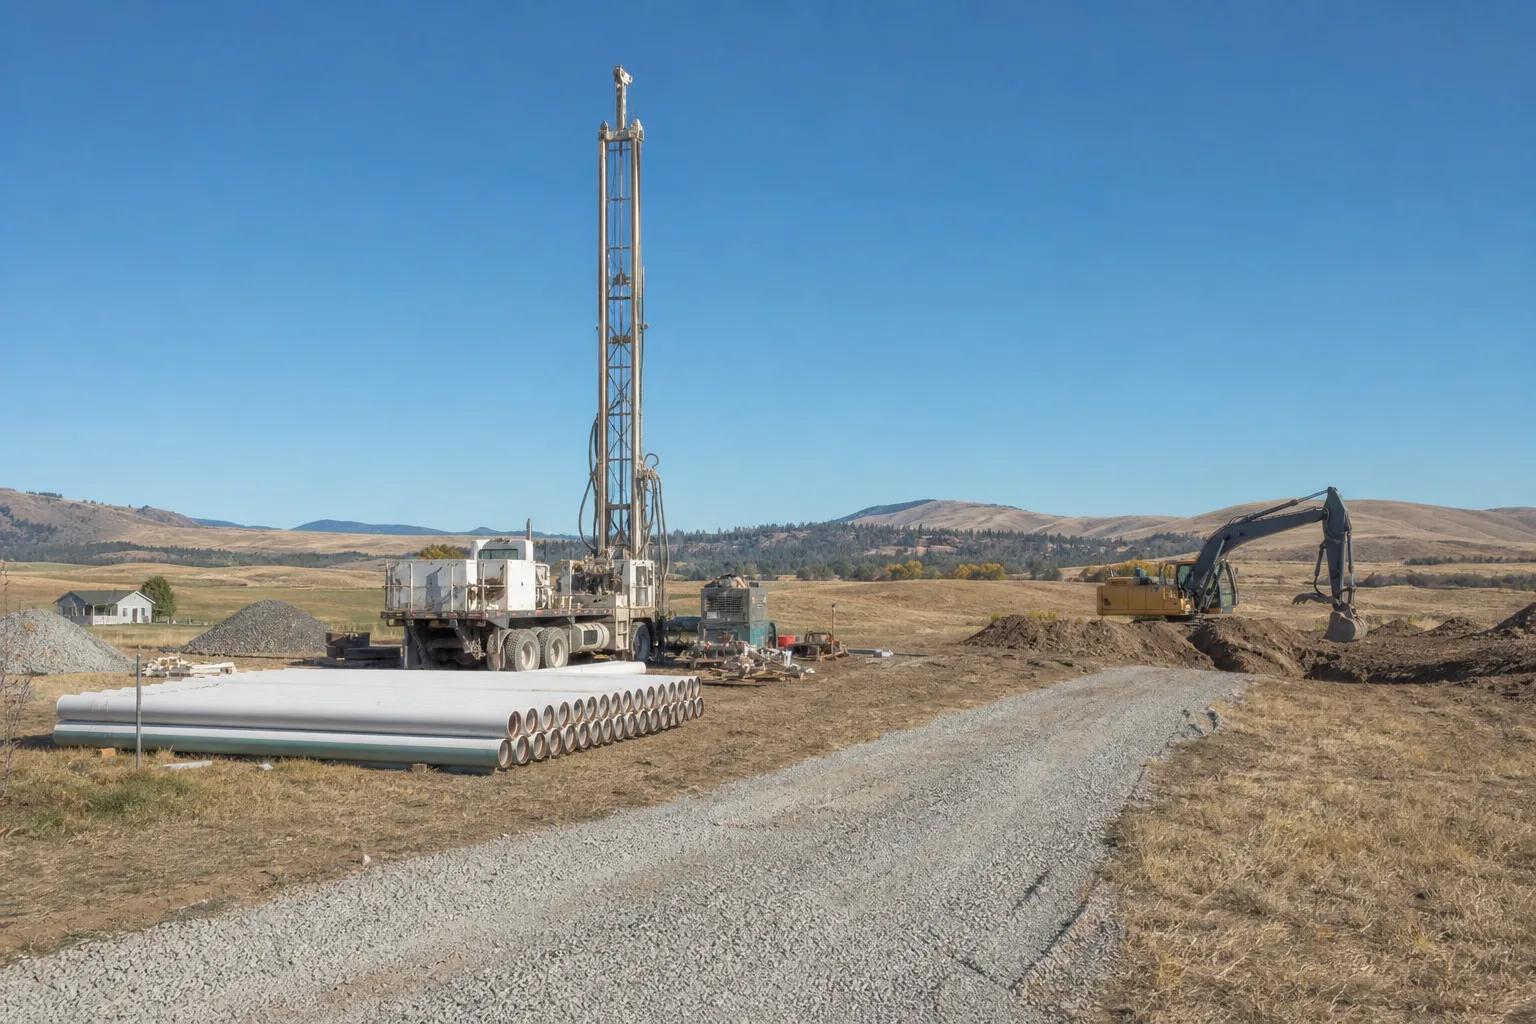
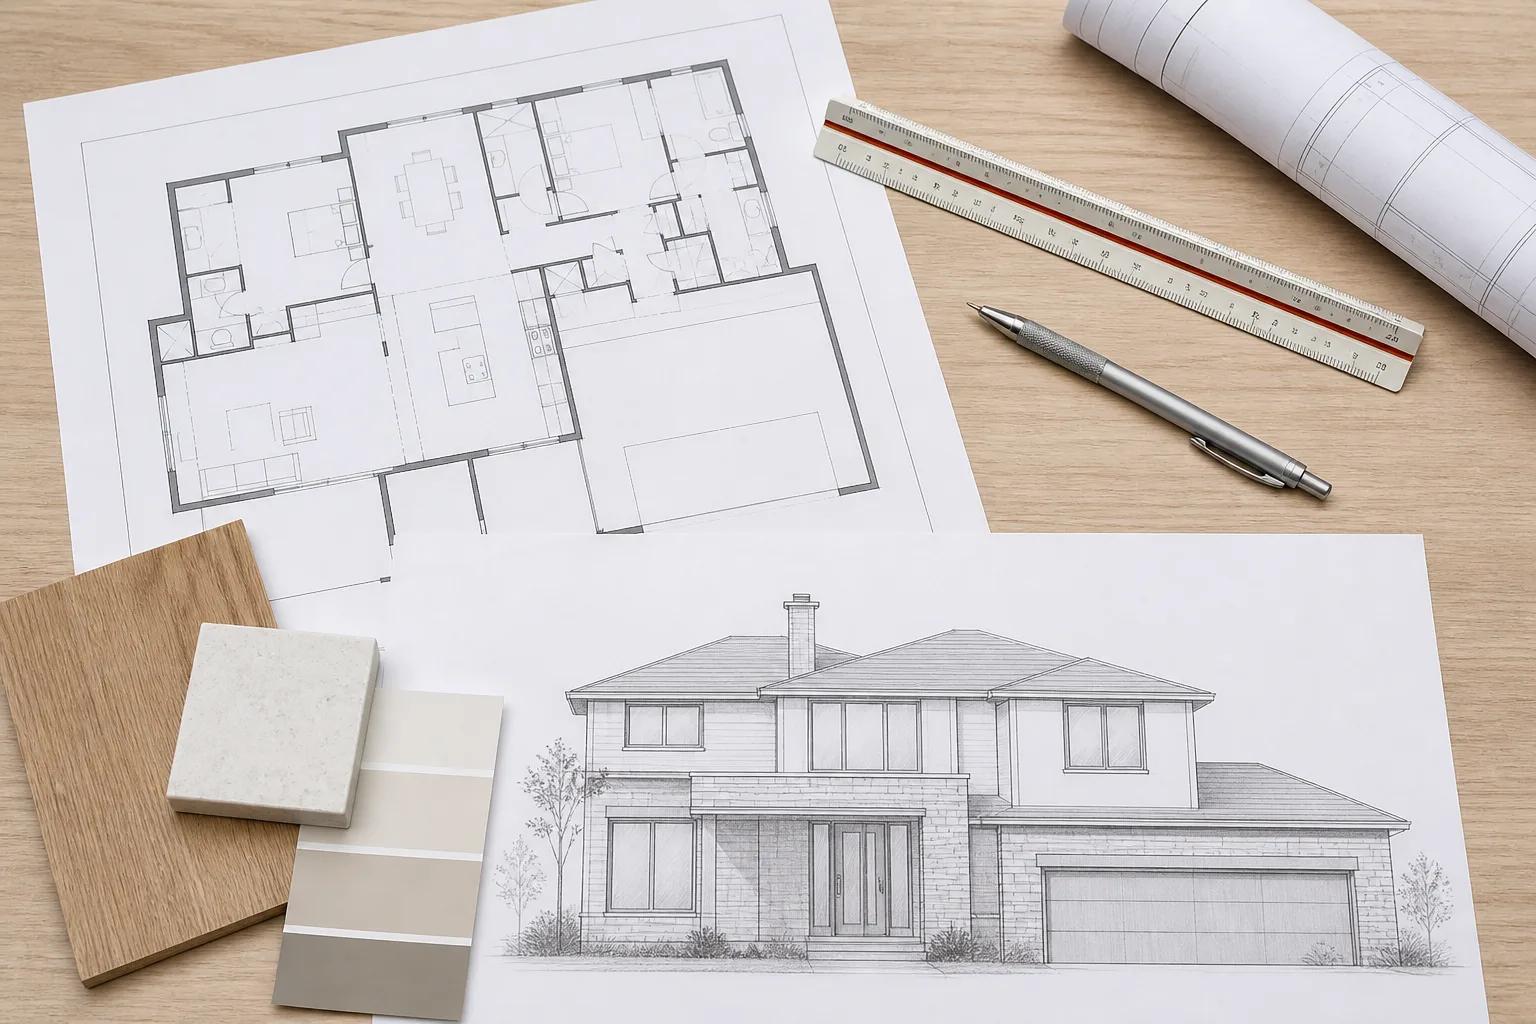
Hidden Springs: permit snapshot
New home permits for Hidden Springs route through Ada County, which uses different portals and a different review cadence from Canyon County. The package includes a site plan, an architectural set, stamped structural engineering, energy compliance documentation, and either utility will-serve letters or well and septic approvals. Septic permits for parcels on private systems go through Central District Health. See Ada vs Canyon County permit timelines.
What building in Hidden Springs actually involves
Hidden Springs was planned as a coherent community rather than a collection of lots, and that shows up in how a new house gets approved. The design guidelines cover things that in most subdivisions are left to the builder: massing, roof form, material palette, window proportion, how the house addresses the street, and how outbuildings and fences relate to the main structure. The review committee applies them seriously.
For an owner building a considered custom home, this is usually a benefit rather than a burden, because it protects the setting they are buying into. It does mean the exterior design is not a place to save money late in the process, and it means the review calendar is a real item in the schedule rather than a rubber stamp at the end.
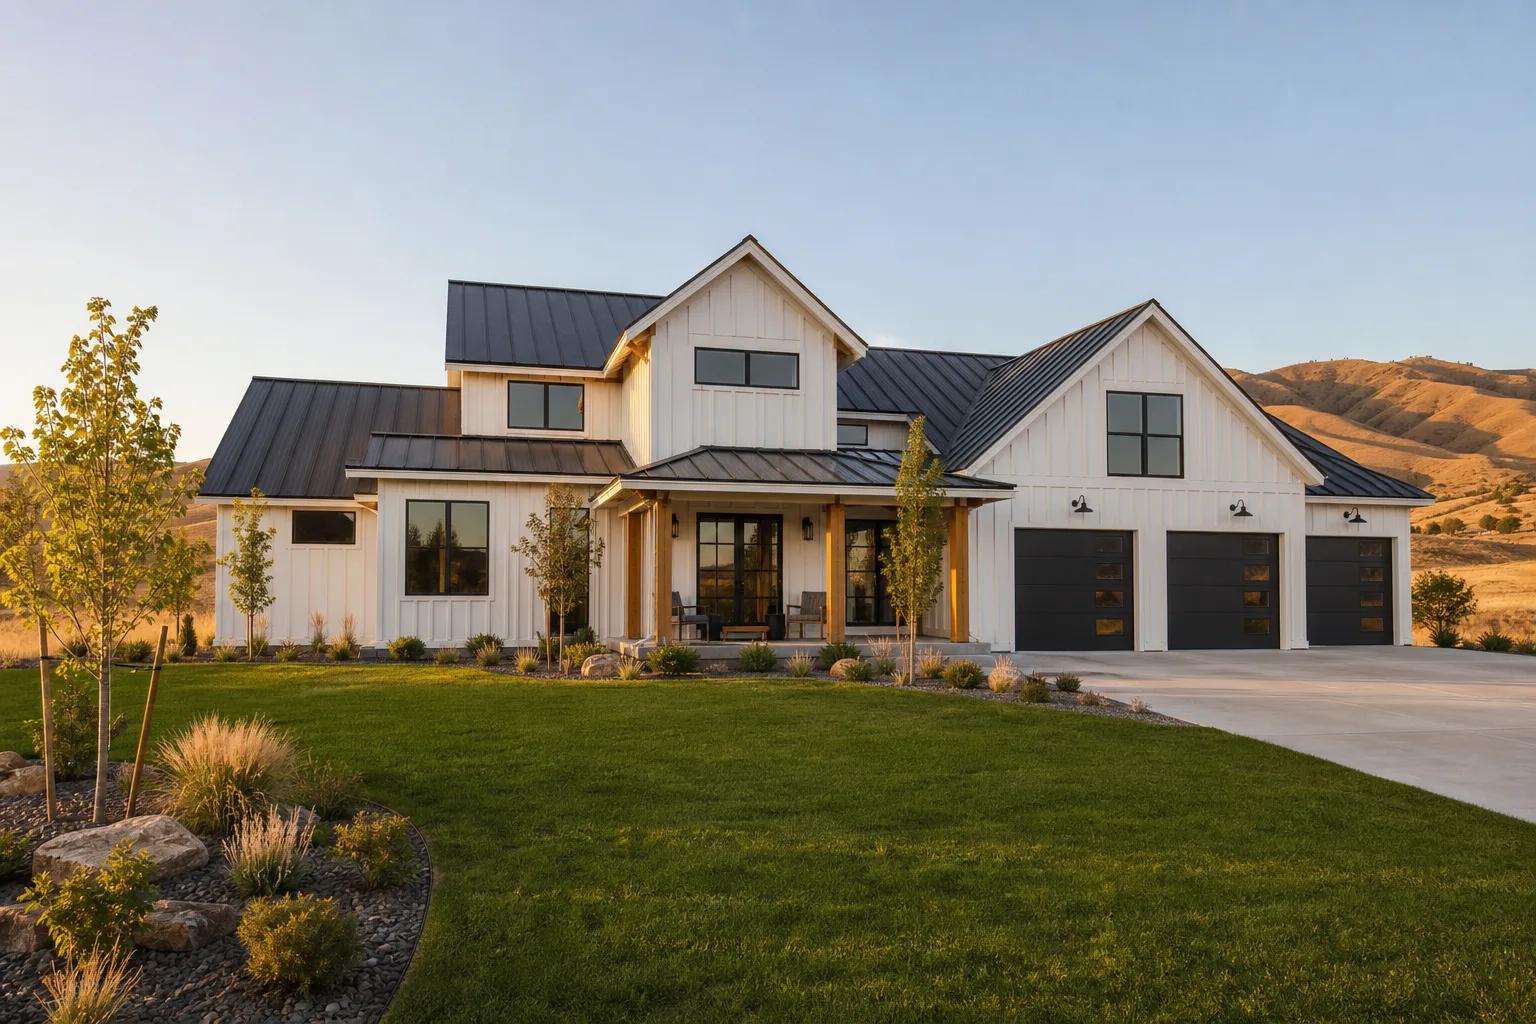
Lots and land in Hidden Springs
Lots here are within a planned community, so the infrastructure question is largely settled and the design question is the live one. What varies is the individual parcel: its slope, its orientation, how it sits relative to neighbours, and what the guidelines require of a house in that specific position. Get the guidelines and the plat notes before making an offer, and read them with the plan you actually want to build in mind.
Our guide to buying land to build on covers the full diligence list, and a written lot evaluation at $950 to $3,500 documents it for a specific parcel before your inspection period closes.
The thing that catches people out here
The failure mode here is designing the house first and reading the guidelines second. A plan that would be uncontroversial in a Meridian subdivision can require substantial exterior rework to pass review here, and that rework arrives after the drawings are done and the budget is set. Design to the guidelines from the first sketch and the approval is uneventful.
What a Hidden Springs build costs
Construction follows the custom band of $250 to $400 per finished square foot, excluding land, and the material and detail expectations that come with the design guidelines tend to place a Hidden Springs build in the upper half of it. Design and engineering at 5 to 12 percent of construction cost should be budgeted toward the higher end, because the exterior needs more design attention than a standard subdivision elevation.
For the full picture of what moves a construction budget, see the Boise home building cost guide, or run your size and finish level through the estimator for a starting range.
How we work in Hidden Springs
We handle design, engineering, permitting, and construction under one contract, which means one accountable team from the first drawing to handover. That includes the Ada County submissions and inspections, the utility applications, and where relevant the septic approval through Central District Health. You get a line-item budget before we break ground, a published draw schedule, a written progress update every week, and a one-year workmanship warranty after possession. Our process guide walks through every stage in order.
Services relevant here: custom home building, semi-custom homes, build on your lot, and home plans and design. See also our eagle service area page and the Treasure Valley home building guide.
Start with the parcel
The fastest way to get a real answer about building in Hidden Springs is to tell us about the specific parcel, because that is what determines the site budget and frequently the plan. Send us the address or parcel number and we will tell you what we see, or start with the build cost estimator for a planning range.