How long it takes, start to finish
Tap to expand
How long it takes, start to finish
Plan on 12 to 18 months from your first design meeting to the day you get keys, with roughly 7 to 11 months of that spent on site. A straightforward single-level home on a flat, serviced lot in Meridian or Kuna sits at the short end. A larger custom home on a foothills lot, or one that needs a well, a septic system, and a power extension, sits at the long end and occasionally past it. The number most people carry in their head is the construction number, which is why a schedule can feel like it slipped before anything actually went wrong. It did not slip. The design, engineering, and permitting months were always there. This article is part of our Boise home building process guide, and it walks the calendar in order.
The clock starts before the shovel
Tap to expand
The clock starts before the shovel
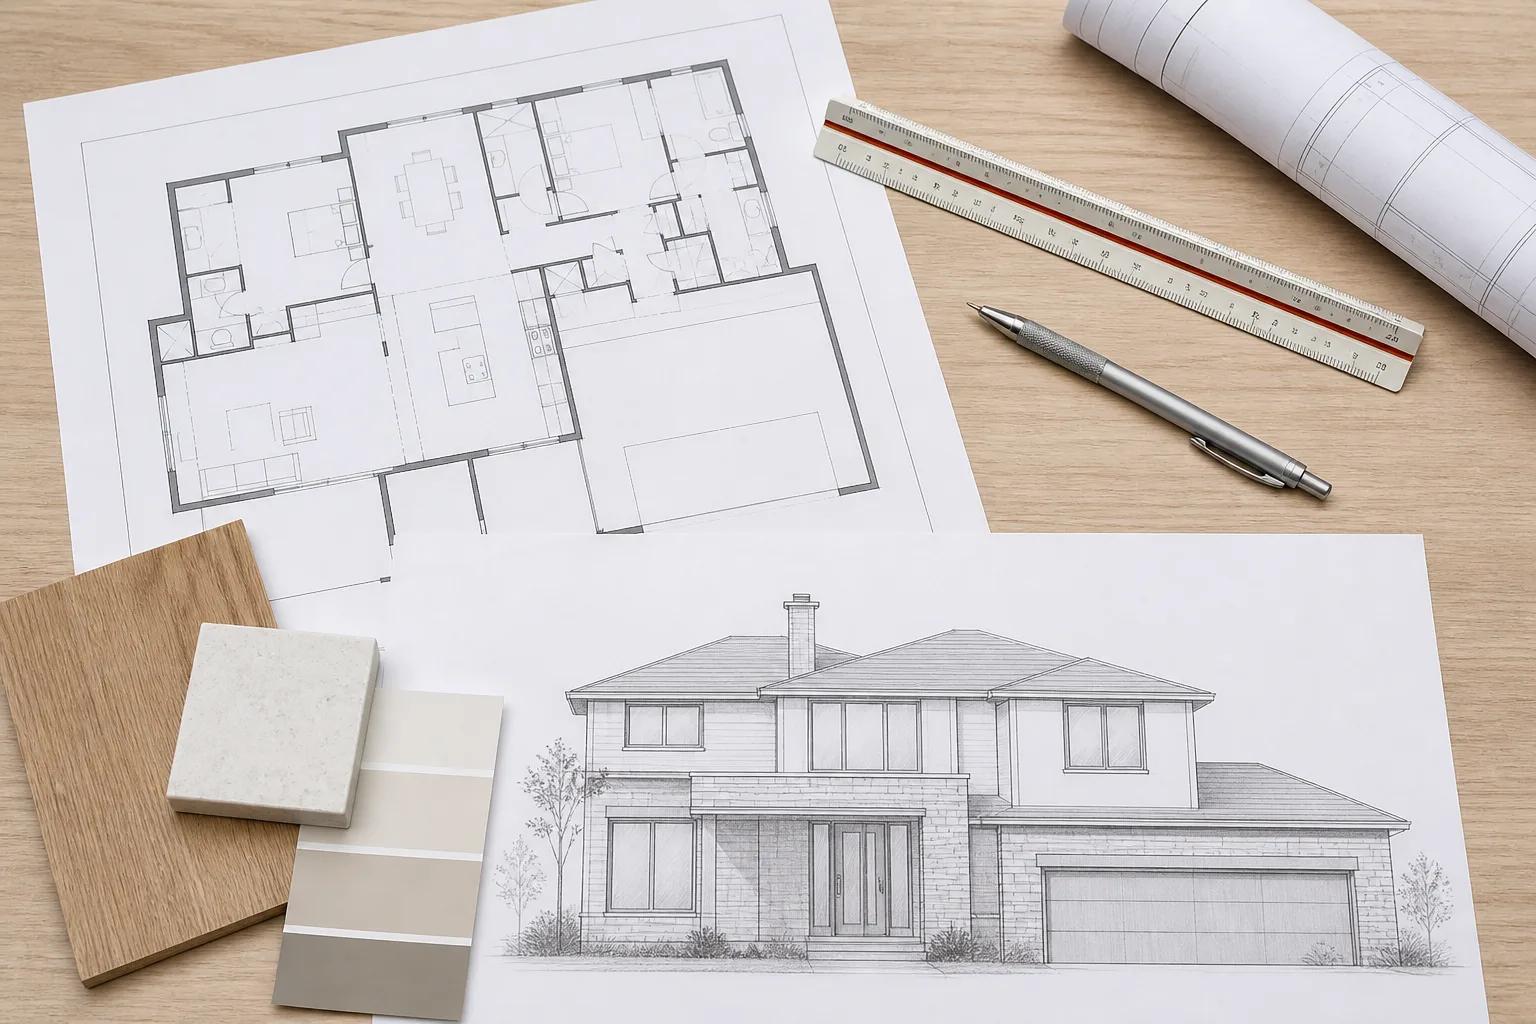
A third to a half of the total calendar happens before any equipment shows up on your lot. Nobody can dig until a permit exists, and no permit exists until a complete drawing set exists. That set is not a sketch. It is a site plan, a full architectural package, structural engineering, energy compliance documentation, and whatever utility or septic approvals the parcel requires. Producing it is real work that takes weeks, and then the jurisdiction reviews it on its own cadence.
This is the part of the timeline that surprises people, and it is worth reframing rather than resenting. Those months are when a build gets cheap to change. Moving a wall on a drawing costs an hour of drafting. Moving it after the framing is up costs days of labor, a re-inspection, and often a downstream change to mechanical routing. The pre-construction calendar is not dead time; it is the time that keeps the construction calendar honest.
Phase durations at a glance
Tap to expand
Phase durations at a glance
Every phase below is a range, because a duration stated as a single number is a marketing claim rather than a schedule. These are the bands we plan against for a typical Treasure Valley custom home.
| Phase | Typical duration |
|---|---|
| Feasibility, budget, and site read | 2 to 6 weeks |
| Design and plan development | 6 to 16 weeks |
| Engineering and permit package assembly | 4 to 10 weeks |
| Plan review and permit issuance | several weeks, occasionally longer |
| Site work, excavation, and foundation | 3 to 8 weeks |
| Framing through dry-in | 4 to 10 weeks |
| Mechanical, electrical, and plumbing rough-in | 3 to 6 weeks |
| Insulation, drywall, and interior finish | 10 to 20 weeks |
| Exterior finish, flatwork, and landscape | 3 to 8 weeks, overlapping the above |
| Final inspections, occupancy, and handover | 2 to 5 weeks |
Design and plan development
Tap to expand
Design and plan development
Design runs 6 to 16 weeks, and the spread depends almost entirely on how quickly you make decisions. The floor plan usually settles faster than people expect. What takes the time is everything after it: elevations, roof geometry, window placement, ceiling heights, structural implications, and the hundred small resolutions between what you drew and what can actually be framed.
Two clients with identical houses can be eight weeks apart here. The one who reviews a drawing set within a few days and gives clear direction moves. The one who circulates it to family, revisits the plan after each round of feedback, and reopens settled questions does not. We would rather you take the time and get it right, because design indecision is far cheaper now than later. But it is honest to say that the calendar is largely in your hands during this phase.
Engineering, plan review, and permits
Tap to expand
Engineering, plan review, and permits
Assembling a permit package takes 4 to 10 weeks, and jurisdiction review adds several weeks more, sometimes considerably more if the set comes back with corrections. We do not quote a turnaround in days for any jurisdiction, because review queues move with volume and no honest builder can promise a date they do not control.
Two things make this stretch. The first is a correction cycle, where the reviewer returns comments, the design team responds, and the set re-enters the queue. The second is anything outside the building department: a septic permit through Central District Health on a rural parcel, an irrigation district sign-off, a highway district approach approval, or a homeowners association design review that runs on its own schedule. Those can run in parallel if they are started early, or in series if they are not. Our guide to what a new-home permit needs lists what goes into the package, and Ada versus Canyon County covers where the two differ.
Site work through dry-in
Tap to expand
Site work through dry-in
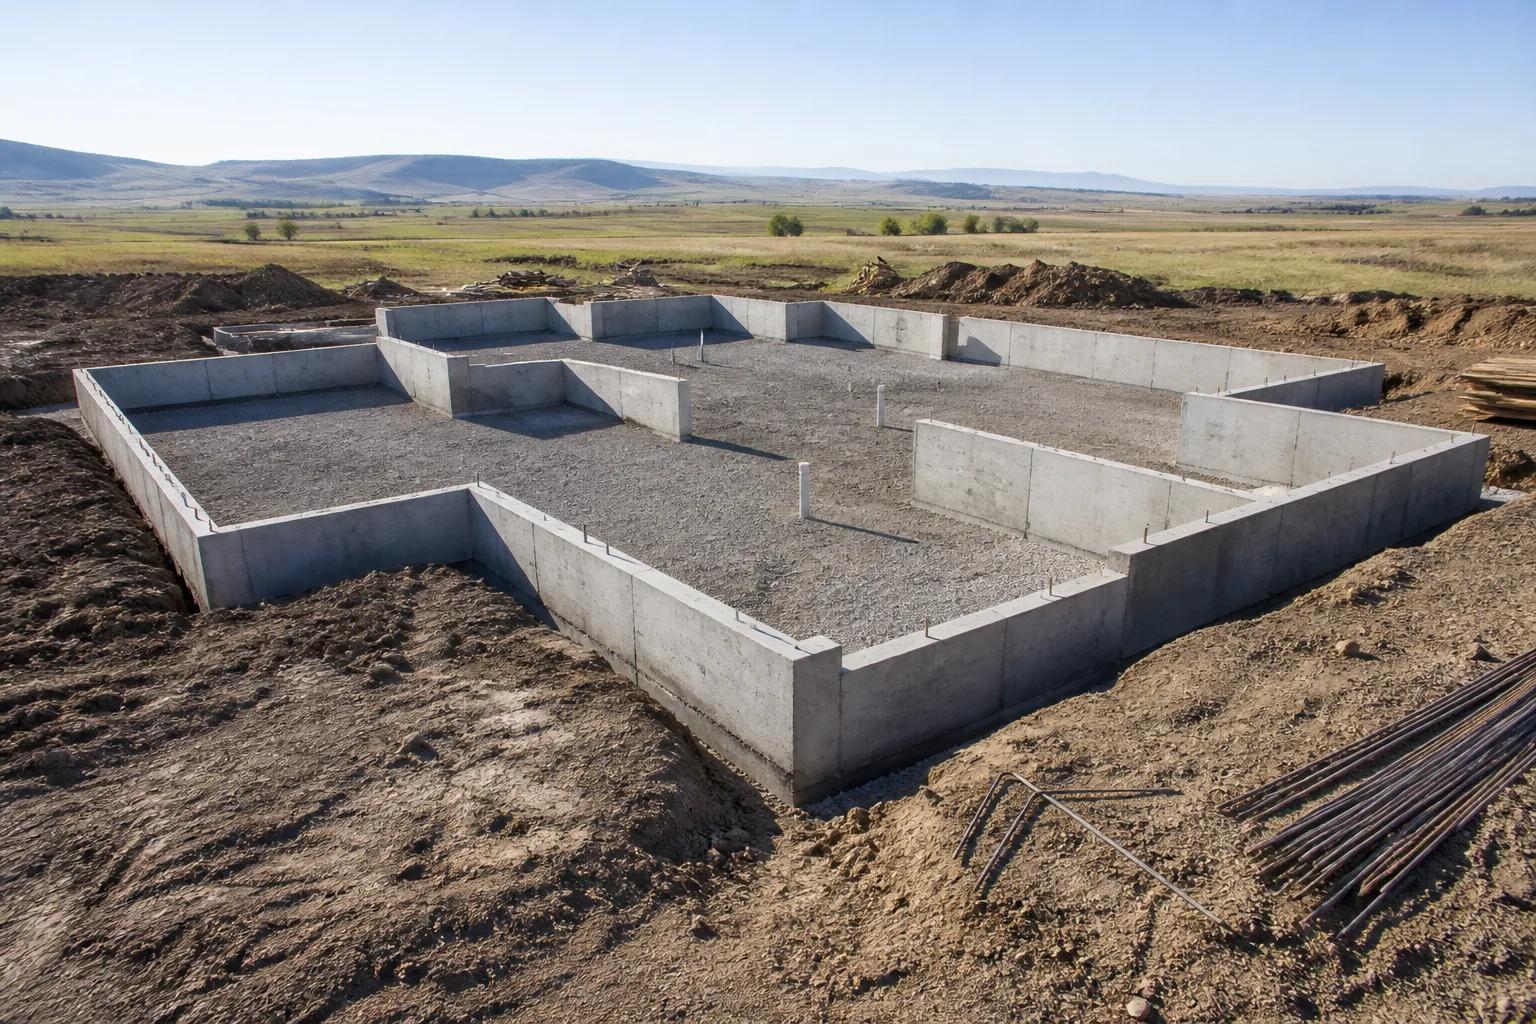
From the first cut of dirt to a weathertight shell is commonly 7 to 18 weeks, and it is the most visibly satisfying stretch of the job. Site work and foundation take 3 to 8 weeks: clearing, staking, excavation, footings, stem walls or slab, waterproofing, backfill, and the underground plumbing that has to be right before concrete covers it.
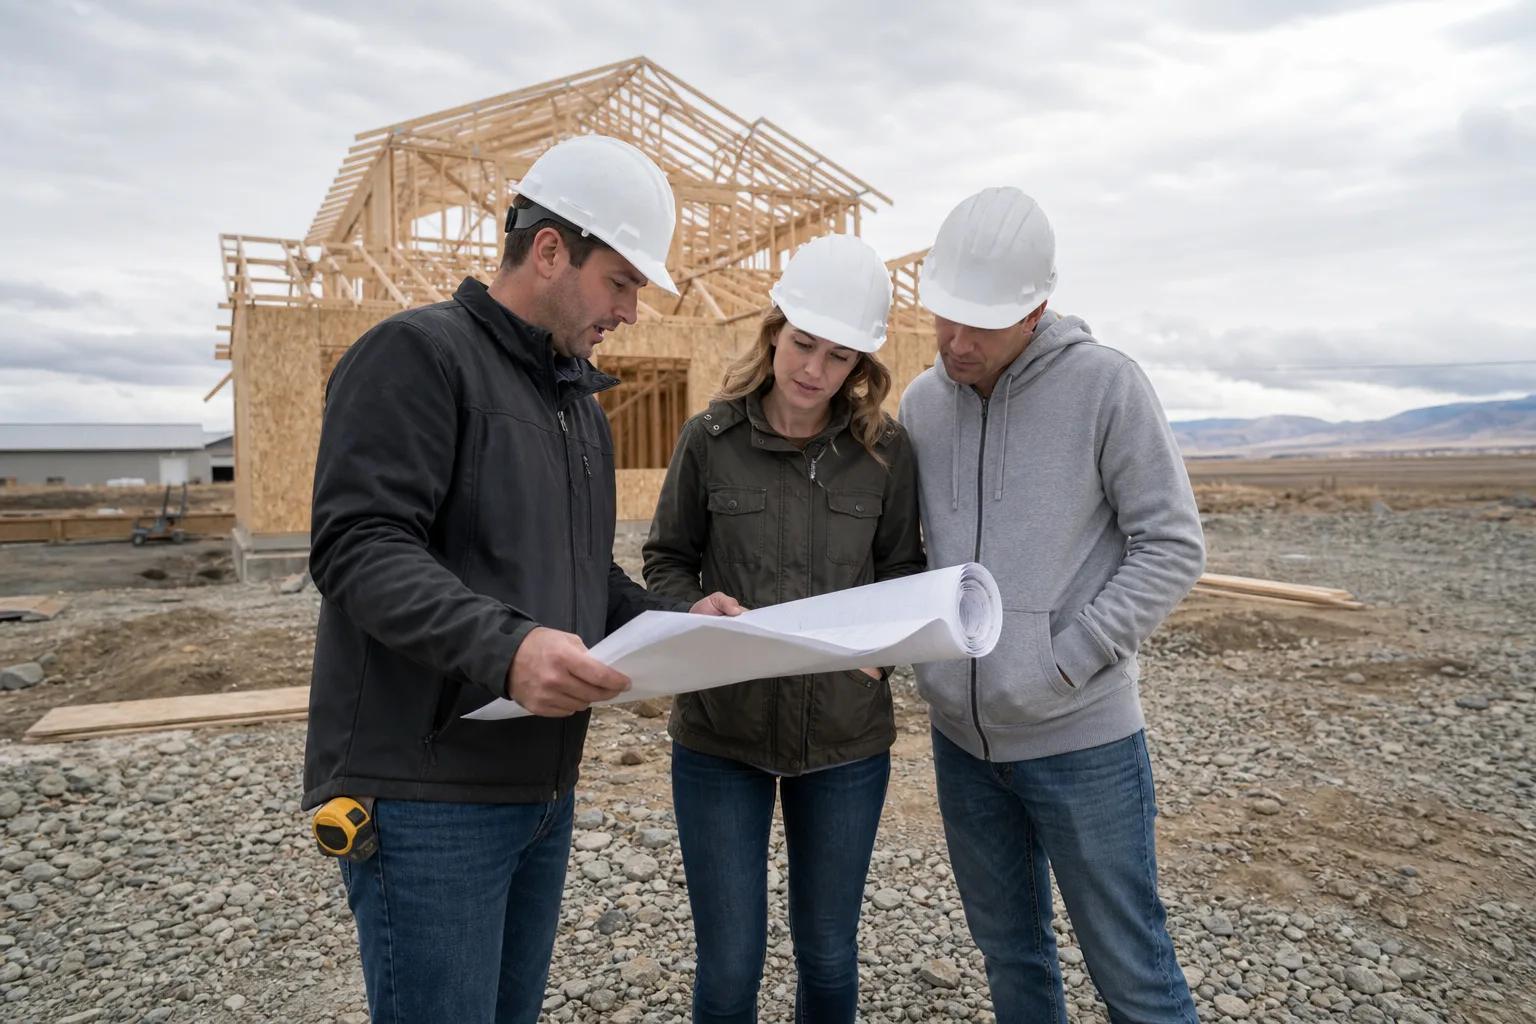
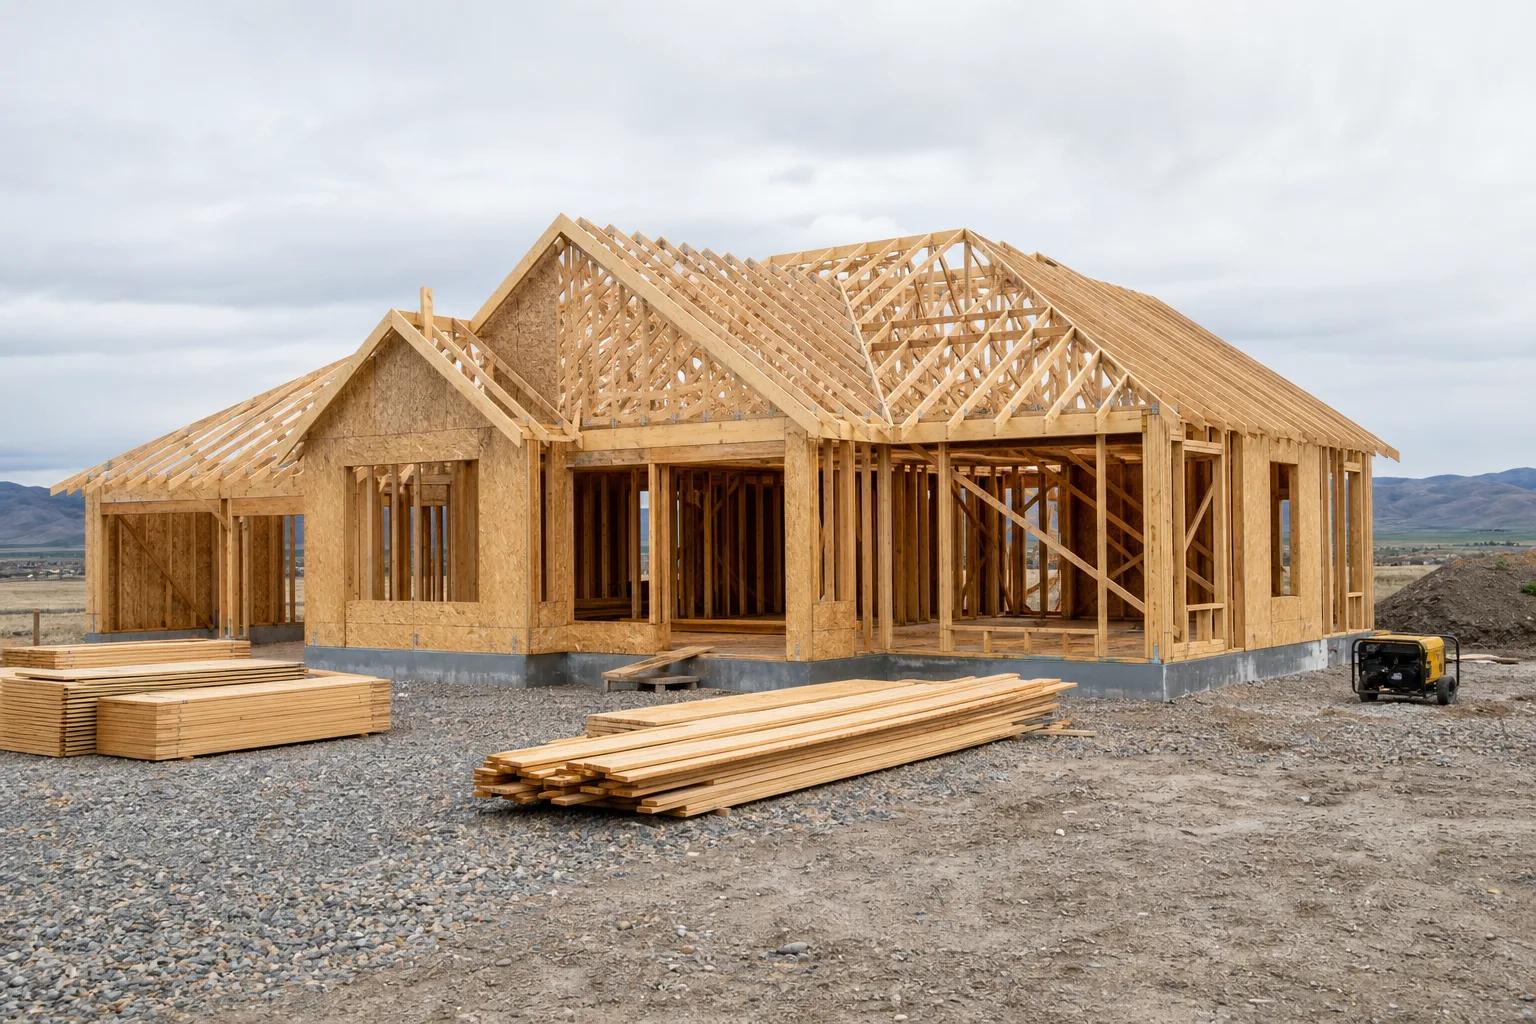
Framing through dry-in takes another 4 to 10 weeks. The house goes from a flat slab to a recognizable building in about two weeks, then slows down while the roof, windows, exterior doors, and weather barrier go on. Rural parcels add time before any of this: a well has to be drilled, a septic system installed, and sometimes a power extension coordinated with the utility. Expect $80,000 to $150,000 and additional weeks for a rural parcel that needs all three, excluding land.
Rough-in and the inspection rhythm
Tap to expand
Rough-in and the inspection rhythm
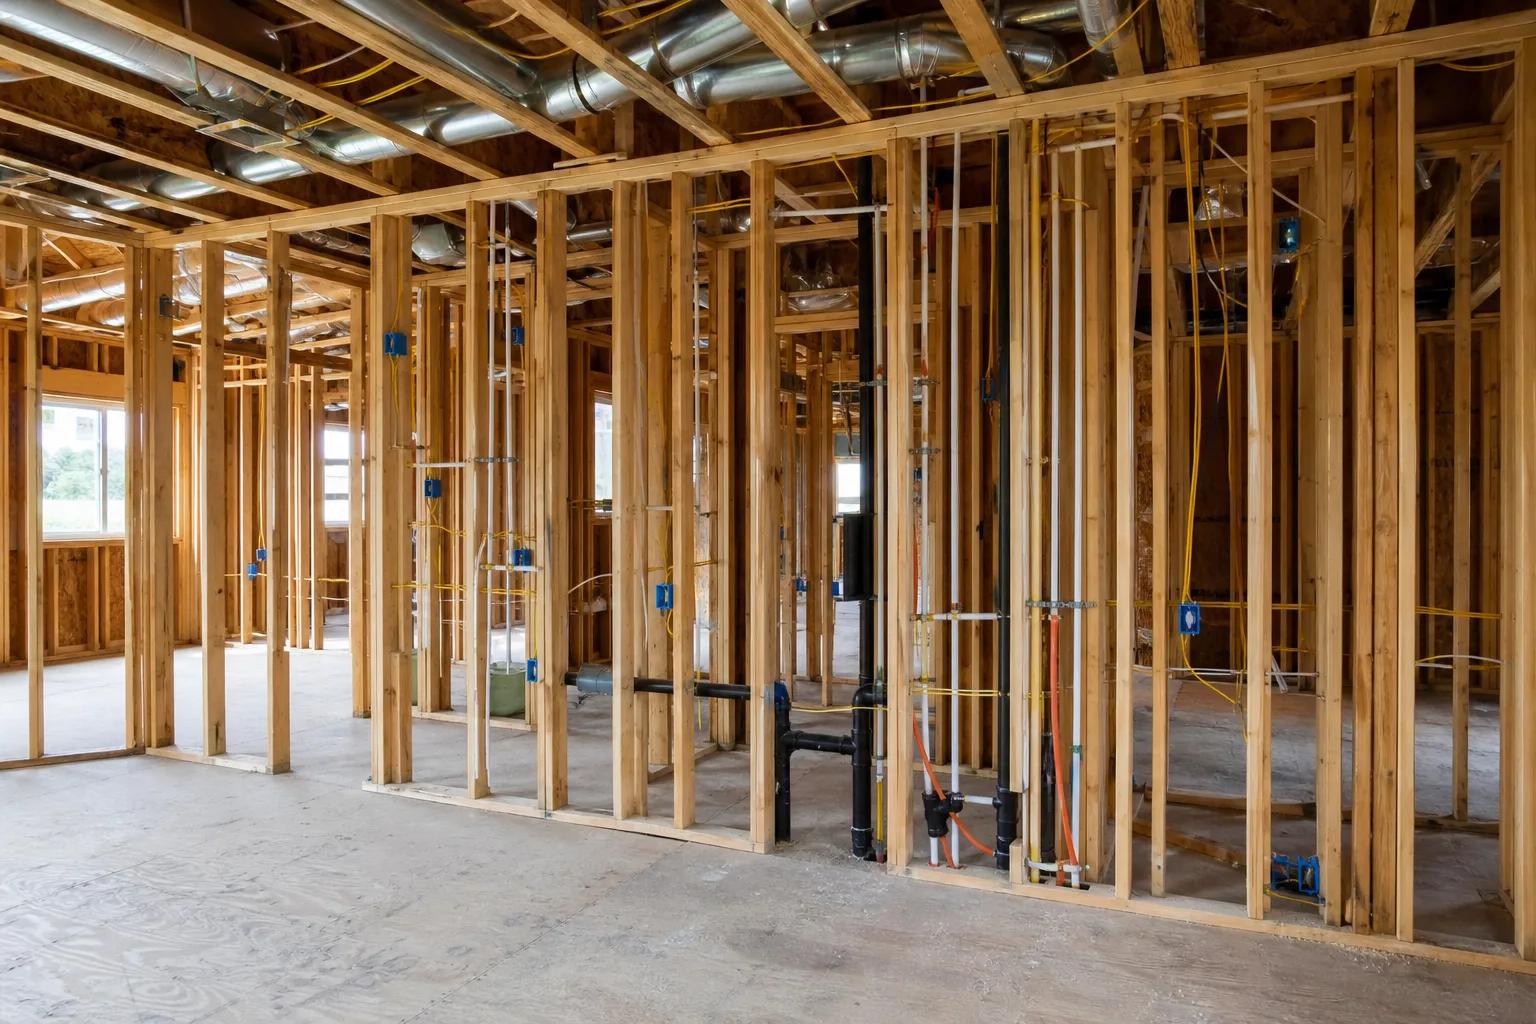
Mechanical, electrical, and plumbing rough-in takes 3 to 6 weeks and ends at the inspections that gate everything after it. Three trades work through the same open framing, and they have to be sequenced rather than stacked. Ductwork is bulky and goes first where it competes for space. Plumbing follows. Electrical is the most flexible and fills in around both.
Then the house stops for inspections. Framing, mechanical, electrical, plumbing, and often a separate energy or insulation inspection each have to pass before the walls get covered. A failed inspection is not a disaster, but it is a re-scheduling event, and it stalls the trades queued behind it. This is why builders care about clean rough-ins in a way that can look fussy from the outside.
Interior finish is the long middle
Tap to expand
Interior finish is the long middle
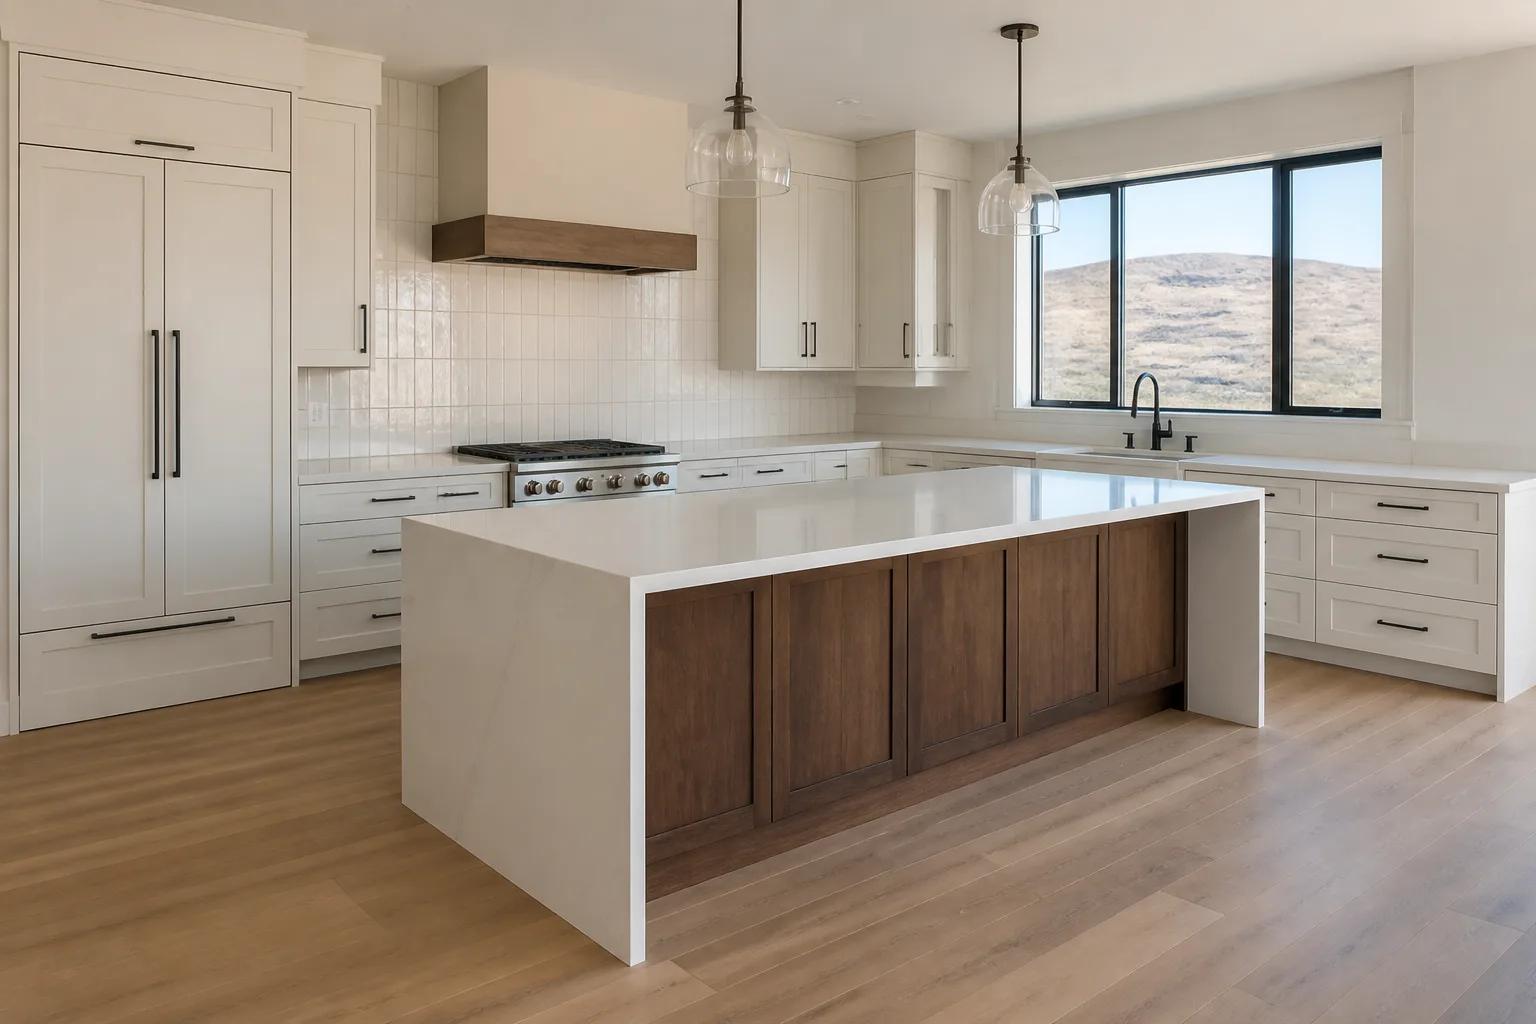
Insulation, drywall, and interior finish run 10 to 20 weeks and account for more of the construction calendar than any other stretch. Insulation and drywall are quick, maybe 2 to 4 weeks together including tape, texture, and prime. After that the pace changes completely. Interior trim, cabinets, doors, tile, countertops, flooring, paint, plumbing fixtures, light fixtures, and hardware come in a strict order, each trade waiting on the one before.
This is where long-lead items either help or hurt. Cabinets, windows, and specialty tile are frequently ordered months before they are installed, which means a selection you made in week six of design determines whether week thirty on site runs smoothly. Countertops cannot be templated until cabinets are set, and cannot be installed for a couple of weeks after templating. None of this compresses well. Our post on choosing finishes explains which decisions have to be made early and which can genuinely wait.
Where the lender sits in the schedule
Tap to expand
Where the lender sits in the schedule
If you are financing with a construction loan, the lender adds steps to the calendar that have nothing to do with construction, and they belong in the plan from the beginning. Loan approval, an appraisal based on plans and specifications rather than a finished house, and the closing itself all take time, and the appraisal in particular cannot happen until there is a design and a budget for the appraiser to price.
During the build, funds are released in draws tied to completed milestones such as foundation, framing, dry-in, and completion. Each draw involves an inspection and a processing period, and we publish a draw schedule so both you and the lender know what triggers each one. The practical advice is to start the lender conversation while design is underway rather than after permits are issued, because a loan that closes late holds up a start date that everything else was planned around.
What actually makes a build take longer
Tap to expand
What actually makes a build take longer
In our experience the four real causes are late decisions, permit correction cycles, long-lead material dates, and change orders after framing, roughly in that order. Weather is fifth, and it matters less than people assume.
Late decisions are the largest by a wide margin, because they are the only cause that compounds. A selection missed by two weeks does not cost two weeks; it costs however long until that trade can return, which may be four. Change orders during framing are the expensive cousin: a wall moved after the structure is up touches engineering, mechanical routing, electrical layout, and often a re-inspection. Weather is real for excavation, concrete, and flatwork during a Treasure Valley winter, but once the house is dried in, interior work continues with temporary heat.
What you actually control
Tap to expand
What you actually control
You control three things, and together they are worth more calendar than everything else combined. First, decide during design rather than during construction, and hold decisions once made. Second, choose your builder before you finalize plans, so the drawing set is priced and buildable rather than beautiful and expensive. Third, be honest about your budget at the start, because a redesign forced by a number nobody wanted to say out loud costs months.
What you do not control is the review queue, the weather, and a supplier's factory lead time. A good builder plans around all three by starting permits early, sequencing weather-sensitive work sensibly, and ordering long-lead items as soon as the selection is locked rather than when the trade shows up.
Getting a real schedule for your project
Tap to expand
Getting a real schedule for your project
A schedule is only useful when it is built around your lot, your plan, and your decisions, which is what the first conversation is for. We will give you a phase-by-phase timeline with named milestones, tell you which parts we control and which we do not, and update it in writing every week once the job starts. If you are still working out sequence, read the stages of building a house in order or what happens at a first meeting. When you are ready to put dates on a calendar, get in touch and we will walk through it with you.