What the first meeting is
Expand section
What the first meeting is
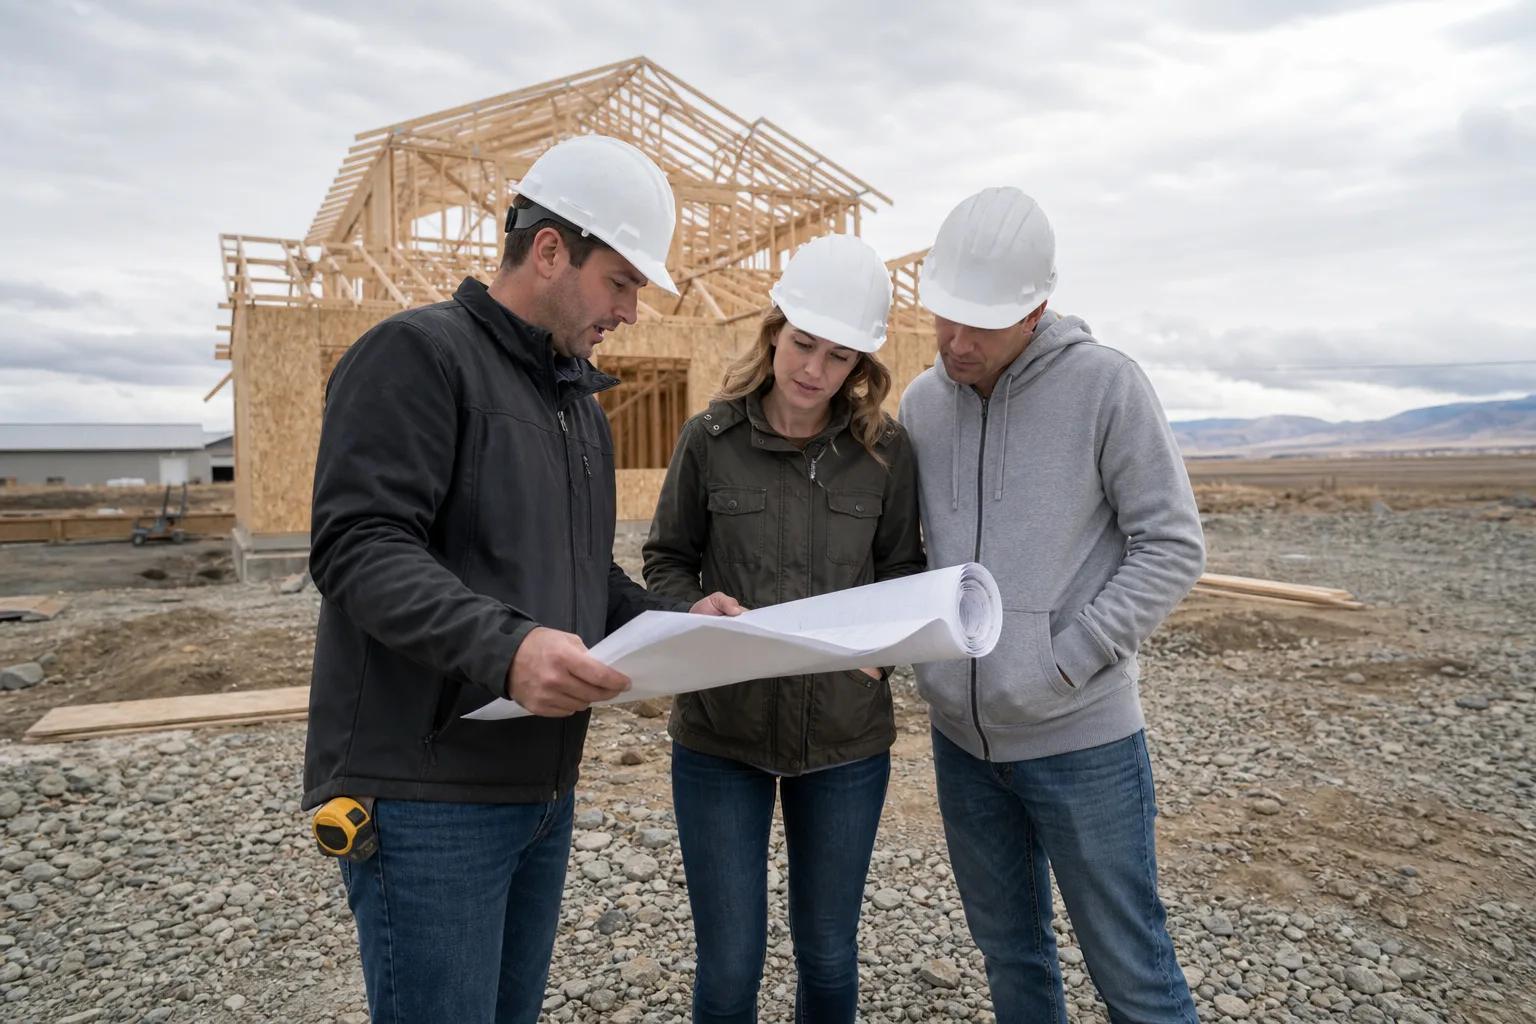
It is a free planning conversation about your project, at our office or standing on your lot, and it ends with a realistic cost band, a schedule, and an honest read on the site. It is not a sales appointment with a folder of finishes and a number designed to get a signature that afternoon.
The distinction matters because the first meeting sets the tone for a relationship that will run a year or more. What we are trying to establish is whether the house you want, the land you have or want, and the money you have available line up. If they do, we can tell you what the path looks like. If they do not, we would rather say so in the first hour than discover it during design. This article is part of our Boise home building process guide.
Most people come before they own land
Expand section
Most people come before they own land
You do not need a lot, a plan, or a lender to have this conversation, and coming early is usually the better sequence. A large share of the people we sit down with are still looking at parcels, or are trying to work out whether building makes sense for them at all.
That order helps you. A lot that looks like a bargain can carry $80,000 to $150,000 of site work if it needs a well, a septic system, and access, while a serviced subdivision lot typically runs $25,000 to $50,000, excluding land in both cases. Knowing that before you write an offer changes which listings you take seriously. If you are shopping now, bring us the listings. We will read them with you, and our lot evaluation checklist is a good primer beforehand.
Where we meet, and why it matters
Expand section
Where we meet, and why it matters
We meet at our office or on your property, and if you have a parcel we would rather be standing on it. An hour at a table is efficient. An hour on the land is more informative, because access, grade, drainage, sun, neighbors, views, existing trees, and utility locations are all obvious in person and invisible on paper.
If you are considering a lot you do not own yet, we can still walk it in most cases, and we will tell you what we see. Standing on a Boise foothills lot for ten minutes will tell you more about the driveway problem than any listing photo will. On the valley floor, where things are flatter and generally simpler to build on, the questions shift to irrigation easements, drainage, and where the utilities actually stub.
The questions we will ask
Expand section
The questions we will ask
Expect direct questions about money, timing, and how you actually live, asked early rather than saved for later. The ones that do the most work are usually these.
What is the number you are prepared to spend, and does it include land? What is driving your timing, and is there a date that is real, such as a lease ending or a house that has to sell? How long do you plan to be in this house? How many people live there now, and how many might in five years? What do you dislike about where you live now, which is nearly always more informative than what you like? Have you talked to a lender, and do you know what a construction loan requires? Who else has a vote in this decision?
That last one saves more time than any of the others. A design phase where the second decision-maker appears in week six and reopens the floor plan is a design phase that runs twice as long.
What to bring
Expand section
What to bring
Bring your real budget number and whatever you have collected, however rough. Nothing needs to be organized, and there is no version of this meeting where you are underprepared.
Useful: floor plans you like, whether from a plan book, a builder's website, or a house you toured; inspiration images with a note on what specifically you like in each, since "this kitchen" is less useful than "this window arrangement"; the address or parcel number of any lot; a rough square footage or a room count; and any survey, soils report, or covenants you already have. If you are working with a lender, bring what they have told you about a construction loan, because their draw requirements and appraisal process affect how we structure things.
The single most valuable item is the honest budget number. People often shade it downward at a first meeting, trying not to be quoted up to it. It backfires: we design to what you told us, and the house that comes back is smaller than the one you could have had.
The money conversation
Expand section
The money conversation
We will put your project against real local numbers in the meeting rather than sending them later. Custom homes in the Treasure Valley commonly plan at $250 to $400 per finished square foot excluding land, which puts a 2,400 square foot home between $600,000 and $960,000. Semi-custom runs $225 to $300, so a 2,000 square foot home lands between $450,000 and $600,000.
Where you fall in those bands is mostly about complexity and finish rather than size. A simple single-level on a flat valley lot can come in near $225 per square foot. Foothills sites with steep grade and high detail regularly go above $450. Design and engineering is a separate line, commonly 5 to 12 percent of construction cost or roughly $9,000 to $35,000.
If your number and your description do not meet, we will say so and show you the levers: less square footage, a simpler form and roof, a different finish level, a semi-custom path, or more time to save. How to budget for a new home goes deeper on holding a number once you have set it.
What you leave with
Expand section
What you leave with
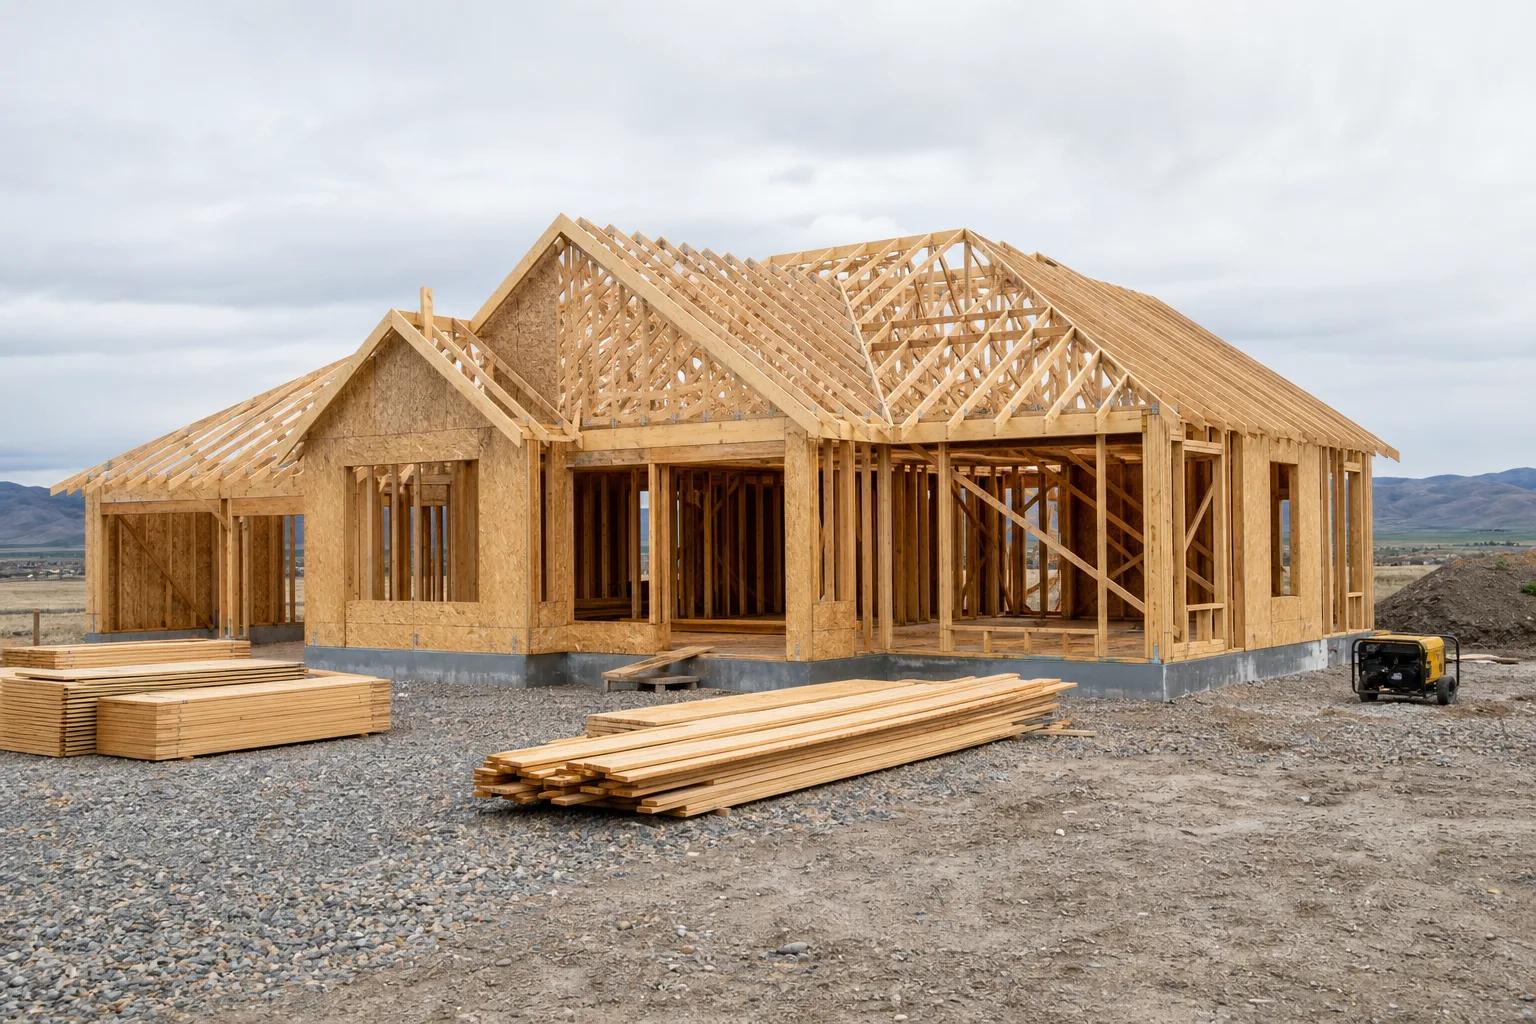
Three things: a cost band for the house you described, a realistic schedule, and a read on the site. All three are useful whether or not you ever hire us.
The cost band is a range with the reasoning behind it, not a bid, because a real bid needs a design and a defined scope. The schedule is the honest one: commonly 12 to 18 months from first design meeting to keys, with 7 to 11 months of that on site, and the parts we control marked separately from the parts we do not. How long a Boise build takes covers that in detail. The site read is what we noticed about your parcel and what it will likely cost to make buildable. If you want that in writing with real depth, a written lot evaluation is a separate service at $950 to $3,500.
Where financing comes up
Expand section
Where financing comes up
We will ask whether you have spoken to a lender, and if you have not, we will suggest doing it in parallel rather than afterward. A construction loan works differently from a mortgage on an existing house, and understanding that early prevents a set of avoidable surprises.
The main differences: the appraisal is based on your plans and specifications rather than a finished house, so it cannot happen until a design and a budget exist; funds are released in draws tied to construction milestones rather than in one lump at closing; and the lender will want to see the builder's documentation, including a line-item budget and a draw schedule. We publish a draw schedule for exactly this reason, and lenders generally find it makes their side easier.
We are not a lender and we do not take a position on who you borrow from. What we can do at this meeting is tell you what your lender will ask us for, so that the two conversations do not run six weeks apart when they could run at the same time.
What does not happen
Expand section
What does not happen
No contract, no deposit, no design work, and no pressure to decide anything in the room. We do not close at a first meeting, we do not use a price that expires, and we do not need an answer before we leave.
We also will not give you a firm price for a house that does not exist yet. A specific number offered before there is a design and a site plan is a guess with a decimal point on it, and it usually turns into a change order conversation later. A builder who hands you a confident total at a first meeting is either building the same house they always build, in which case say so, or setting up to grow the number later.
If a builder does apply pressure at a first meeting, that is real information about how the next eighteen months would go. Questions to ask a home builder is worth reading before you meet anyone, including us.
What happens after, if you want to continue
Expand section
What happens after, if you want to continue
The next step is a written proposal that you take away and read on your own time. It sets out the scope, the approach, what design and pre-construction includes, and what it costs, so you can compare it against anyone else you are talking to.
If you move forward, design begins and the sequence in the stages of building a house starts running. If you do not, nothing has been lost on either side. We meet plenty of people who come back a year or two later, having bought a lot in Meridian or Star in the meantime, and that is a perfectly good outcome.
Booking the conversation
Expand section
Booking the conversation
The meeting is most useful when you come with a real number and real questions, and least useful when you come hoping to be told what you want to hear. We build in Boise, Meridian, Eagle, Kuna, Star, Nampa, Caldwell, and Middleton, and we are happy to meet at our office or on a property anywhere in that footprint.
If you want a rough range before you talk to anyone, our cost calculator will get you there in a few minutes. When you are ready for the conversation itself, get in touch and we will find an hour that works.