Home Additions in Boise
Home additions in Caldwell can modernize an older house or expand a newer one. Around Indian Creek, the creek that flows through Kuna, Nampa, and Caldwell, and in Caldwell neighborhoods, an addition gets the same code review and inspections as new work, plus the challenge of matching the house it attaches to. We take additions design-build. The tie-in, the new rooms, and the finish all sit in one itemized budget, written updates arrive weekly, and a written warranty covers our workmanship. A free planning consultation at your Caldwell home is a good way to begin; the estimator offers an early planning range for the addition as well.
Home Additions
Home Additions in Caldwell, Idaho
Home additions in Caldwell can modernize an older house or expand a newer one. Around Indian Creek, the creek that flows through Kuna, Nampa, and Caldwell, and in Caldwell neighborhoods, an addition gets the same code review and inspections as new work, plus the challenge of matching the house it attaches to. We take additions design-build. The tie-in, the new rooms, and the finish all sit in one itemized budget, written updates arrive weekly, and a written warranty covers our workmanship. A free planning consultation at your Caldwell home is a good way to begin; the estimator offers an early planning range for the addition as well.
Planning fromPriced after an in-home reviewYour exact range is confirmed at the free in-home visit
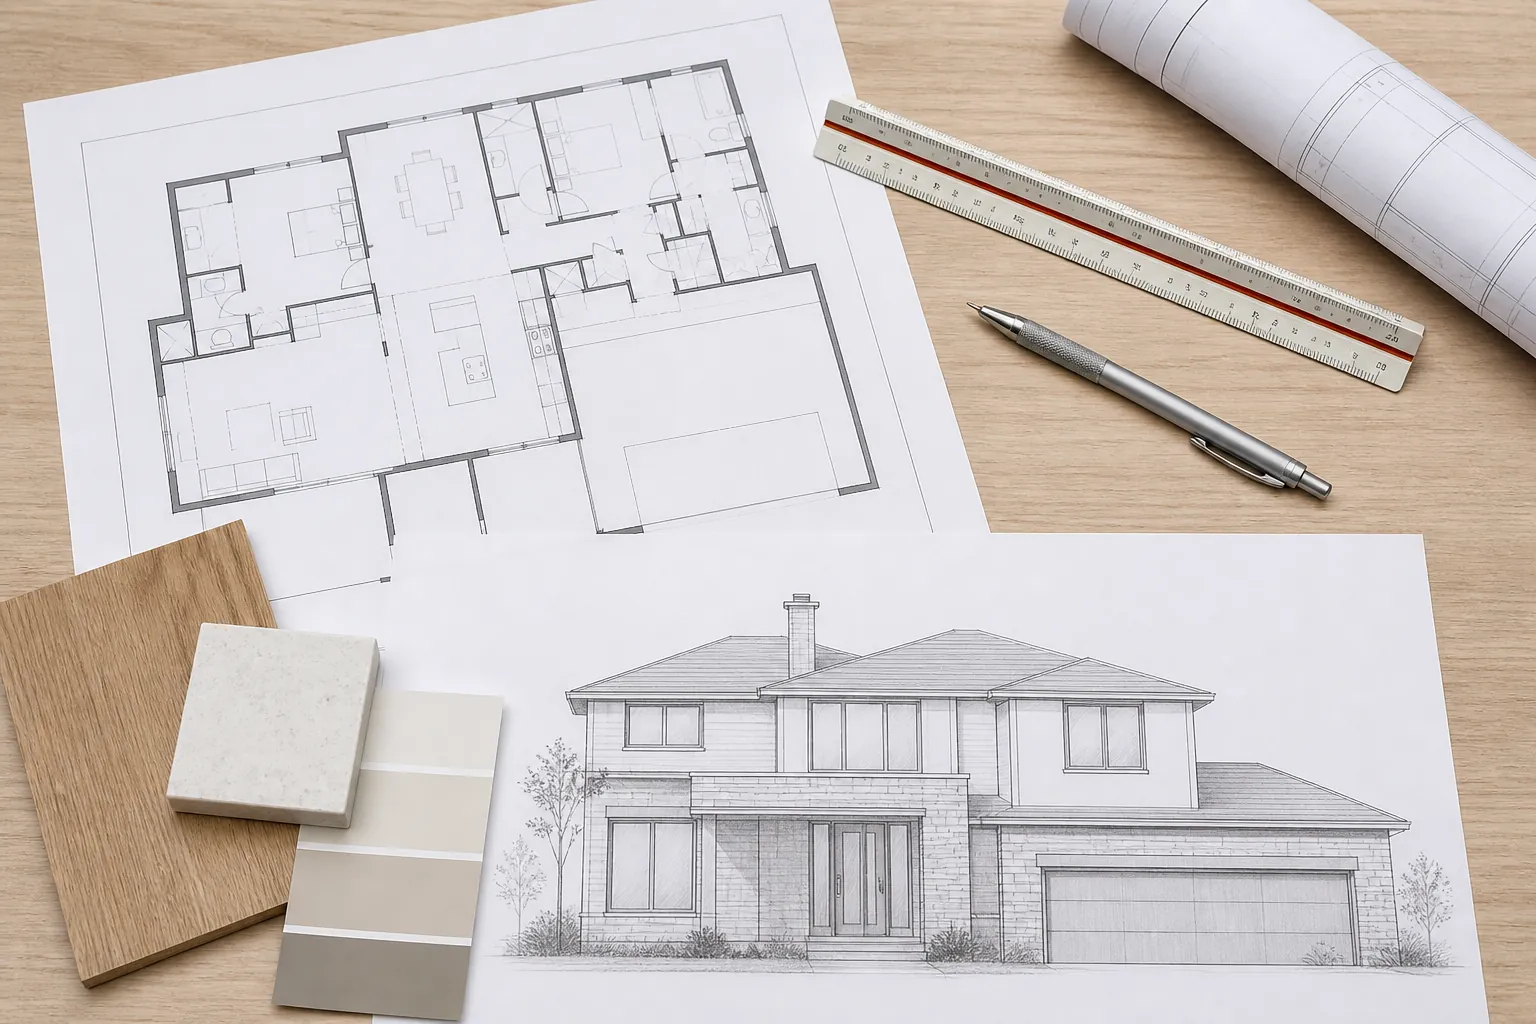
A CLEAR SCOPE
Plan the details.
Know the next step.
- 01In-home planning conversation and existing-home review
- 02Design and structural coordination for the new connection
- 03Permit-ready drawings and local permit coordination
- 04Construction planning around access, utilities, and the occupied home
- 05Final inspections and walkthrough
Why choose us
Why homeowners choose us
- 01
Make room for the way your household lives now
- 02
Plan the addition around the existing home before construction begins
- 03
Coordinate design, permits, and construction with one team
- 04
Keep decisions clear while work is happening at the home you live in
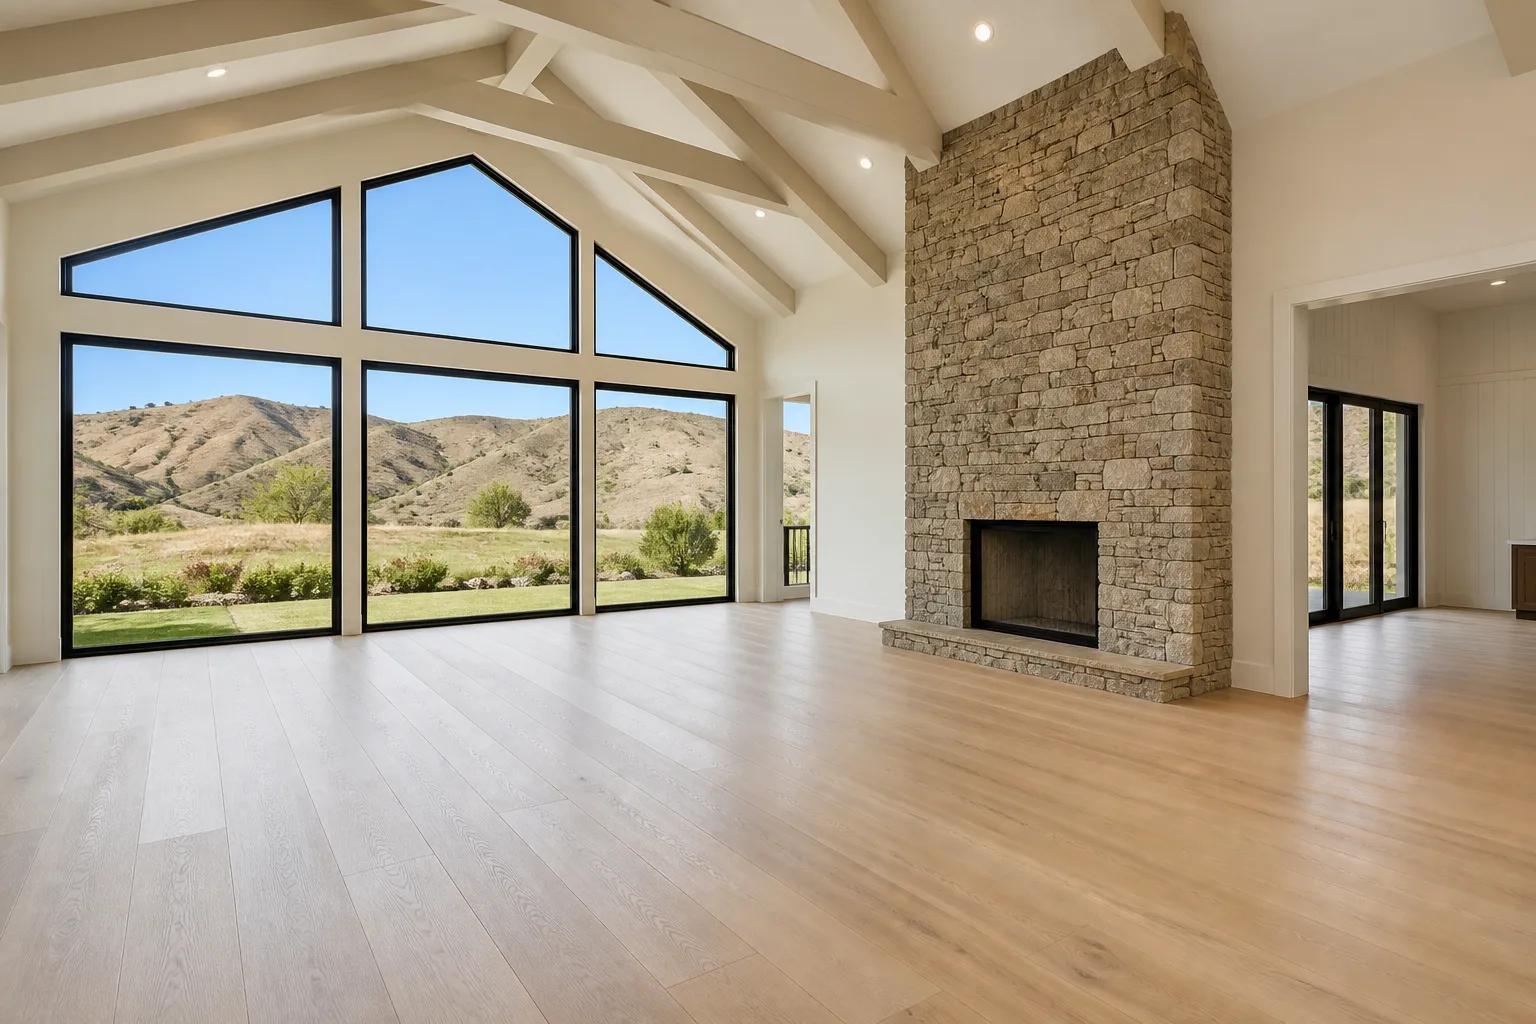
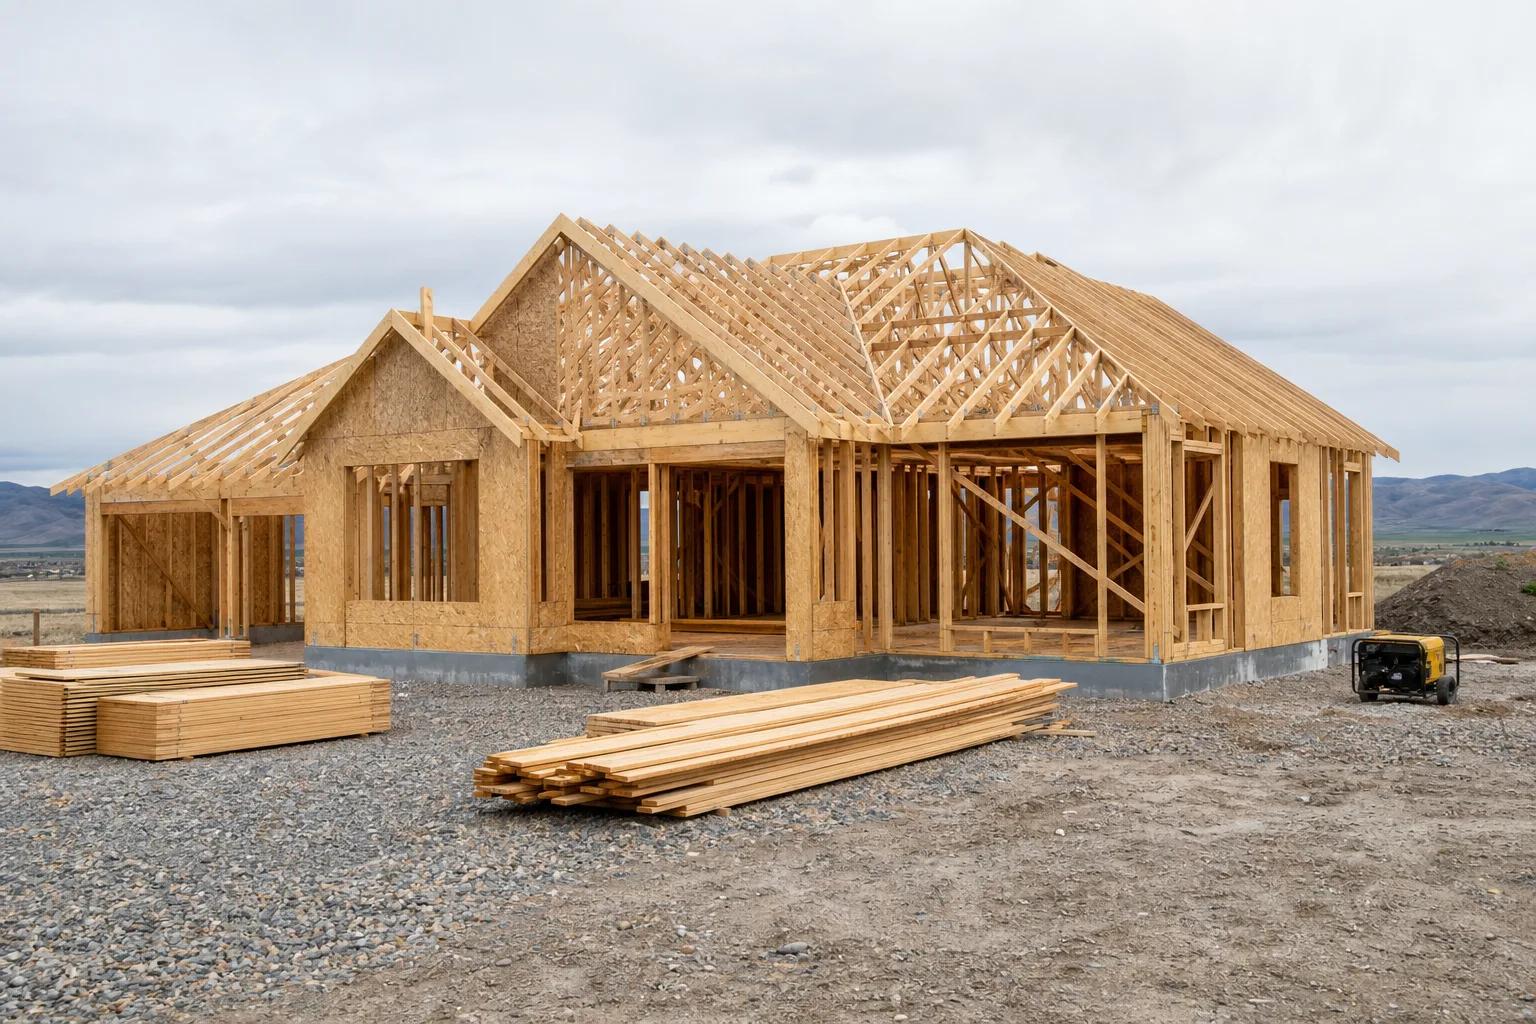
How it works
Our process, step by step
01
Start at your home
We meet at the house to understand what is not working, what space you need, and how the new room should connect to daily life.
02
Review the existing conditions
The current structure, utilities, access, and the likely connection point guide the plan before the scope is finalized.
03
Design and permits
We coordinate drawings and the local permit path so the addition is planned for the home it will join.
04
Build with a clear plan
Construction is sequenced around the work site and your household, followed by inspections and a final walkthrough.
Planning details
Typical timeline
The right schedule depends on the addition, the existing structure, permit review, and the work needed to connect new space to the home. We review those details with you before setting a construction plan.
Local details
Local notes
For home additions in Caldwell, confirm the property jurisdiction and scope before applying. City addresses and unincorporated county parcels may use different building departments. Confirm required building and trade permits, inspections and review times for the actual address.
Home Additions cost in Caldwell
Planning ranges for Caldwell match the broader Treasure Valley market. An addition is not priced like a blank-site home. The existing structure, the connection point, utilities, access, and the room you need all shape the scope. An in-home review is the right place to start a useful budget conversation.
We do not promise a fixed price before reviewing the existing home. The first planning conversation helps identify the work that needs to be understood before a detailed estimate is prepared.
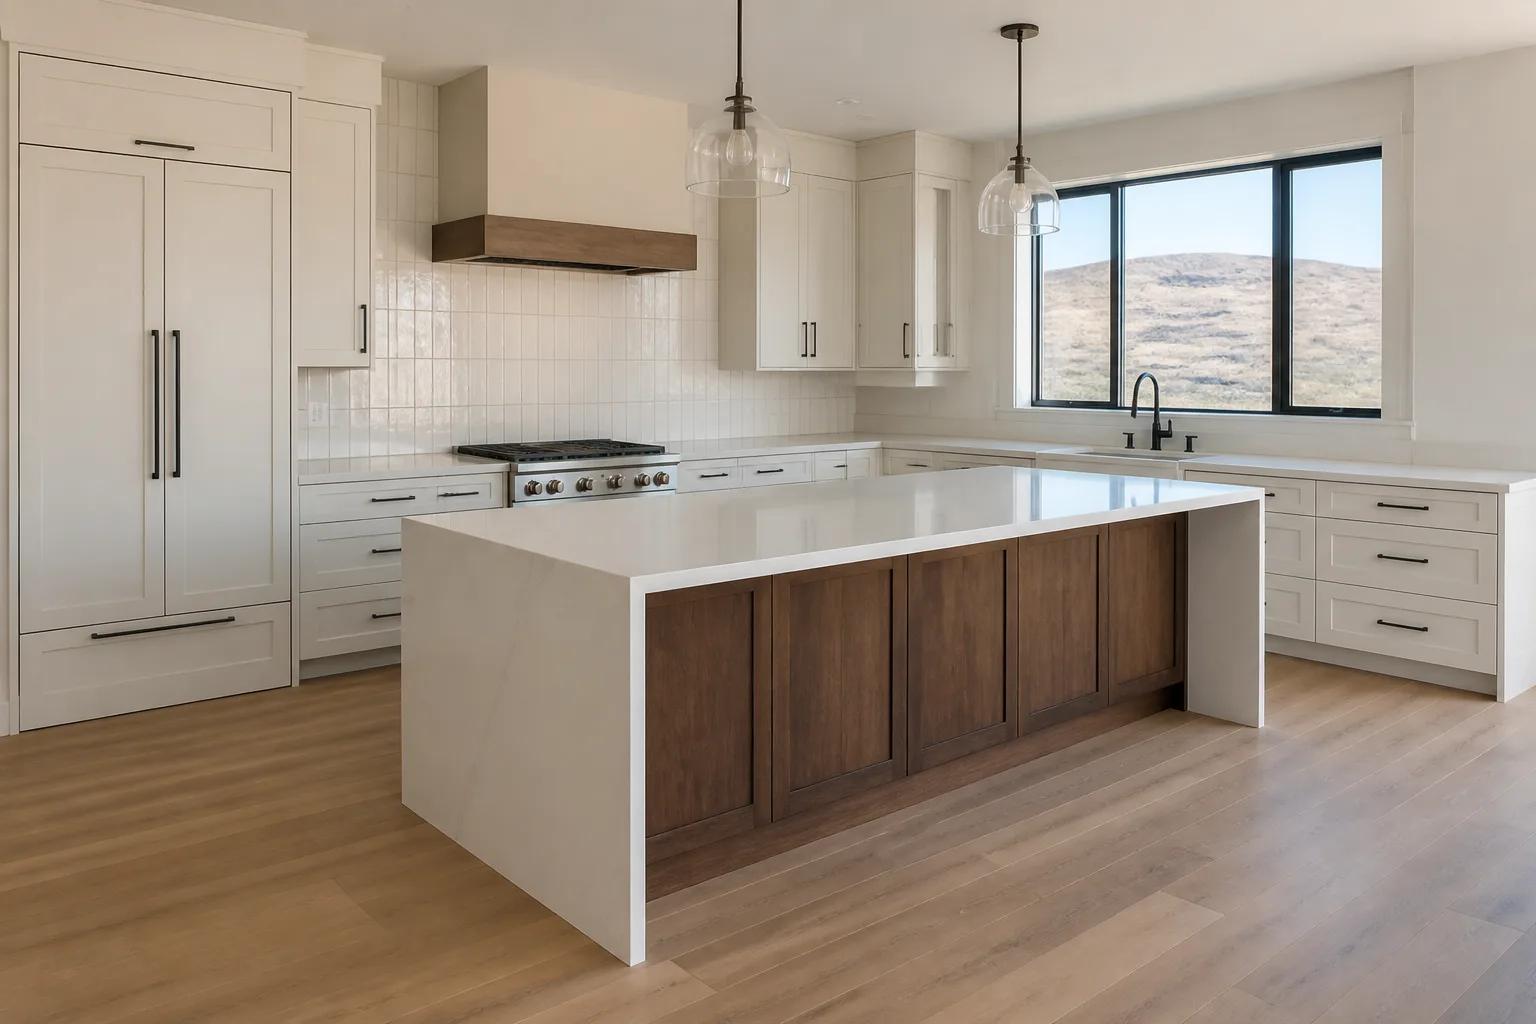
Home Additions across Caldwell
We build throughout Caldwell, including Wilson. Indian Creek is the creek that flows through Kuna, Nampa, and Caldwell. Indian Creek Plaza is on that creek in downtown Caldwell. Lot conditions, utility access, and subdivision design standards vary between these areas, so we tailor the site plan, foundation, and elevations to the specific parcel rather than dropping a plan onto it.
As a local team familiar with Caldwell landmarks like Indian Creek Plaza, Caldwell Night Rodeo, College of Idaho, we understand how the area is developing and plan home additions that fits the neighborhood and holds its value.
New construction permits and plan review in Caldwell
Permits inside Caldwell city limits come from the City of Caldwell Building Safety Division. The city's first plan review takes about 7 to 10 business days once the application is complete and fees are paid, and each resubmittal restarts that clock. Addresses outside city limits go through the county instead; we check this for you at the first visit.
Addresses outside city limits go through the county instead; we check this for you at the first visit.
Our Caldwell designs also account for the local semi-arid high desert with four distinct seasons, from insulation and ventilation choices to frost depth, snow load, and materials that hold up to Treasure Valley freeze-thaw cycles.
Common questions
Frequently asked questions
Caldwell prices follow the overall Treasure Valley market. An addition isn't priced like a new home on an open lot. A walk of your property then gives you an itemized budget for it.
We plan additions that create flexible space, an extra bedroom, a suite, or more living area when your household's needs shift. It begins with studying how the new rooms will join the existing house.
Yes, that's what we do. Building onto your current house is exactly what this service covers. It starts with a conversation in your living room, and then we study the house as it stands, its utilities and access, and the area the addition would join.
We do. We build in Caldwell routinely and across Canyon County, and we know how the city's plan review and impact fees apply to an addition.
First, try the online estimator for a planning range on an addition, then sign up for a free planning consultation. We'll also tour the property with you and explain what drives its site costs.
Yes. Electrical, plumbing, and mechanical work each takes its own Caldwell permit, and the city's FY2026 schedule charges for that work item by item, starting from a $34 base; each plumbing fixture adds $15.75 and each extended electrical circuit $22.25. We include those in the addition budget.
Same service, nearby cities
Start your project
Ready to begin?
Free 60 to 90 minute in-home visit.
Planning guidance, design direction, no obligation.