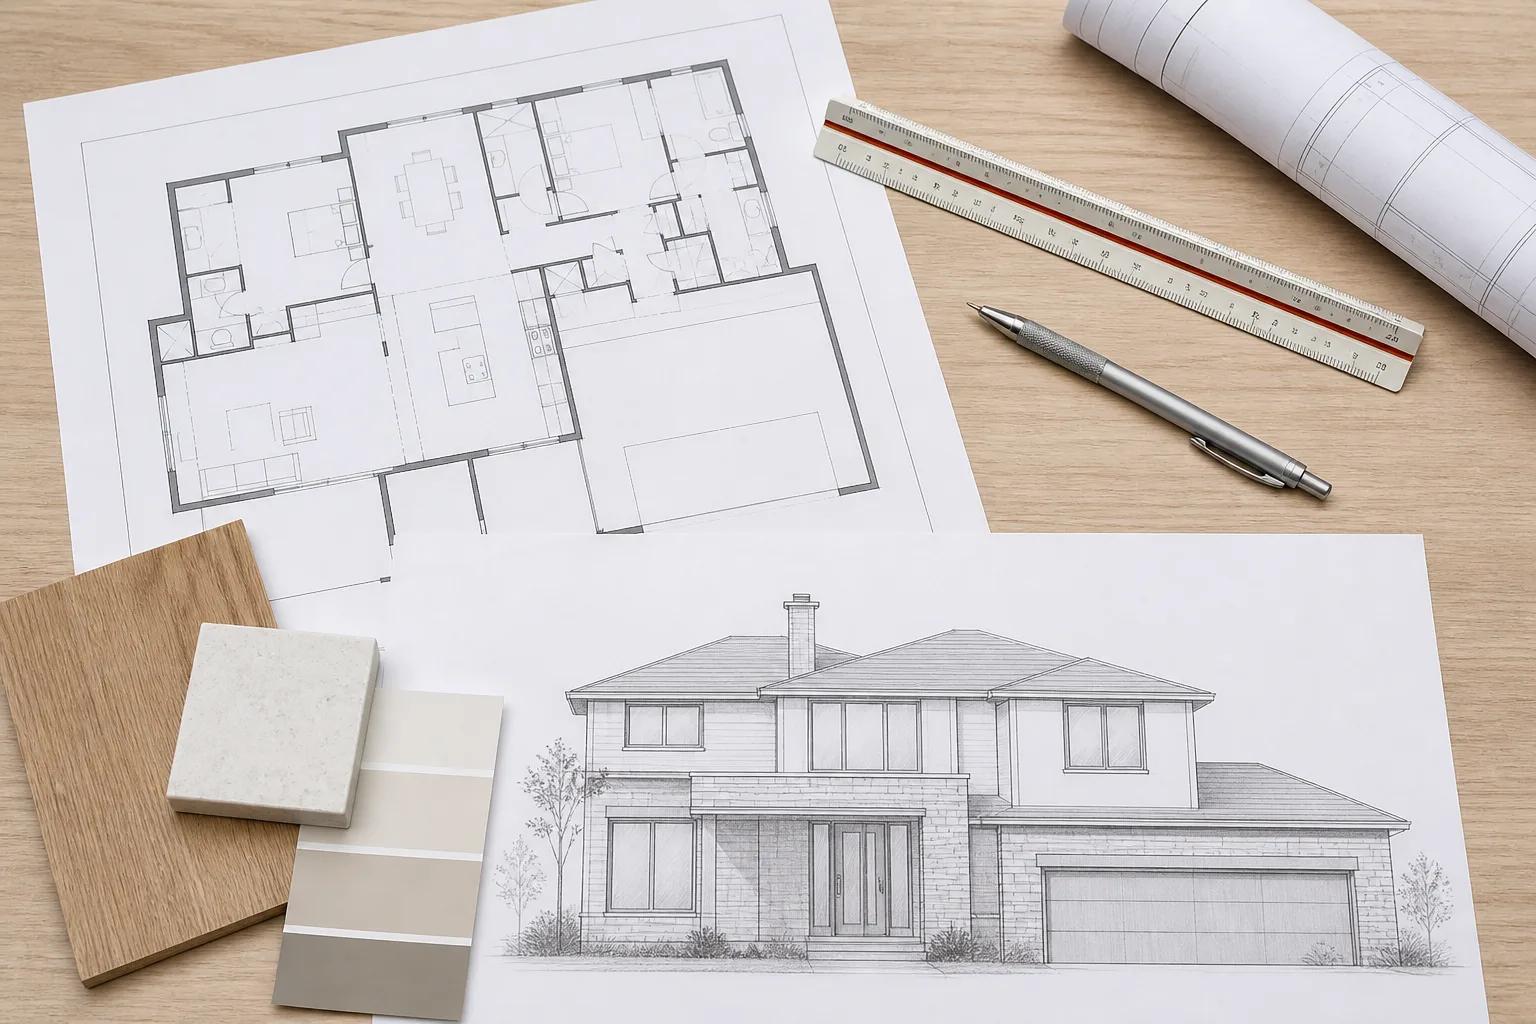
Harris Ranch: permit snapshot
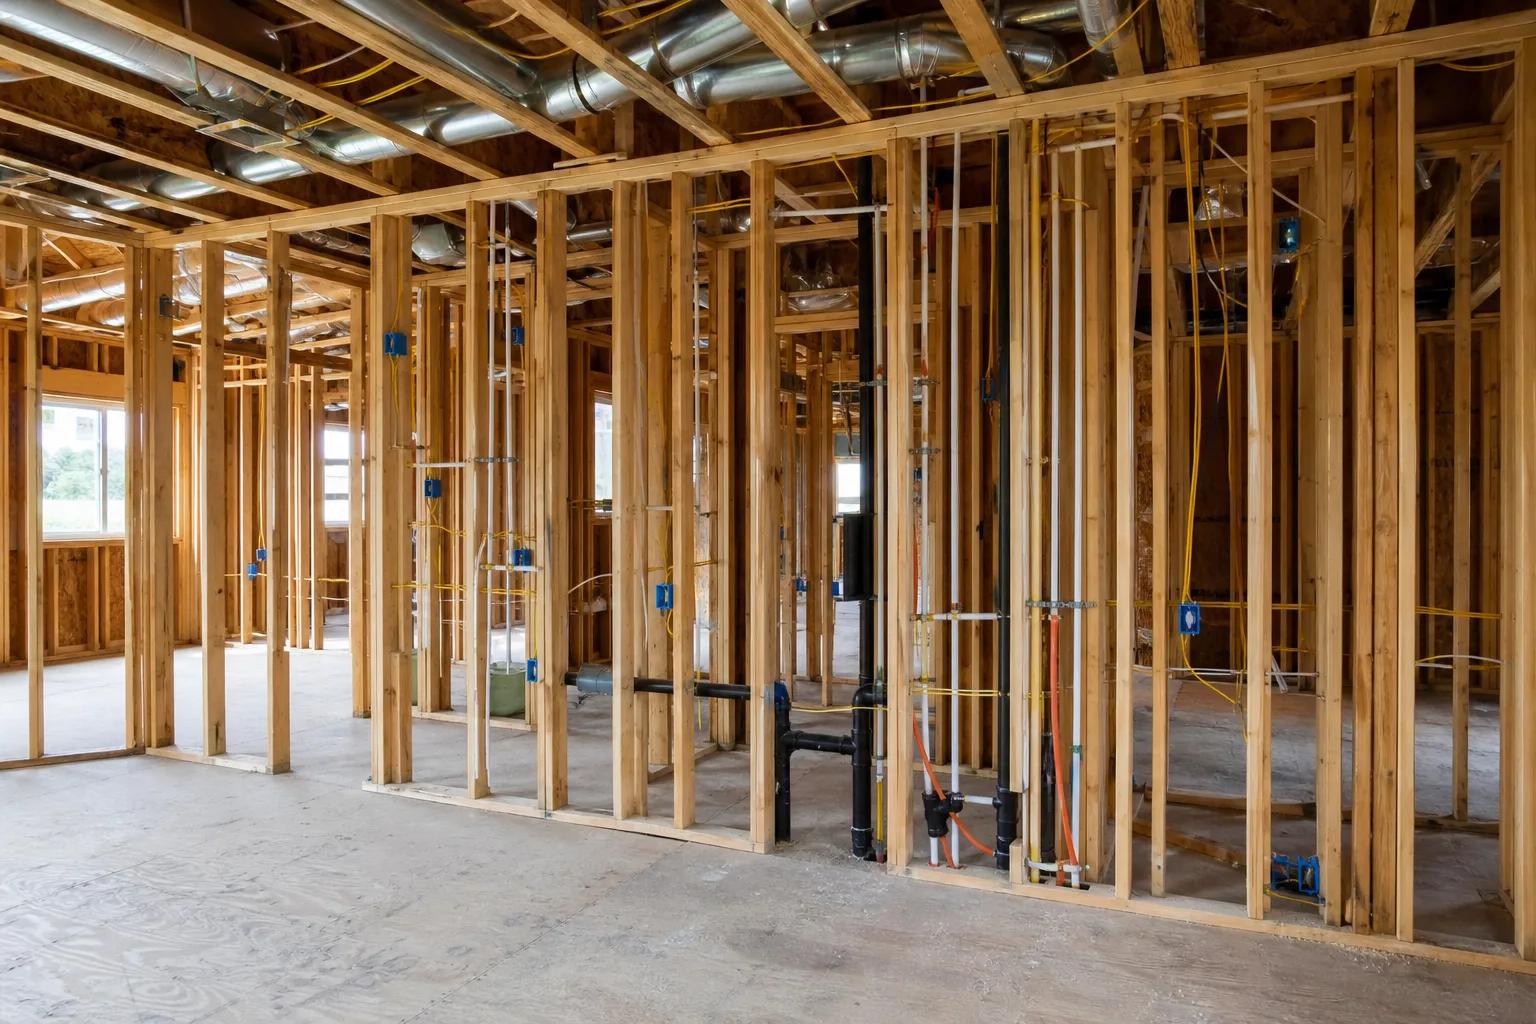
New home permits for Harris Ranch route through Ada County, which uses different portals and a different review cadence from Canyon County. The package includes a site plan, an architectural set, stamped structural engineering, energy compliance documentation, and either utility will-serve letters or well and septic approvals. Septic permits for parcels on private systems go through Central District Health. See Ada vs Canyon County permit timelines.
What building in Harris Ranch actually involves
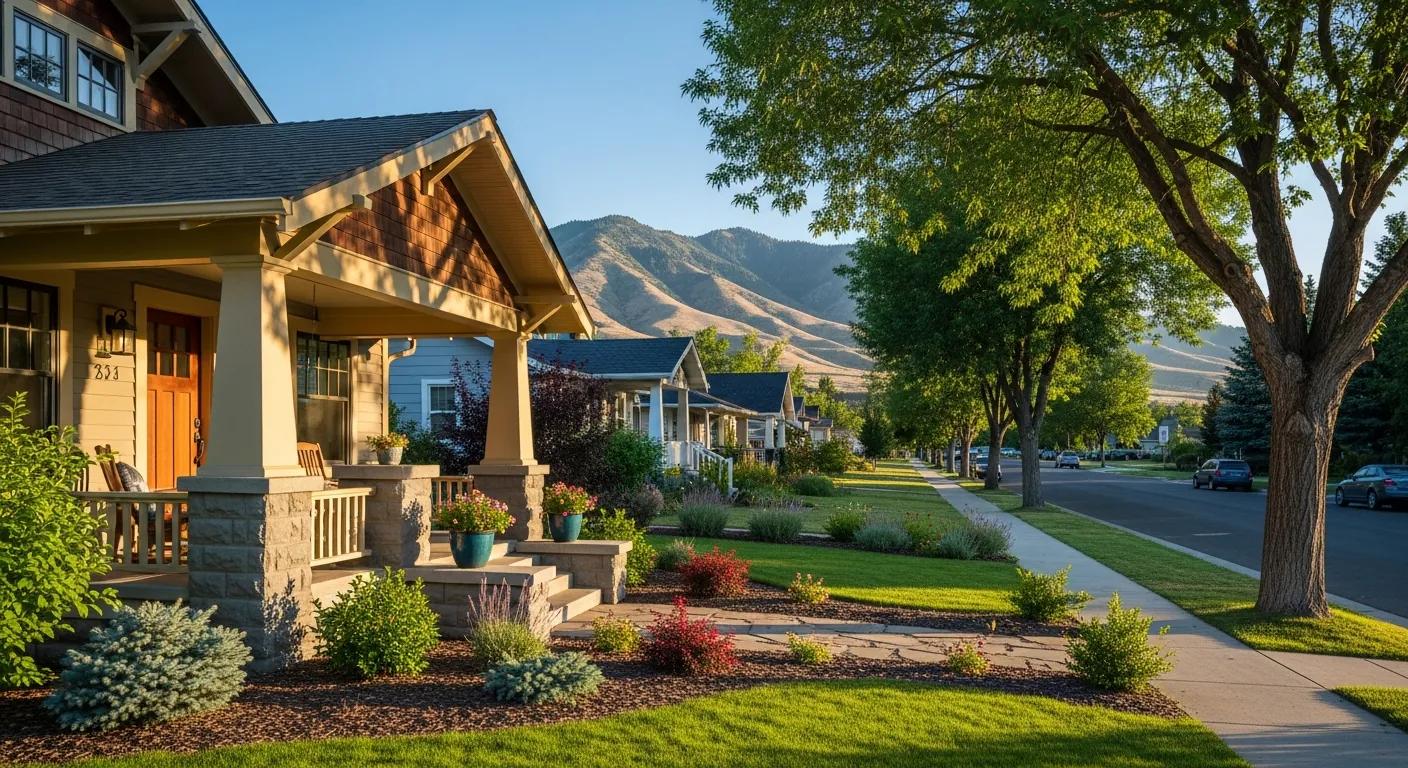
Harris Ranch is a planned community, which means the hard infrastructure questions are already answered and the design questions are the live ones. Lots are serviced, streets exist, and the ground at the valley-floor end of the community is straightforward to build on. Site work therefore sits in the $25,000 to $50,000 band that applies to any serviced lot, covering excavation, grading, drainage, the driveway approach, and connections.
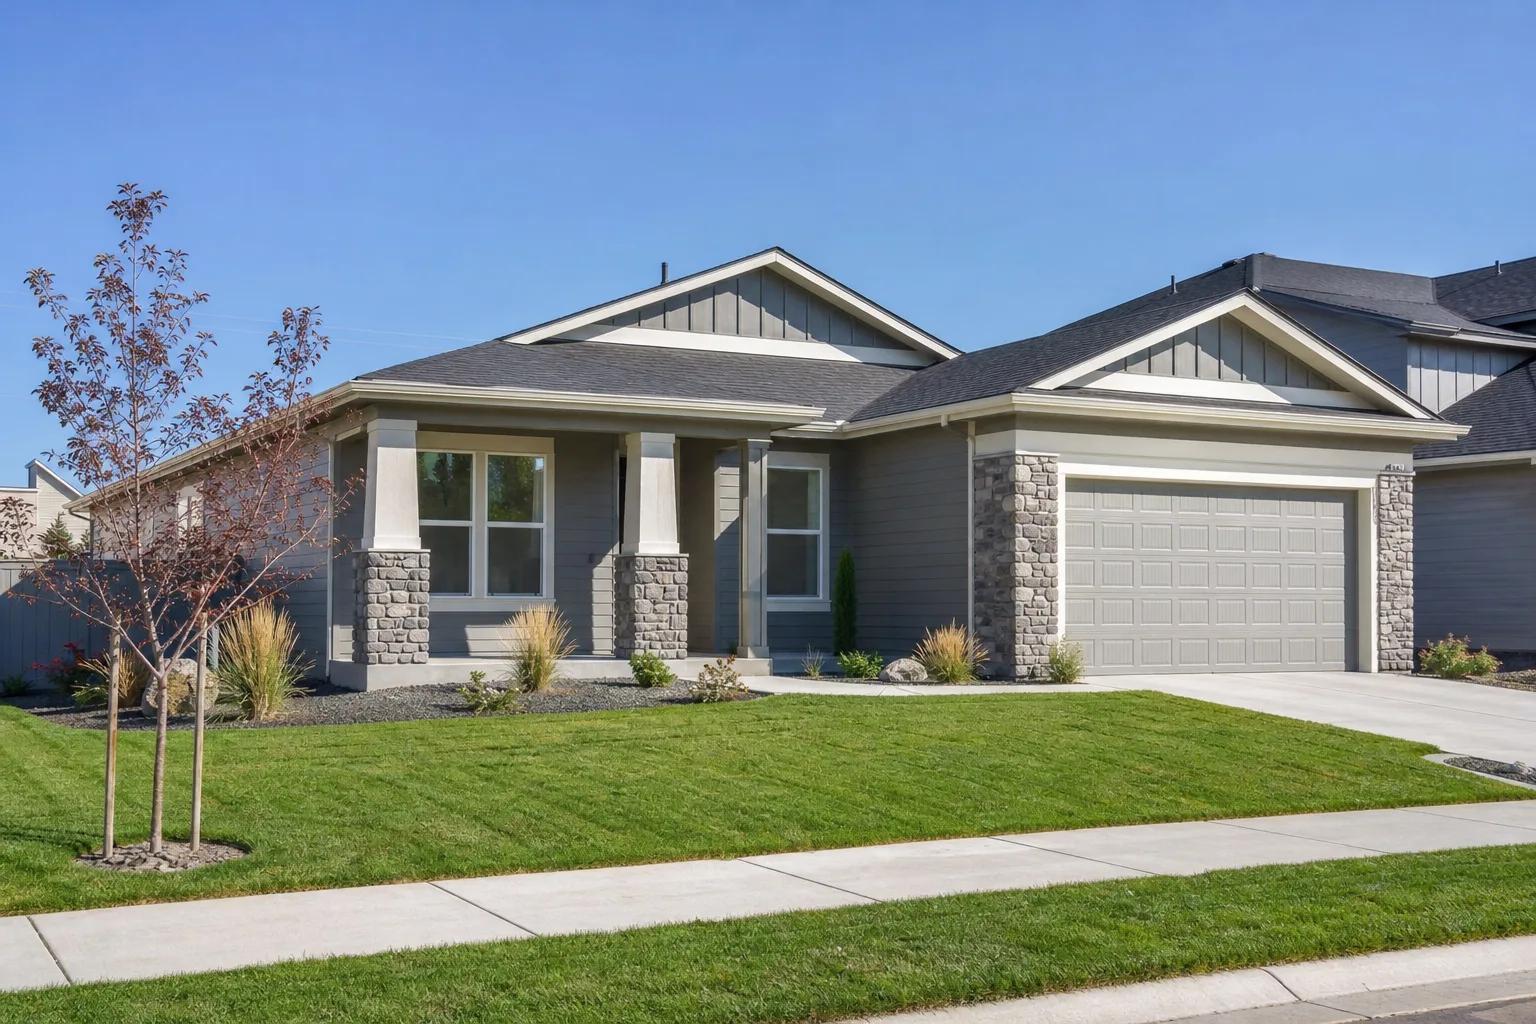
What governs the build is the community's design framework: elevations, materials, how the house meets the street, and the general coherence the community is built around. As with any planned community, that is an approval track running alongside the city permit, and it needs to start early.
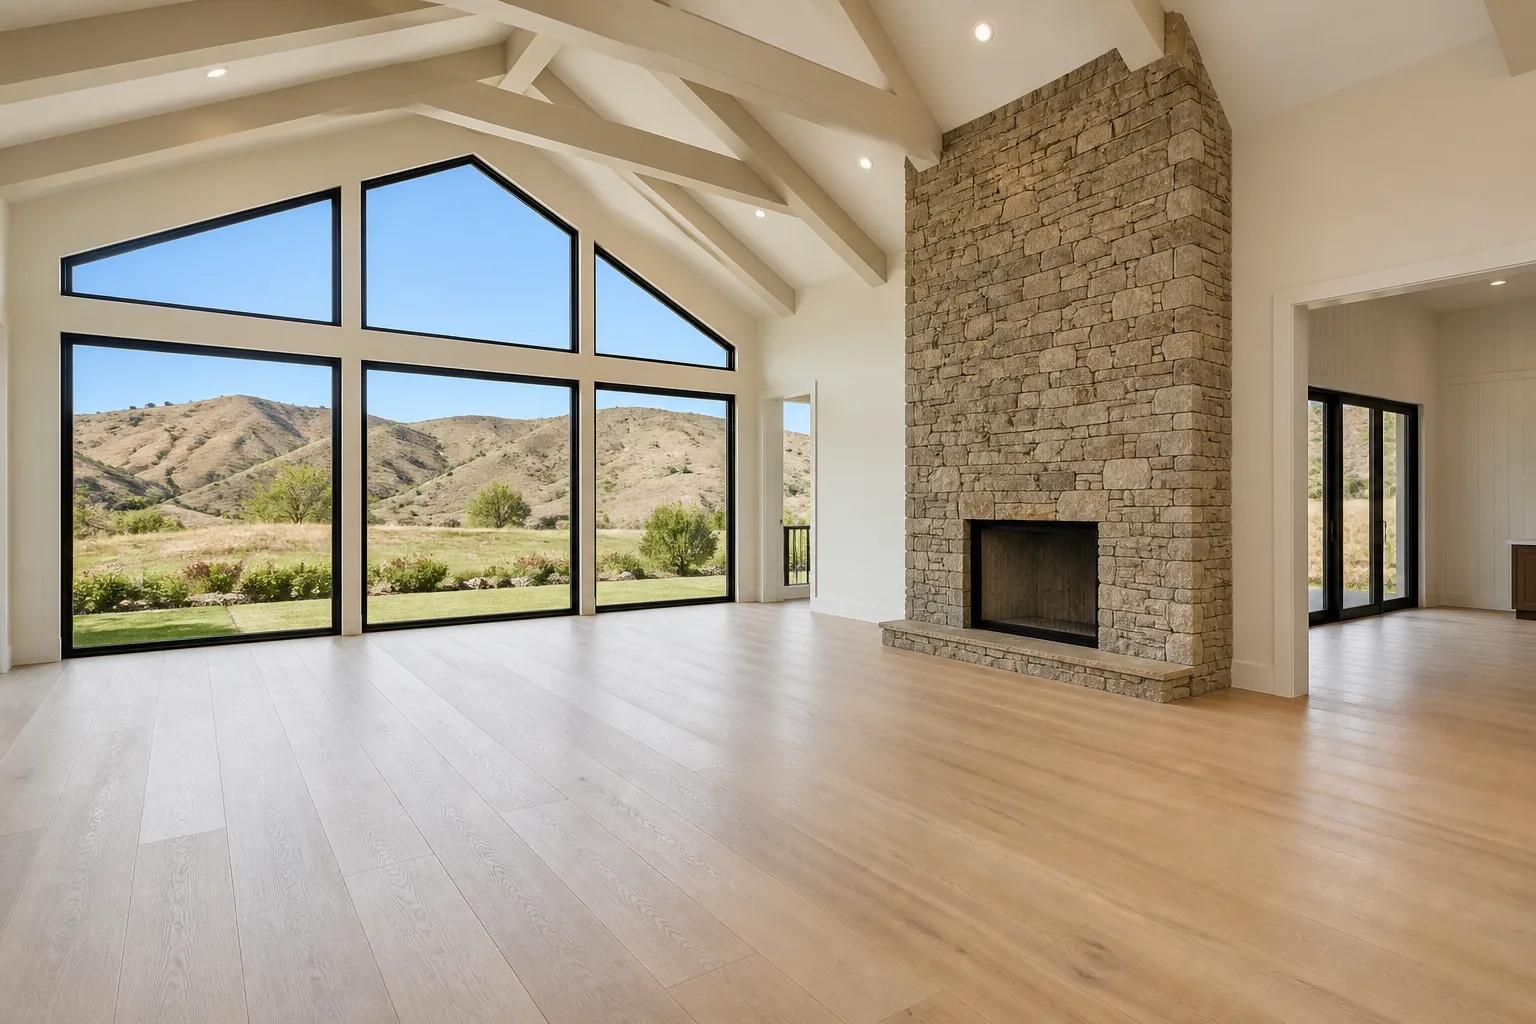
Lots and land in Harris Ranch
Because the parcels are serviced and platted, the useful diligence here is documentary rather than physical. Read the plat notes, the recorded CCRs, and the design guidelines before an offer. They set the envelope, the material expectations, and often minimum or maximum square footage. Combined with setbacks and lot coverage, they will tell you fairly precisely what can be built on a given lot, which is more useful than any general statement about the community.
Our guide to buying land to build on covers the full diligence list, and a written lot evaluation at $950 to $3,500 documents it for a specific parcel before your inspection period closes.
The thing that catches people out here
Toward the eastern edge of the area the ground begins to rise, and a sloped parcel is a different build from a flat one even inside the same community. Slope brings excavation, retaining, and potentially a geotechnical report, and it can move a build meaningfully up from the flat-lot cost. Establish which kind of parcel you are looking at rather than assuming the community average applies to it.
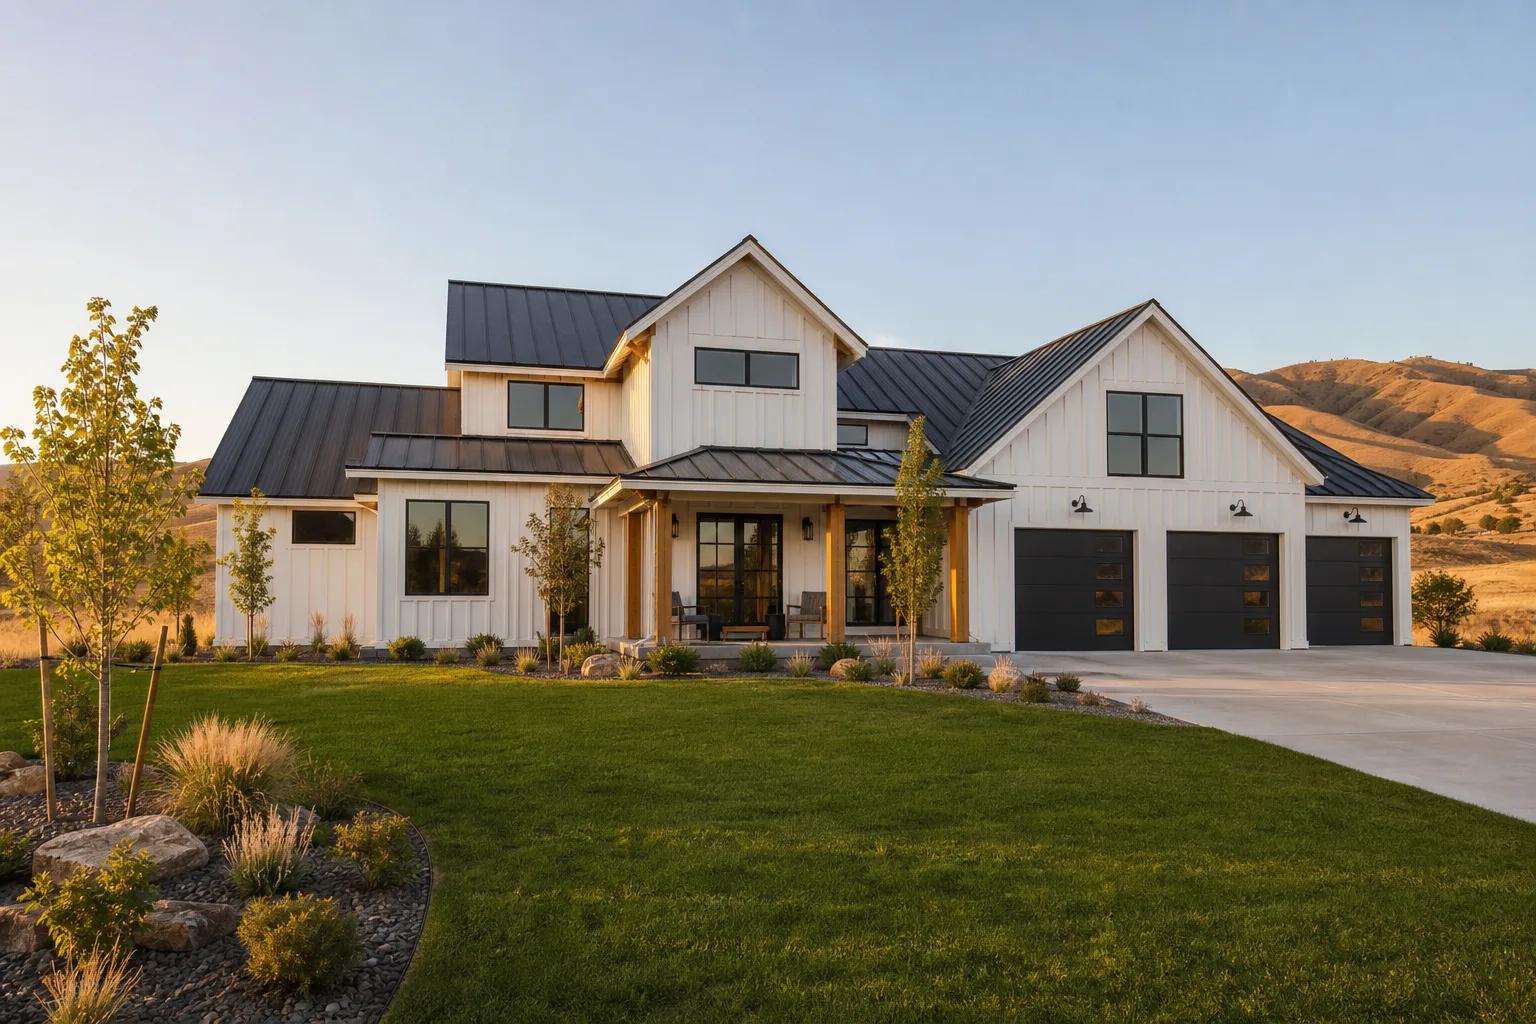
What a Harris Ranch build costs
A custom home here follows the $250 to $400 per finished square foot band, excluding land, with serviced-lot site work of $25,000 to $50,000. Where a parcel has real slope, expect the excavation, retaining, and foundation work to move the number up, and on genuinely steep ground the foothills band above $450 per finished square foot becomes the right reference instead.
For the full picture of what moves a construction budget, see the Boise home building cost guide, or run your size and finish level through the estimator for a starting range.
How we work in Harris Ranch
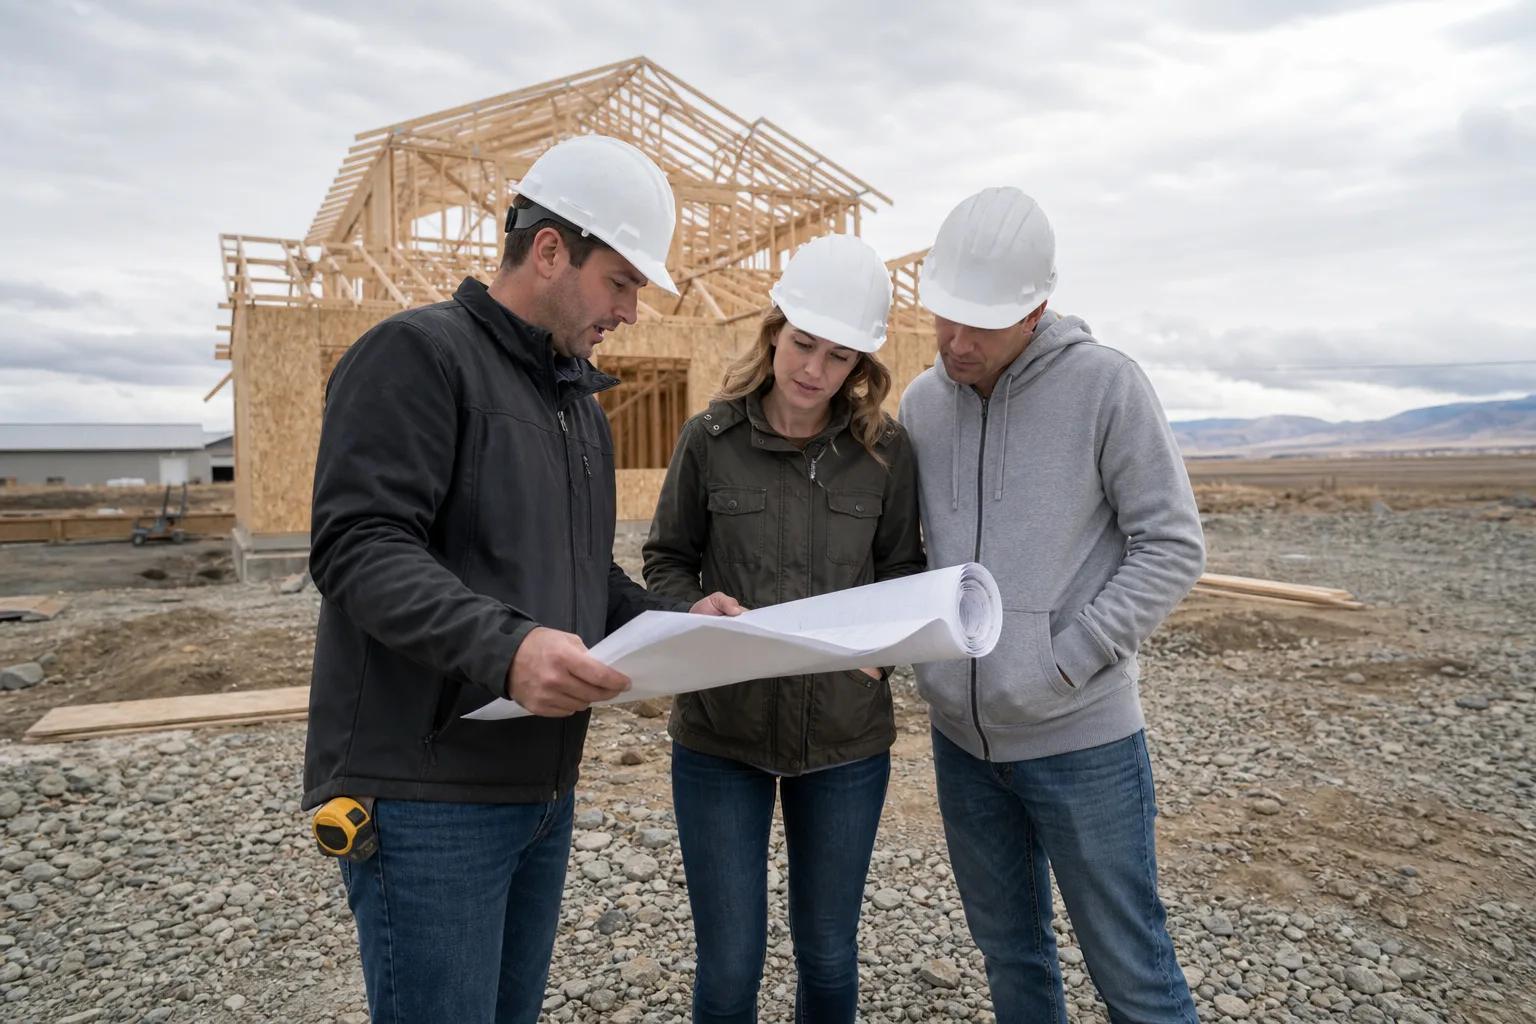
We handle design, engineering, permitting, and construction under one contract, which means one accountable team from the first drawing to handover. That includes the Ada County submissions and inspections, the utility applications, and where relevant the septic approval through Central District Health. You get a line-item budget before we break ground, a published draw schedule, a written progress update every week, and a one-year workmanship warranty after possession. Our process guide walks through every stage in order.
Services relevant here: custom home building, semi-custom homes, build on your lot, and home plans and design. See also our boise service area page and the Treasure Valley home building guide.
Start with the parcel
The fastest way to get a real answer about building in Harris Ranch is to tell us about the specific parcel, because that is what determines the site budget and frequently the plan. Send us the address or parcel number and we will tell you what we see, or start with the build cost estimator for a planning range.