Shop Homes & Barndominiums in Eagle
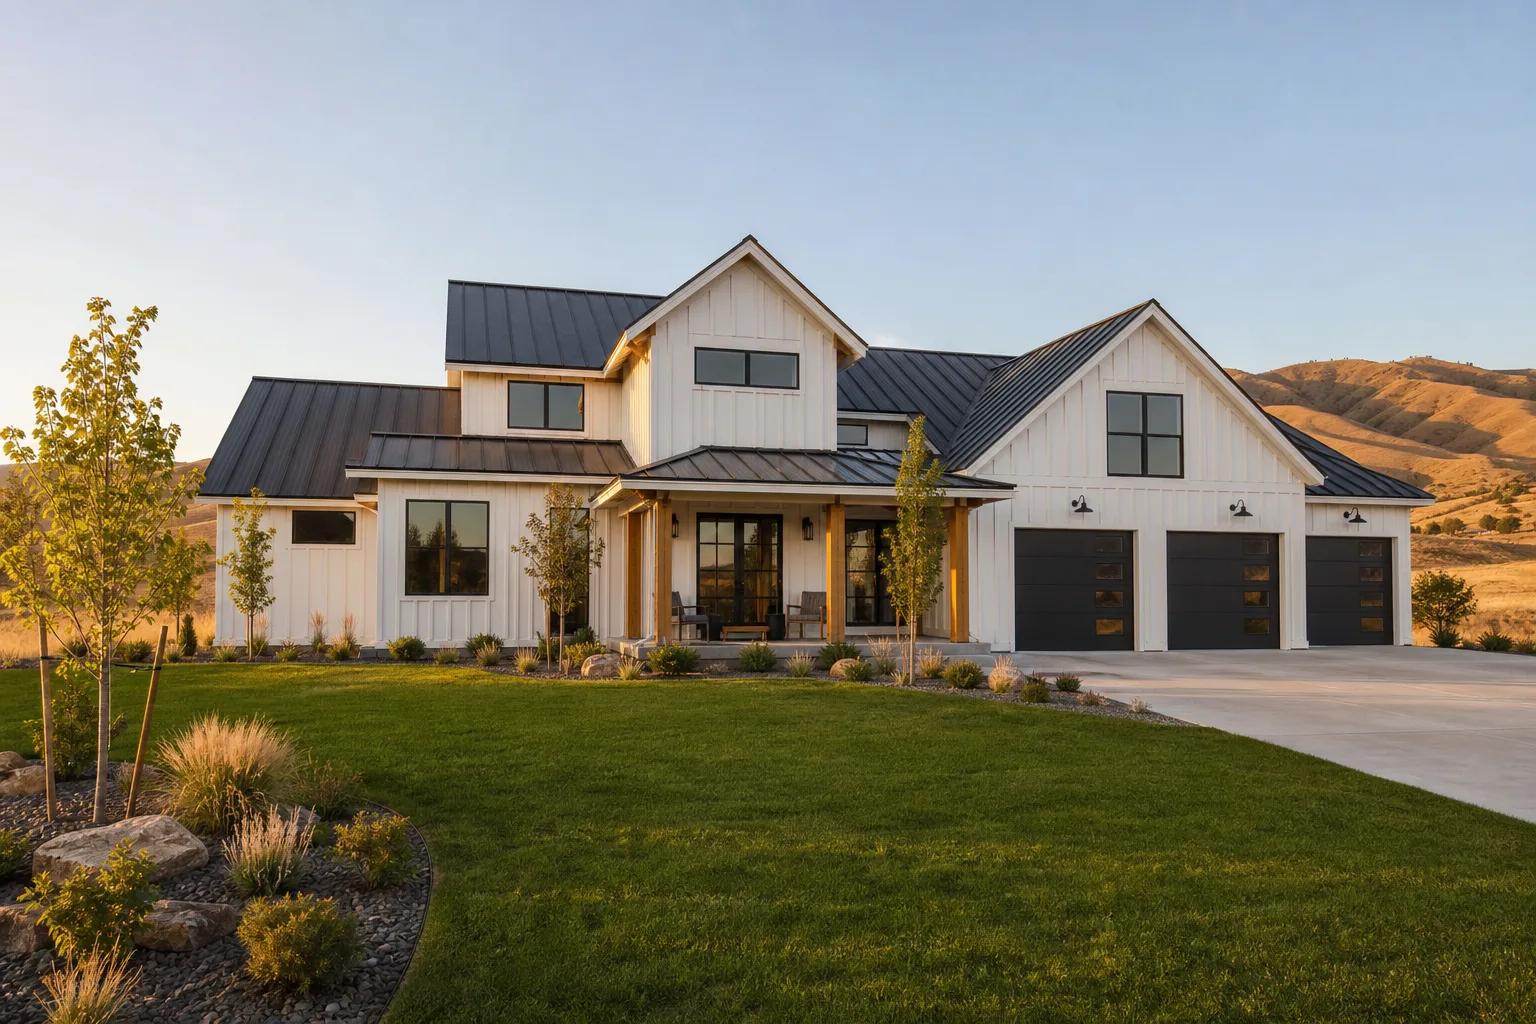
Shop homes and barndominiums fit Star's acreage parcels well. Near Star River Ranch and across Star, the combined building has to meet local building requirements and the city's inspection order. For a Star shop home, one design-build team prices the shop and the house line by line, writes you an update each week, and puts a warranty on its workmanship in writing. The estimator offers a planning range, and you won't pay for the planning consultation.
Shop Homes & Barndominiums
Shop Homes & Barndominiums in Star, Idaho
Shop homes and barndominiums fit Star's acreage parcels well. Near Star River Ranch and across Star, the combined building has to meet local building requirements and the city's inspection order. For a Star shop home, one design-build team prices the shop and the house line by line, writes you an update each week, and puts a warranty on its workmanship in writing. The estimator offers a planning range, and you won't pay for the planning consultation.
Planning from$330kYour exact range is confirmed at the free in-home visit
A CLEAR SCOPE
Plan the details.
Know the next step.
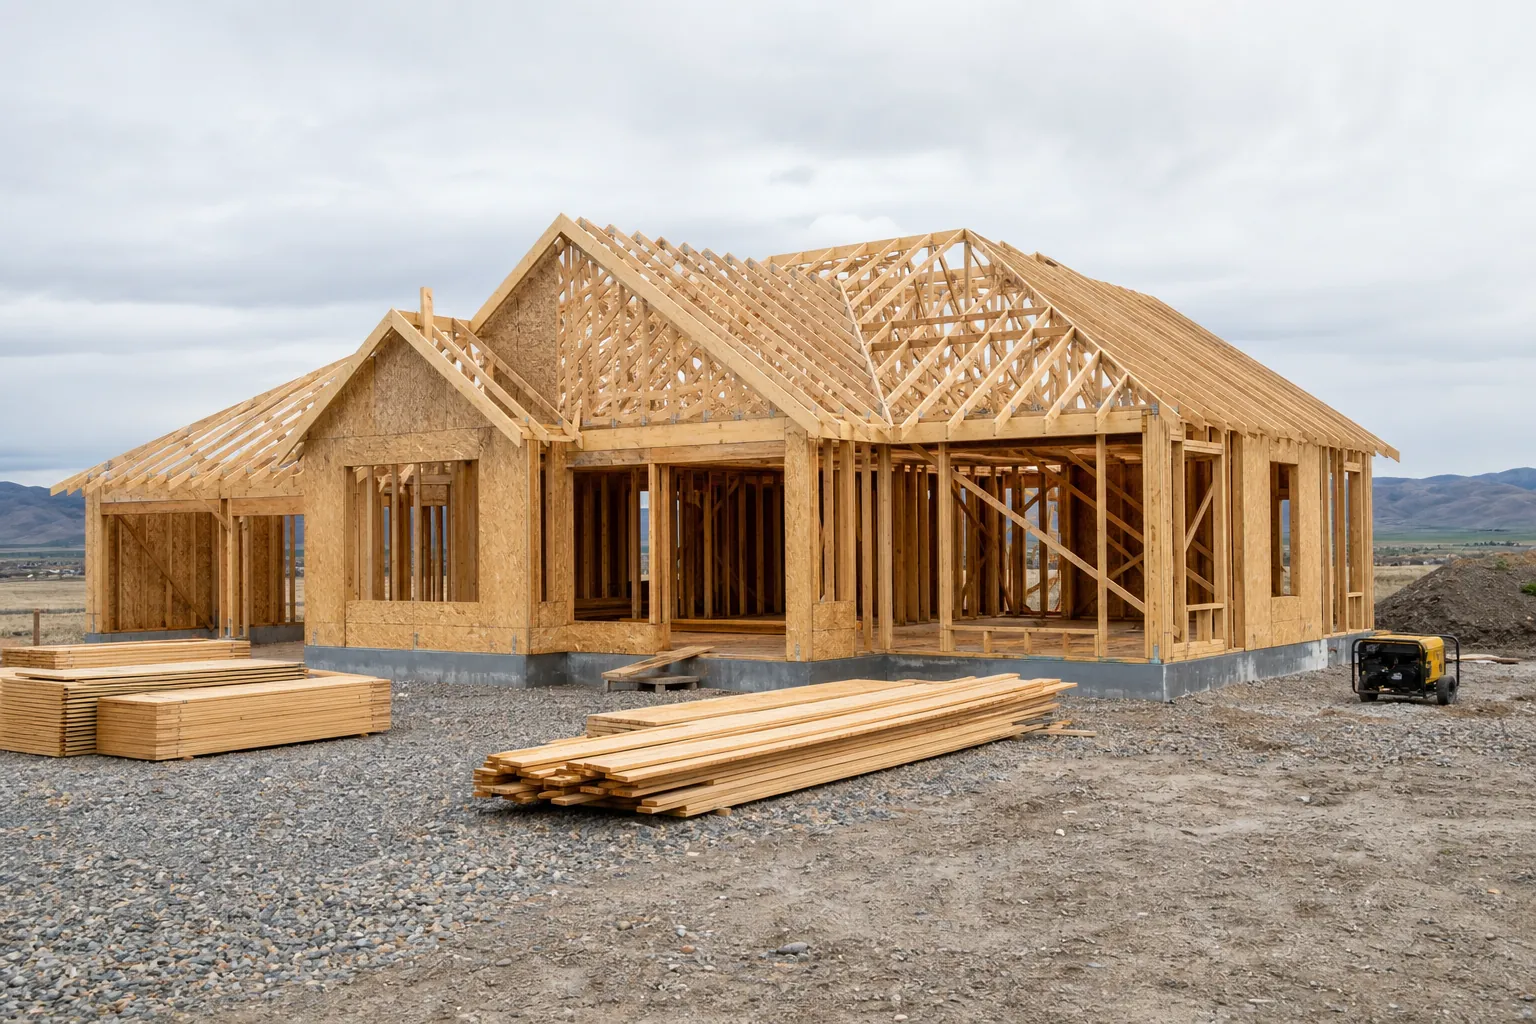
- 01Post-frame or steel structural package engineered for Idaho loads
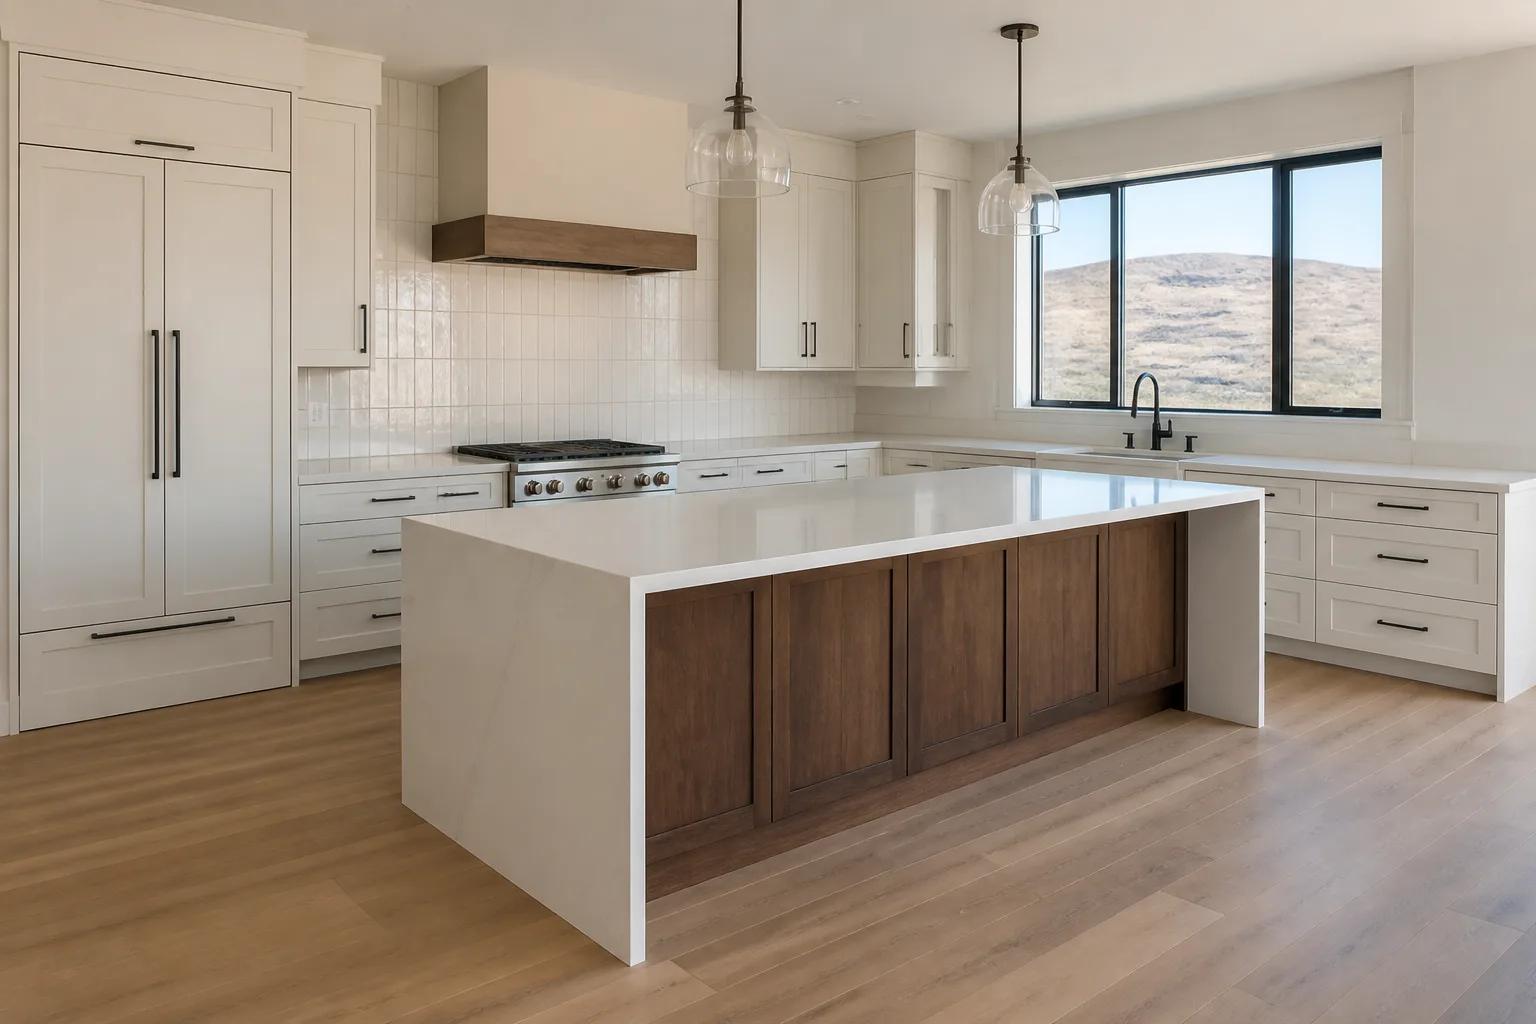
- 02Insulated and finished living quarters
- 03Shop slab, overhead doors, and electrical service
- 04County permits and, on rural parcels, well and septic coordination
- 05Full construction and written workmanship warranty
Why choose us
Why homeowners choose us
- 01
Lower cost per square foot than conventional framing on large spans
- 02
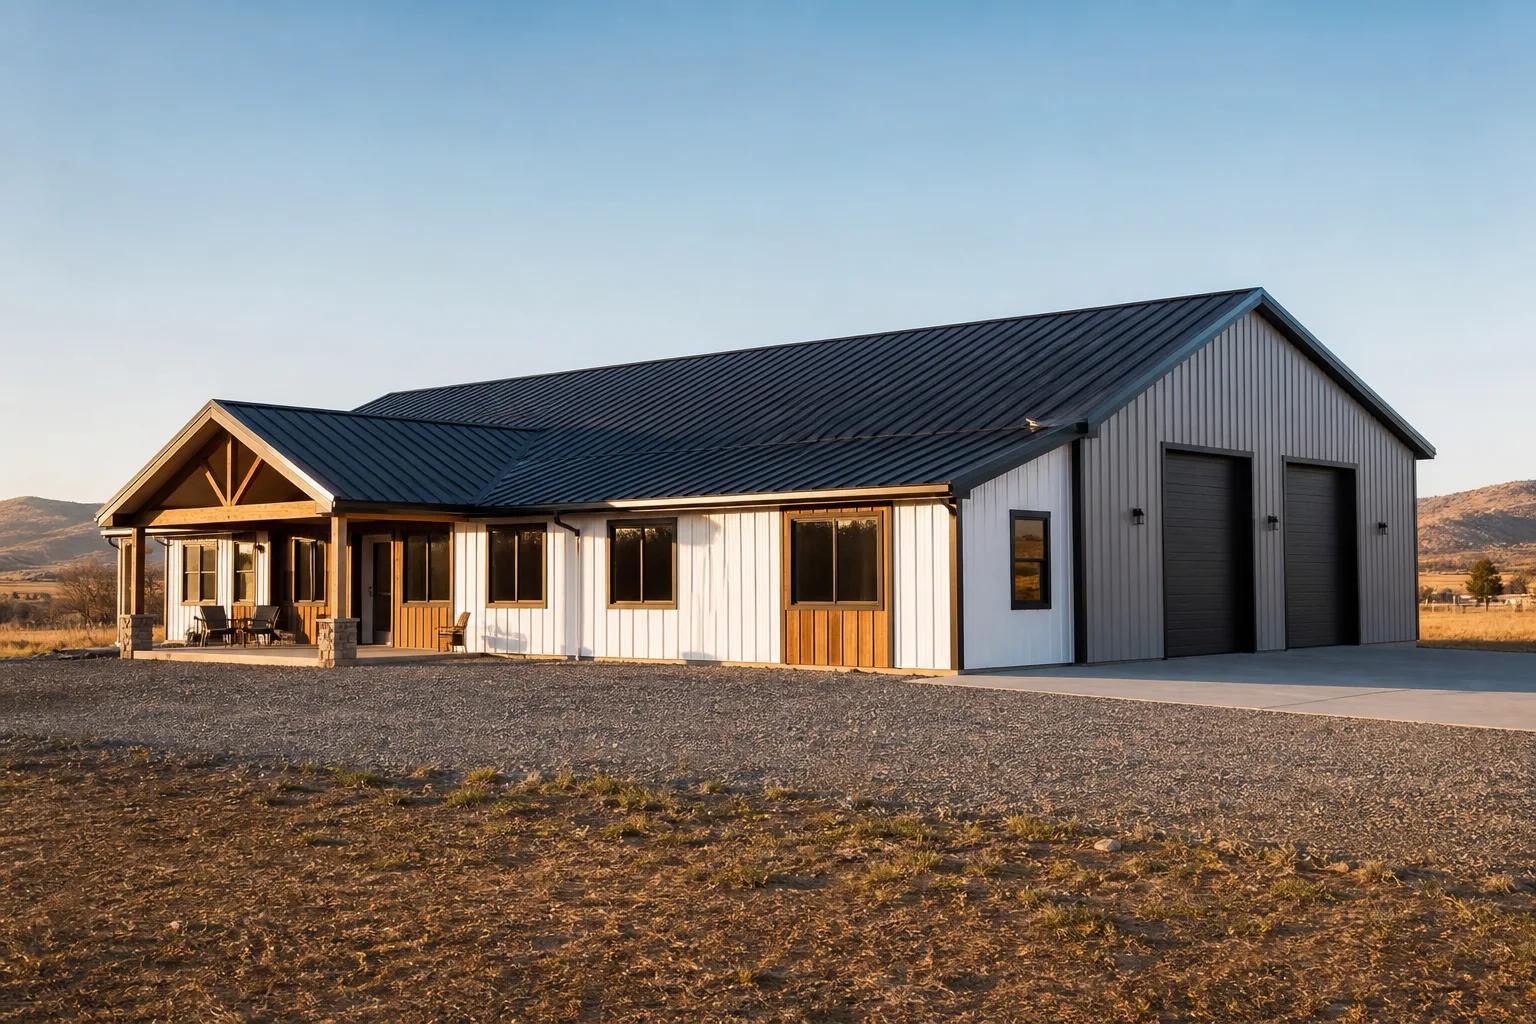
Living quarters and working shop under one roof and one permit
- 03
Clear-span shop space without interior structural columns
- 04
Straightforward to expand later as needs change
How it works
Our process, step by step
01
Program and ratio
We settle how much of the footprint is living space versus shop, which drives cost more than total size.
02
Site and utility review
Access, power capacity, and well or septic requirements checked on rural parcels.
03
Design and permits
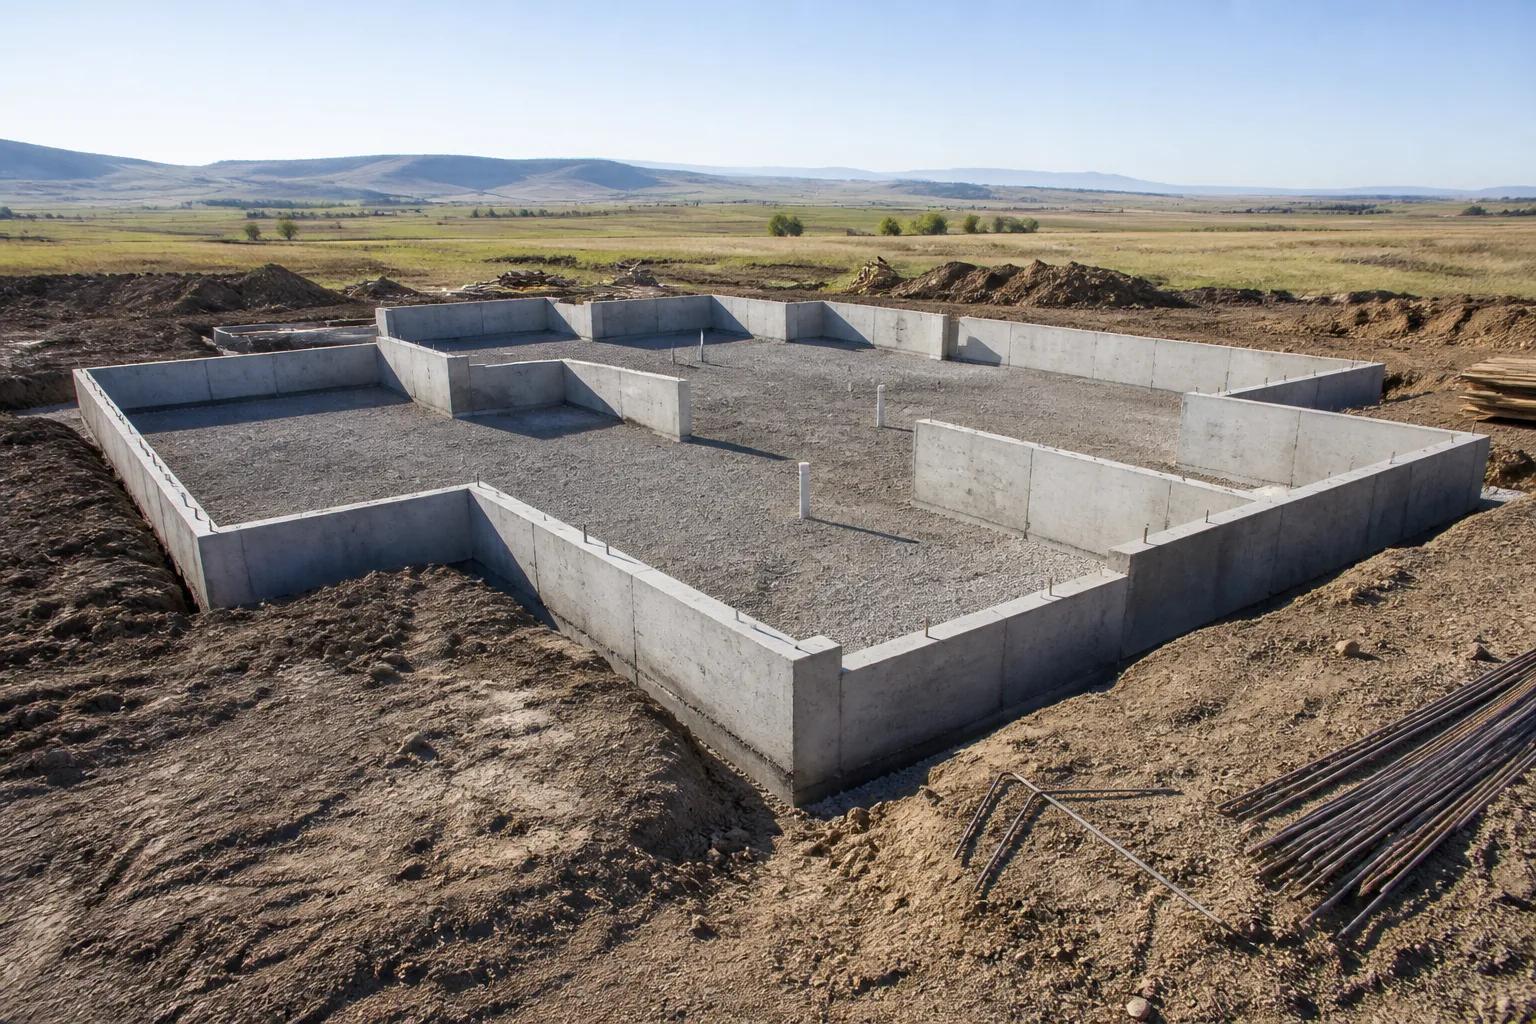
Engineered structural package plus finished-space drawings, submitted to the county.
04
Build and handover
Shell erection, then interior finish, inspections, walkthrough, and warranty.
Planning details
Typical timeline
Most shop homes run 6 to 9 months from permit to move-in. The shell goes up quickly compared with conventional framing; the finished living quarters drive the schedule.
Local details
Local notes
For shop homes & barndominiums in Star, confirm the property jurisdiction and scope before applying. City addresses and unincorporated county parcels may use different building departments. Confirm required building and trade permits, inspections and review times for the actual address.
Shop Homes & Barndominiums cost in Star
Planning ranges for Star match the broader Treasure Valley market. As of 2026, shop homes in the Treasure Valley plan between $140 and $250 per square foot blended across finished and shop space. Our published planning-from figure of $330,000 reflects a smaller living area with a larger shop-to-house ratio; a 1,600 square foot living area with an attached 1,200 square foot shop commonly runs $385,000 to $630,000 excluding land and site work.
These are planning ranges, not bids. The ratio of finished space to shop space moves the blended cost more than any other variable, which we settle before design begins.
Shop Homes & Barndominiums across Star
We build throughout Star, including Star River Ranch, Star Crossing. Lot conditions, utility access, and subdivision design standards vary between these areas, so we tailor the site plan, foundation, and elevations to the specific parcel rather than dropping a plan onto it.
As a local team familiar with Star landmarks like Boise River, Star Riverwalk Park, Freedom Park, we understand how the area is developing and plan shop homes & barndominiums that fits the neighborhood and holds its value.
New construction permits and plan review in Star
Permits inside Star city limits come from the City of Star Building Department. Addresses outside city limits go through the county instead; we check this for you at the first visit.
Addresses outside city limits go through the county instead; we check this for you at the first visit.
Our Star designs also account for the local semi-arid climate with hot summers and cool winters, from insulation and ventilation choices to frost depth, snow load, and materials that hold up to Treasure Valley freeze-thaw cycles.
Common questions
Frequently asked questions
Star costs line up with the wider Treasure Valley picture. In 2026, shop homes in the valley plan at $140 to $250 per blended square foot, finished and shop space together. After we walk the lot together, we prepare a line-item budget for that site.
Most of it comes from the blend. A shop costs far less per square foot than finished rooms, so the average falls, and post-frame structure spans big areas with less material. Compare only finished living space and the gap narrows considerably.
In many cases, yes, though fewer lenders participate and appraisal can be tougher where comparable sales are thin. Have an early conversation with a lender familiar with post-frame homes, well before the plans are final.
We do. We're on site in Star frequently and in other Ada County towns, and we've taken shop homes through Star's plan review and impact fees.
Price a shop home or barndominium in the estimator to see a planning range. After that, a free planning consultation is the place to bring sketches and shop dimensions. Already found a lot? We'll tour it with you and show you its site cost drivers.
It can. Star's residential submittal checklist routes buildings, or groups of buildings, reaching 4,000 sq ft or more to the fire district for a hydrant-flow check; if flow falls short, alternatives may be required. Large shop-and-house combinations often reach that size.
Same service, nearby cities
Start your project
Ready to begin?
Free 60 to 90 minute in-home visit.
Planning guidance, design direction, no obligation.