Design-Build in Meridian
Design-build in Middleton keeps one team responsible from concept to keys. In Middleton Heights and elsewhere in town, a home must fit Middleton's code and inspection steps, and a single team drawing and building it keeps those aligned. Design-build in Middleton looks like this: a line-item budget, a written weekly report from the job, and a written warranty on everything we build. Book a free planning consultation when you're ready to plan a Middleton home, or start with a design-build planning range from the estimator.
Design-Build
Design-Build in Middleton, Idaho
Design-build in Middleton keeps one team responsible from concept to keys. In Middleton Heights and elsewhere in town, a home must fit Middleton's code and inspection steps, and a single team drawing and building it keeps those aligned. Design-build in Middleton looks like this: a line-item budget, a written weekly report from the job, and a written warranty on everything we build. Book a free planning consultation when you're ready to plan a Middleton home, or start with a design-build planning range from the estimator.
Planning from$525kYour exact range is confirmed at the free in-home visit
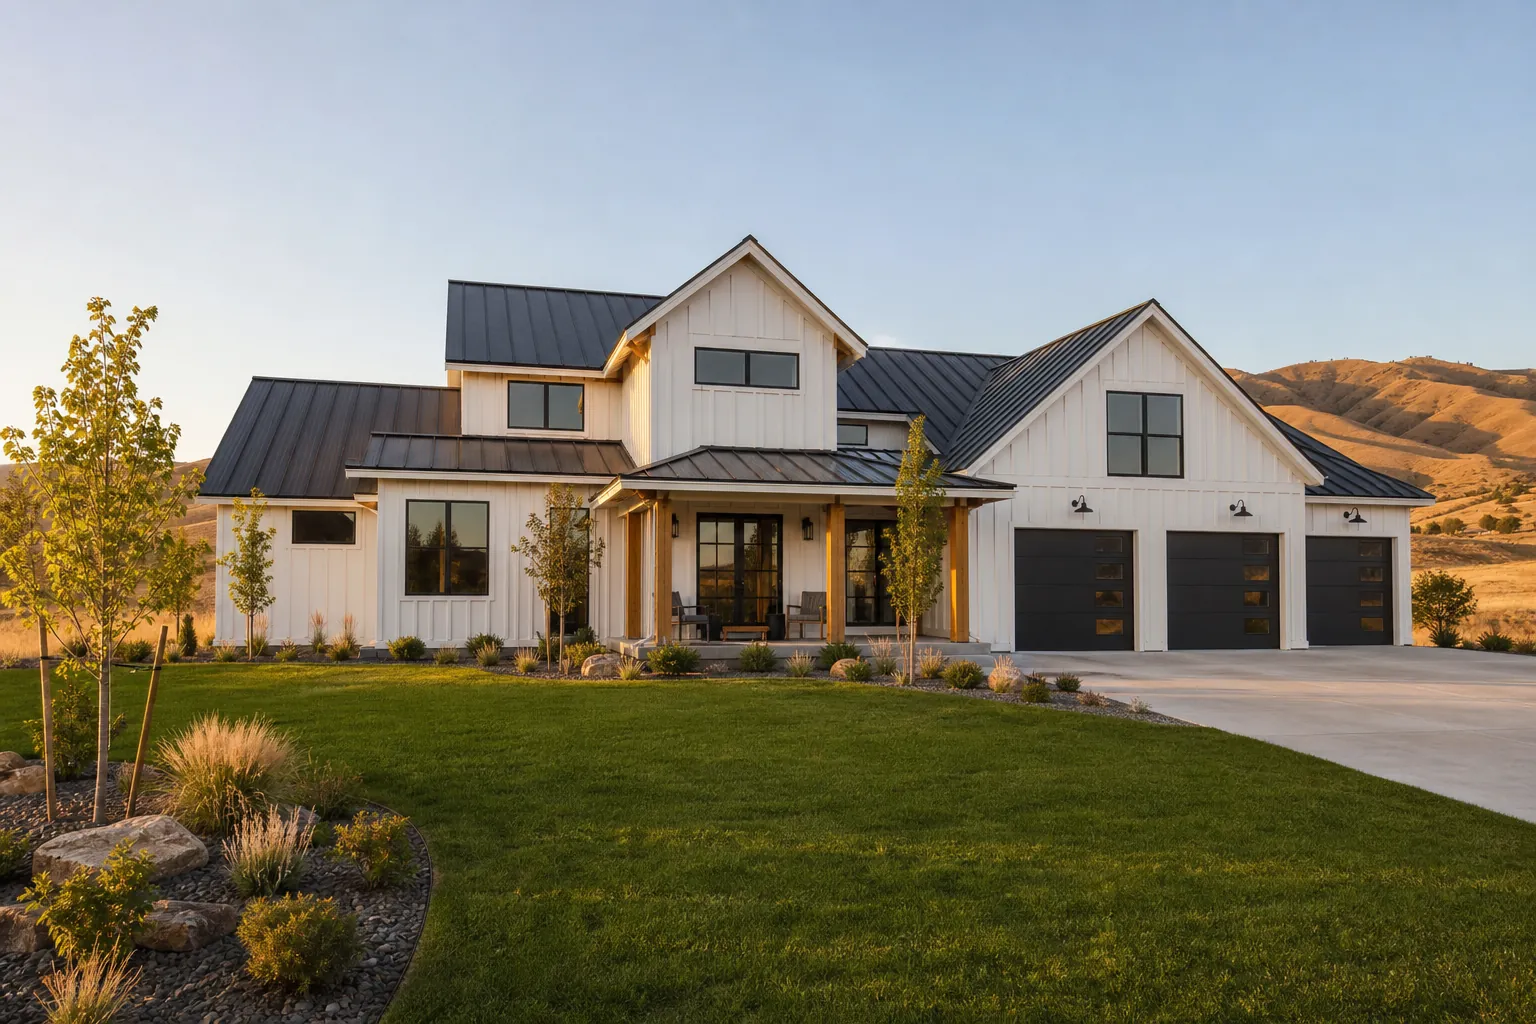
A CLEAR SCOPE
Plan the details.
Know the next step.
- 01Programming and budget alignment before design begins
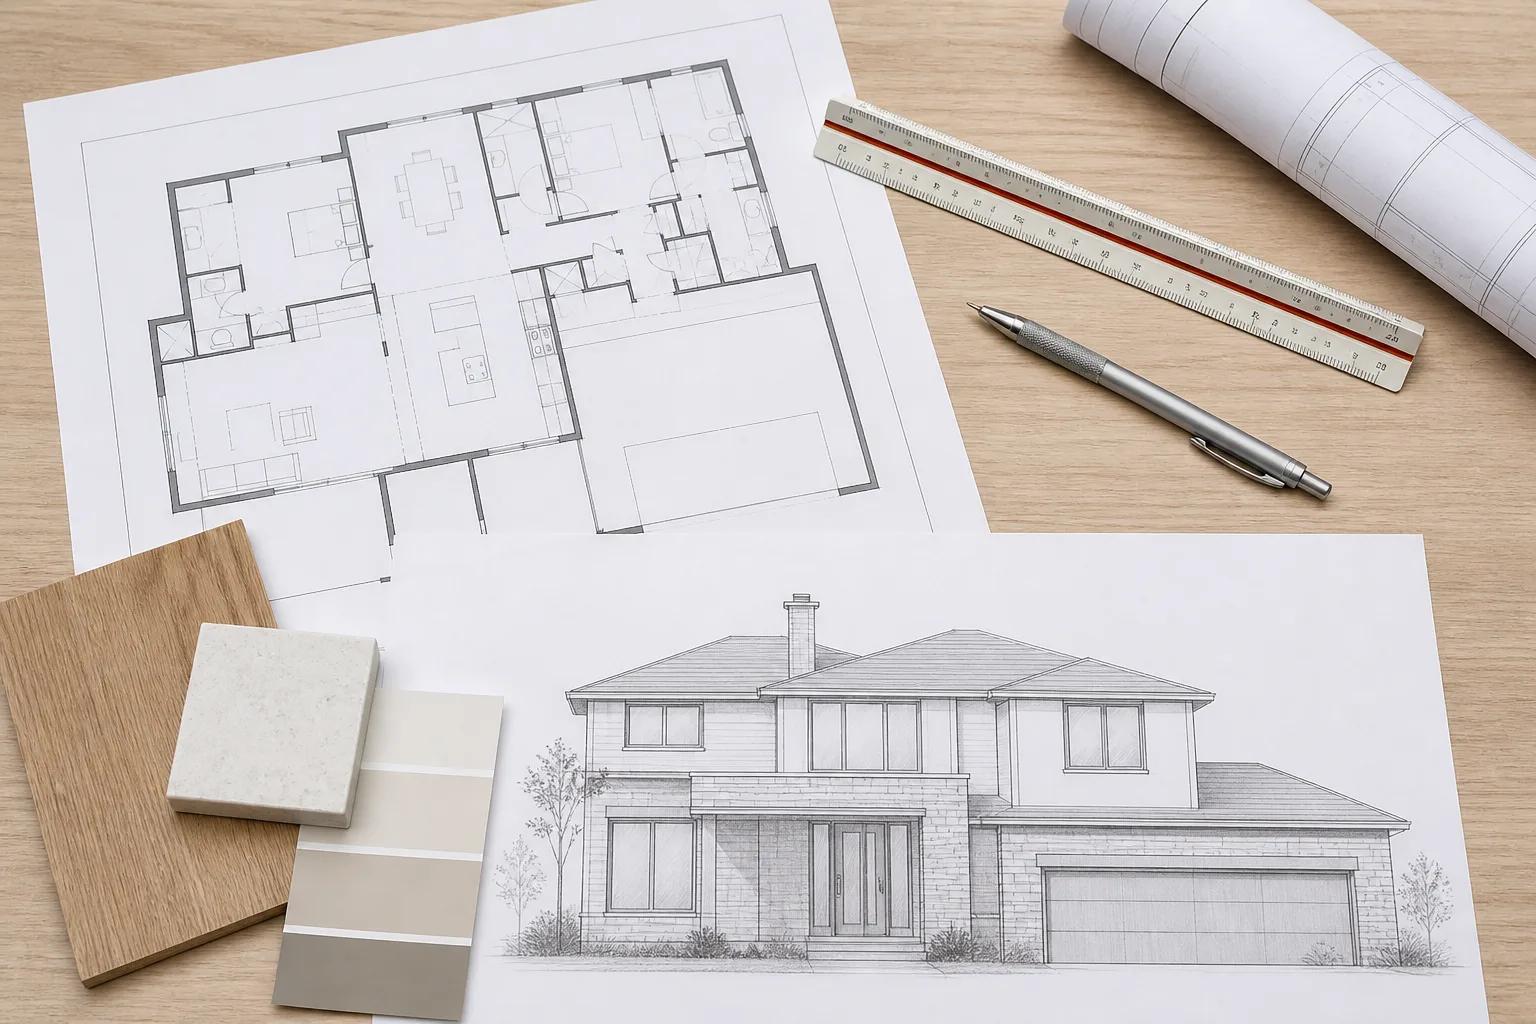
- 02Architectural design with continuous cost feedback
- 03Structural, mechanical, and energy compliance engineering
- 04Permit submission and plan review management
- 05Construction, inspections, and written workmanship warranty
Why choose us
Why homeowners choose us
- 01
Design priced as it develops, so the drawings never outrun the budget
- 02
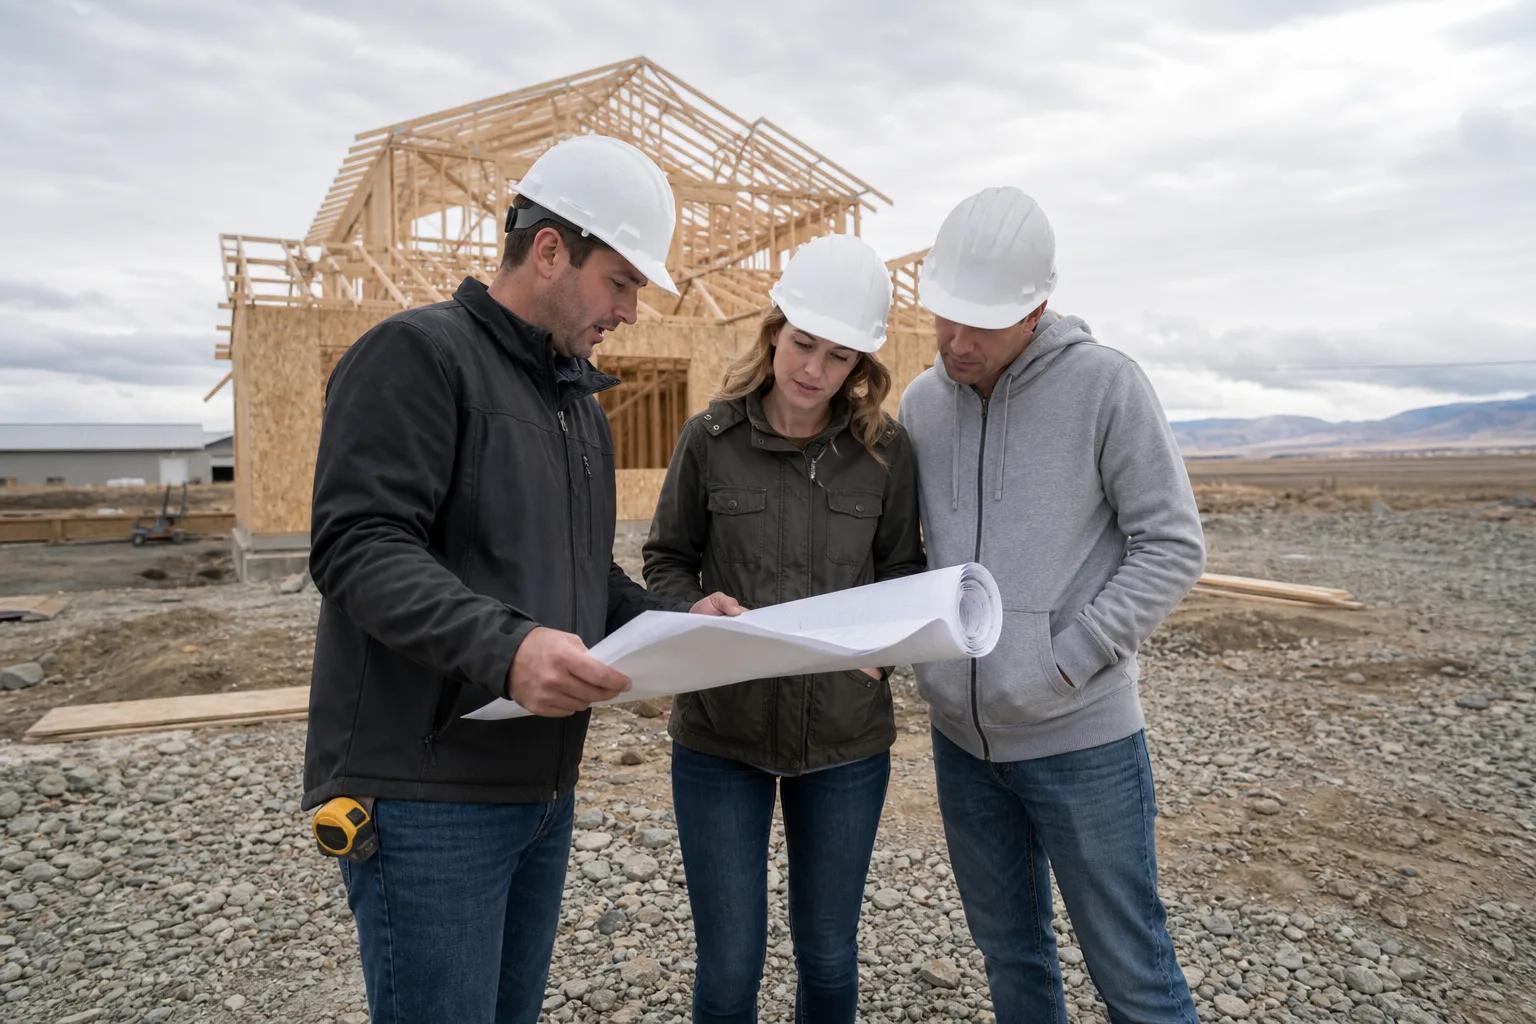
One contract and one point of accountability instead of two
- 03
No re-drawing cycle after bids come back over budget
- 04
Constructability reviewed by the people who will actually build it
How it works
Our process, step by step
01
Programming and budget
We agree on the target budget and what the home has to do before a single line is drawn.
02
Schematic design with live pricing
Each design iteration comes back with a cost, so trade-offs are made with real numbers in hand.
03
Documentation and permits
Construction documents, engineering, and county submission, with long-lead items ordered in parallel.
04
Build and handover
Construction by the team that priced the design, then testing, walkthrough, and warranty.
Planning details
Typical timeline
Design-build projects generally run 10 to 14 months end to end. The design phase overlaps with permitting and long-lead ordering, which typically saves 4 to 8 weeks against a design-bid-build sequence.
Local details
Local notes
For design-build in Middleton, confirm the property jurisdiction and scope before applying. City addresses and unincorporated county parcels may use different building departments. Confirm required building and trade permits, inspections and review times for the actual address.
Design-Build cost in Middleton
Planning ranges for Middleton match the broader Treasure Valley market. As of 2026, design-build homes in the Treasure Valley plan between $250 and $400 per finished square foot excluding land. The design and engineering portion typically represents 5 to 12 percent of construction cost, or about $9,000 to $35,000 for a typical home, and is folded into a single contract rather than billed separately.
These are planning ranges, not bids. The advantage of design-build is that your number gets more precise at every design milestone instead of arriving all at once when drawings go out to bid.
Design-Build across Middleton
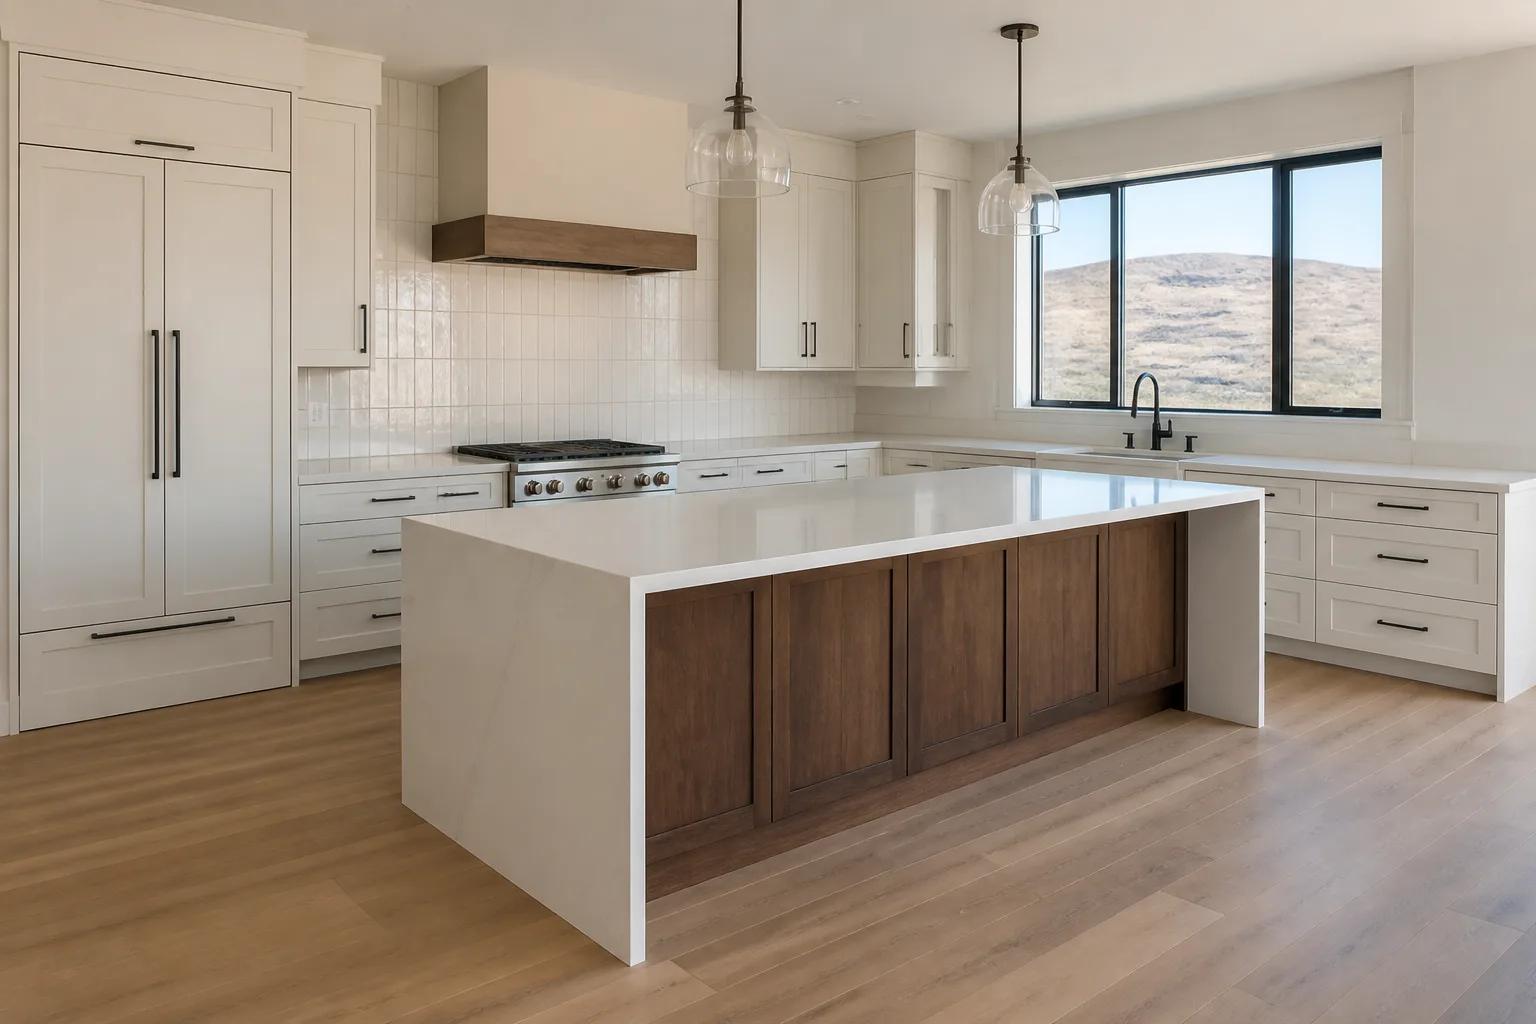
We build throughout Middleton, including Middleton Heights. Lot conditions, utility access, and subdivision design standards vary between these areas, so we tailor the site plan, foundation, and elevations to the specific parcel rather than dropping a plan onto it.
As a local team familiar with Middleton landmarks like Boise River, we understand how the area is developing and plan design-build that fits the neighborhood and holds its value.
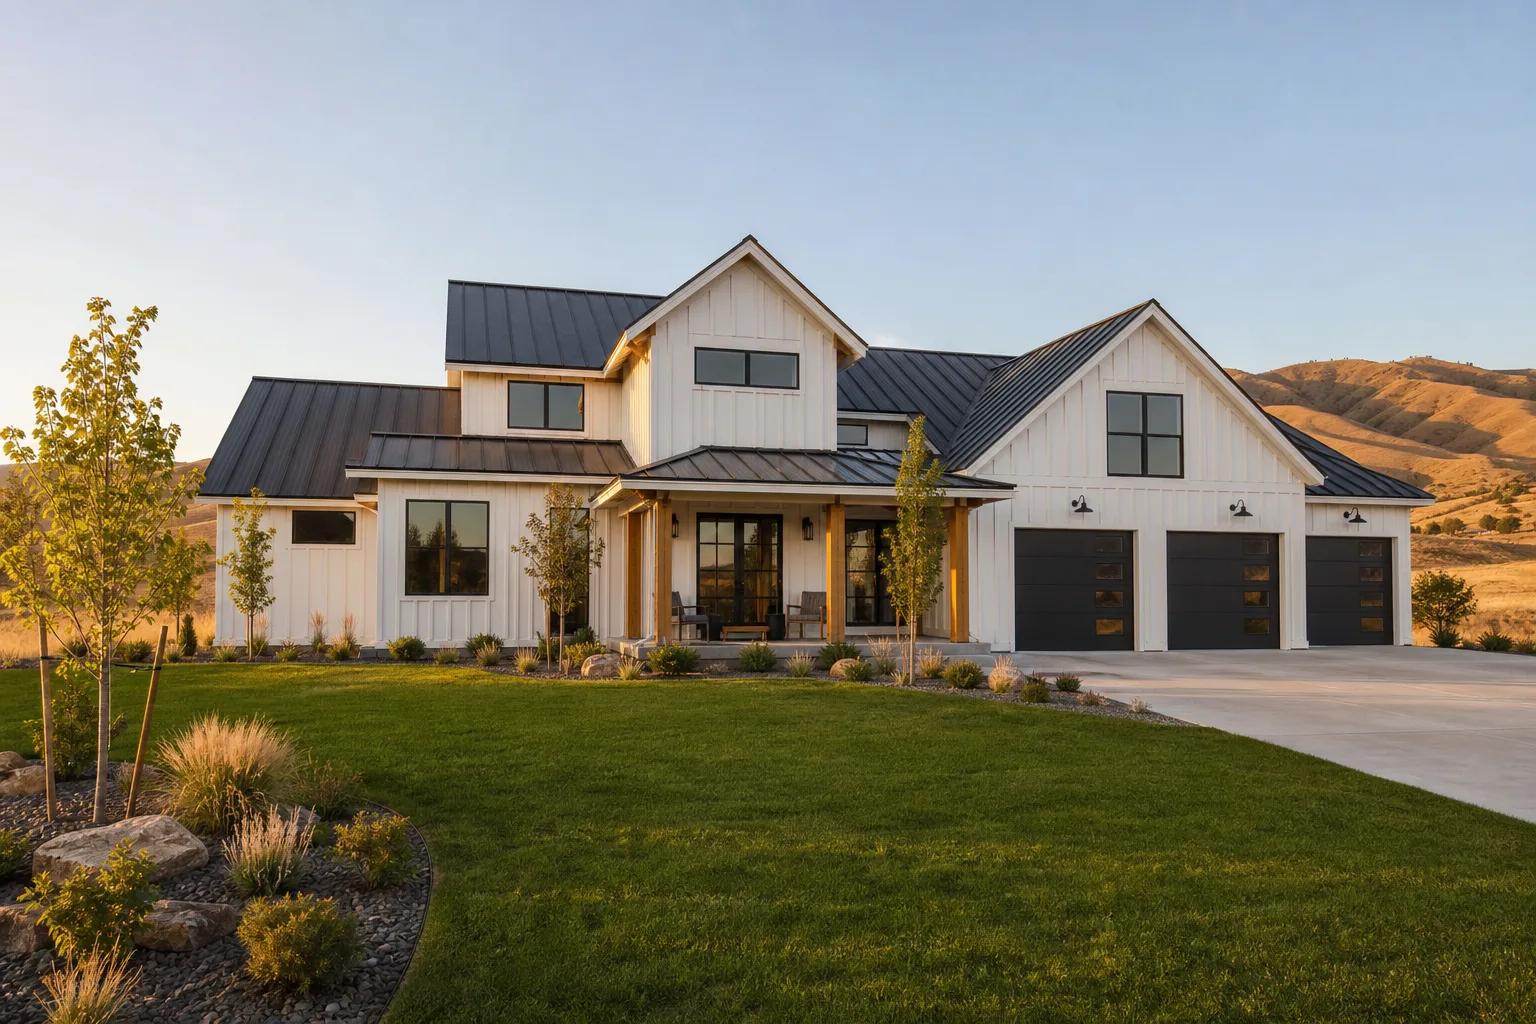
New construction permits and plan review in Middleton
Permits inside Middleton city limits come from the City of Middleton. Addresses outside city limits go through the county instead; we check this for you at the first visit.
Addresses outside city limits go through the county instead; we check this for you at the first visit.
Our Middleton designs also account for the local semi-arid high desert climate with warm summers and cool winters, from insulation and ventilation choices to frost depth, snow load, and materials that hold up to Treasure Valley freeze-thaw cycles.
Common questions
Frequently asked questions
Middleton pricing runs with the overall Treasure Valley. For 2026, design-build homes in the valley typically plan in the range of $250 to $400 for every finished square foot, before land. Once we've walked your site, we write up an itemized budget for it.
Design and construction come under one contract from one firm. The result is one party accountable, and the design is priced continuously instead of being bid after the drawings are done.
Not by default, but it removes home building's costliest failure: a fully drawn design that prices well over budget and must be redrawn. Pricing alongside design catches that while it's still a sketch instead of after construction documents.
Yes. Our team builds in Middleton regularly and in the outlying parts of Canyon County, and we're used to how the city runs plan review and charges impact fees.
Start with our estimator and the planning range it gives for a design-build home. A free planning consultation is next; tell us your budget ceiling there. With a lot in view, we'll walk it with you and flag whatever will likely drive its site costs.
Middleton's permit portal links to the Idaho Contractor Registration Act, including the requirement in Idaho Code 54-5209 that a registration number accompany building permits, and offers a contractor registration search. As your design-build contractor, our registration goes on the permit.
Same service, nearby cities
Start your project
Ready to begin?
Free 60 to 90 minute in-home visit.
Planning guidance, design direction, no obligation.