ADUs & Guest Houses
ADUs and guest houses in Garden City add living space on a lot you already own. Boise Construction Co handles accessory dwelling projects for Garden City and Ada County, including detached units, garage conversions, and interior or basement units when the property allows. Boise ADU Co projects currently run through Boise Construction Co; that brand site is coming. Feasibility comes first: access, utilities, setbacks, and local requirements shape the plan before design. Request a quote and we reply within one business day with next steps.
ADUs & Guest Houses
ADUs & Guest Houses in Garden City, Idaho
ADUs and guest houses in Garden City add living space on a lot you already own. Boise Construction Co handles accessory dwelling projects for Garden City and Ada County, including detached units, garage conversions, and interior or basement units when the property allows. Boise ADU Co projects currently run through Boise Construction Co; that brand site is coming. Feasibility comes first: access, utilities, setbacks, and local requirements shape the plan before design. Request a quote and we reply within one business day with next steps.
Planning fromPriced after a site reviewYour exact range is confirmed at the free in-home visit
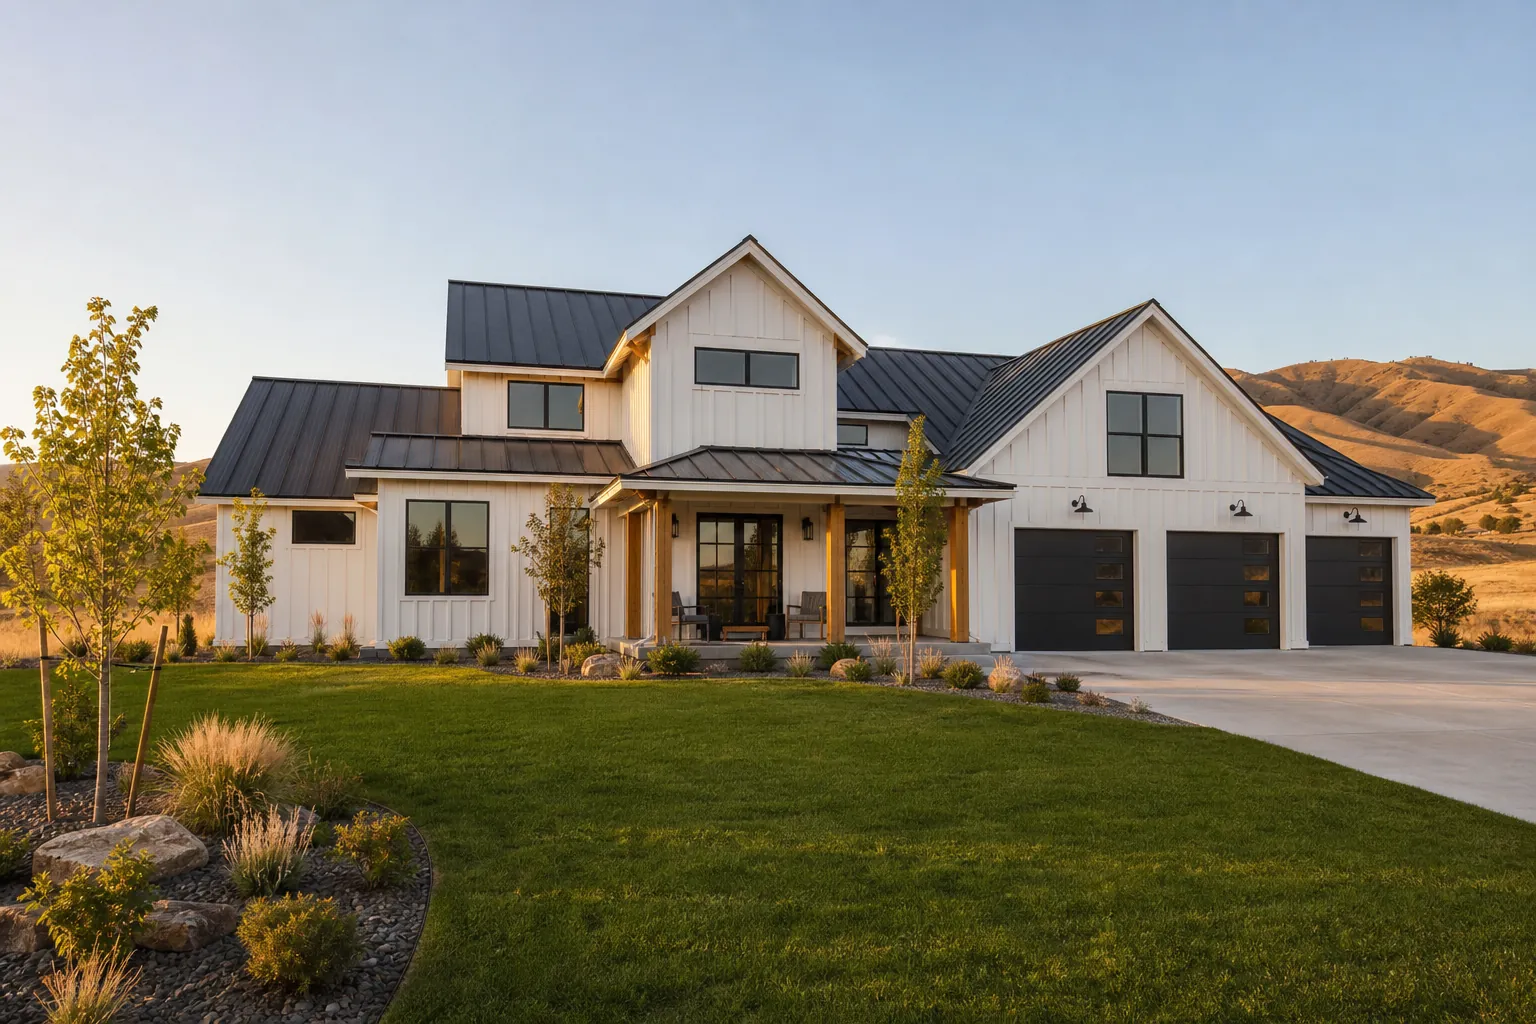
A CLEAR SCOPE
Plan the details.
Know the next step.
- 01Property and setback review for an accessory dwelling
- 02Layout planning for family, guests, or independent living
- 03Permit-ready drawings and local permit coordination
- 04Utility connection planning called out as separate lines
- 05Construction, inspections, and a written workmanship warranty
Why choose us
Why homeowners choose us
- 01
Feasibility before design, so setbacks and utilities shape the plan
- 02
One accountable team from drawings through the final walkthrough
- 03
Line-item budget with written allowances before construction
- 04
Boise ADU Co projects currently run through Boise Construction Co
How it works
Our process, step by step
01
Talk about the property
Share the address, intended use, and what you know about access, utilities, and the existing home.
02
Review feasibility
Confirm setbacks, utilities, parking, and jurisdiction rules before anyone draws a floor plan.
03
Design and budget
Develop the layout, selections, and a line-item budget with written allowances.
04
Permits and build
Coordinate approvals and construction, with written progress updates through handover.
Planning details
Typical timeline
Timeline depends on the unit size, whether it is attached or detached, utility extensions, and plan review. Many ADUs land inside a shorter window than a full custom home; we set a project-specific schedule after the site review.
Local details
Local notes
For adus & guest houses in Garden City, confirm the property jurisdiction and scope before applying. City addresses and unincorporated county parcels may use different building departments. Confirm required building and trade permits, inspections and review times for the actual address.
ADUs & Guest Houses cost in Garden City
Planning ranges for Garden City match the broader Treasure Valley market. An ADU is priced from the property up: setbacks, utilities, access, and whether the unit is attached or detached shape the scope more than a generic square-foot figure.
Request a quote and we reply within one business day. A site review comes before a detailed proposal, so the first number you see is grounded in your lot.
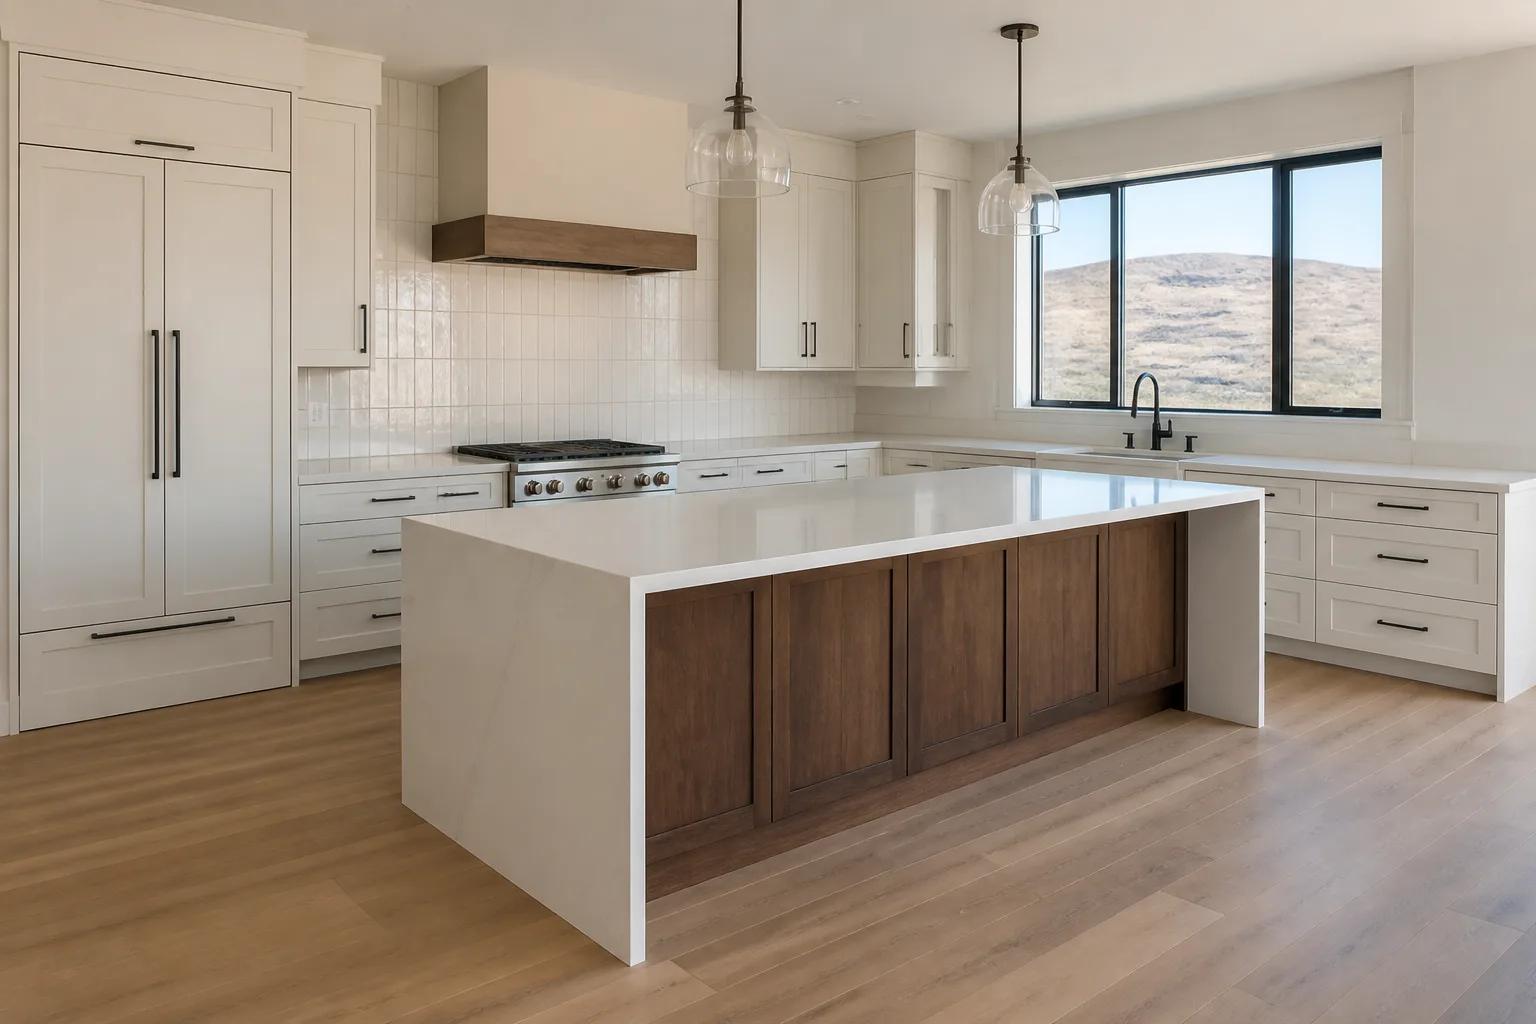
ADUs & Guest Houses across Garden City
We build throughout Garden City, tailoring the site plan, foundation design, and elevations to the specific parcel rather than dropping a plan onto it.
As a local team, we plan adus & guest houses that fits the neighborhood and holds its value.
New construction permits and plan review in Garden City
Permits inside Garden City limits come from the City of Garden City Development Services at City Hall, 6015 N Glenwood St. Unincorporated addresses go through Ada County Development Services. We check this for you at the first visit.
Addresses outside city limits go through the county instead; we check this for you at the first visit.
Our Garden City designs account for the local Treasure Valley climate, including frost depth, snow load, insulation levels, and durable exterior materials.
Common questions
Frequently asked questions
ADU cost in Garden City depends on size, existing conditions, utility connections, site work, and finishes. We price after a site review rather than publishing a single square-foot number that hides those variables.
No. Feasibility depends on the parcel, setbacks, utilities, and Garden City or Ada County requirements. A site-specific review is needed before confirming what can be built.
Yes. Detached ADUs, garage conversions, and basement or interior units are in scope when the property supports them. The suitable route depends on your lot and how the space will be used.
Yes. Garden City is inside our Treasure Valley service area, and ADU projects there run through Boise Construction Co.
Request a quote with the address, intended use, and any photos or plans. We reply within one business day and schedule a site review before writing a line-item budget.
Property inside Garden City city limits is permitted by the city building office; unincorporated addresses go through Ada County. We check jurisdiction at the first visit and handle permits in-house.
Same service, nearby cities
Start your project
Ready to begin?
Free 60 to 90 minute in-home visit.
Planning guidance, design direction, no obligation.