The short answer
Tap to expand
The short answer
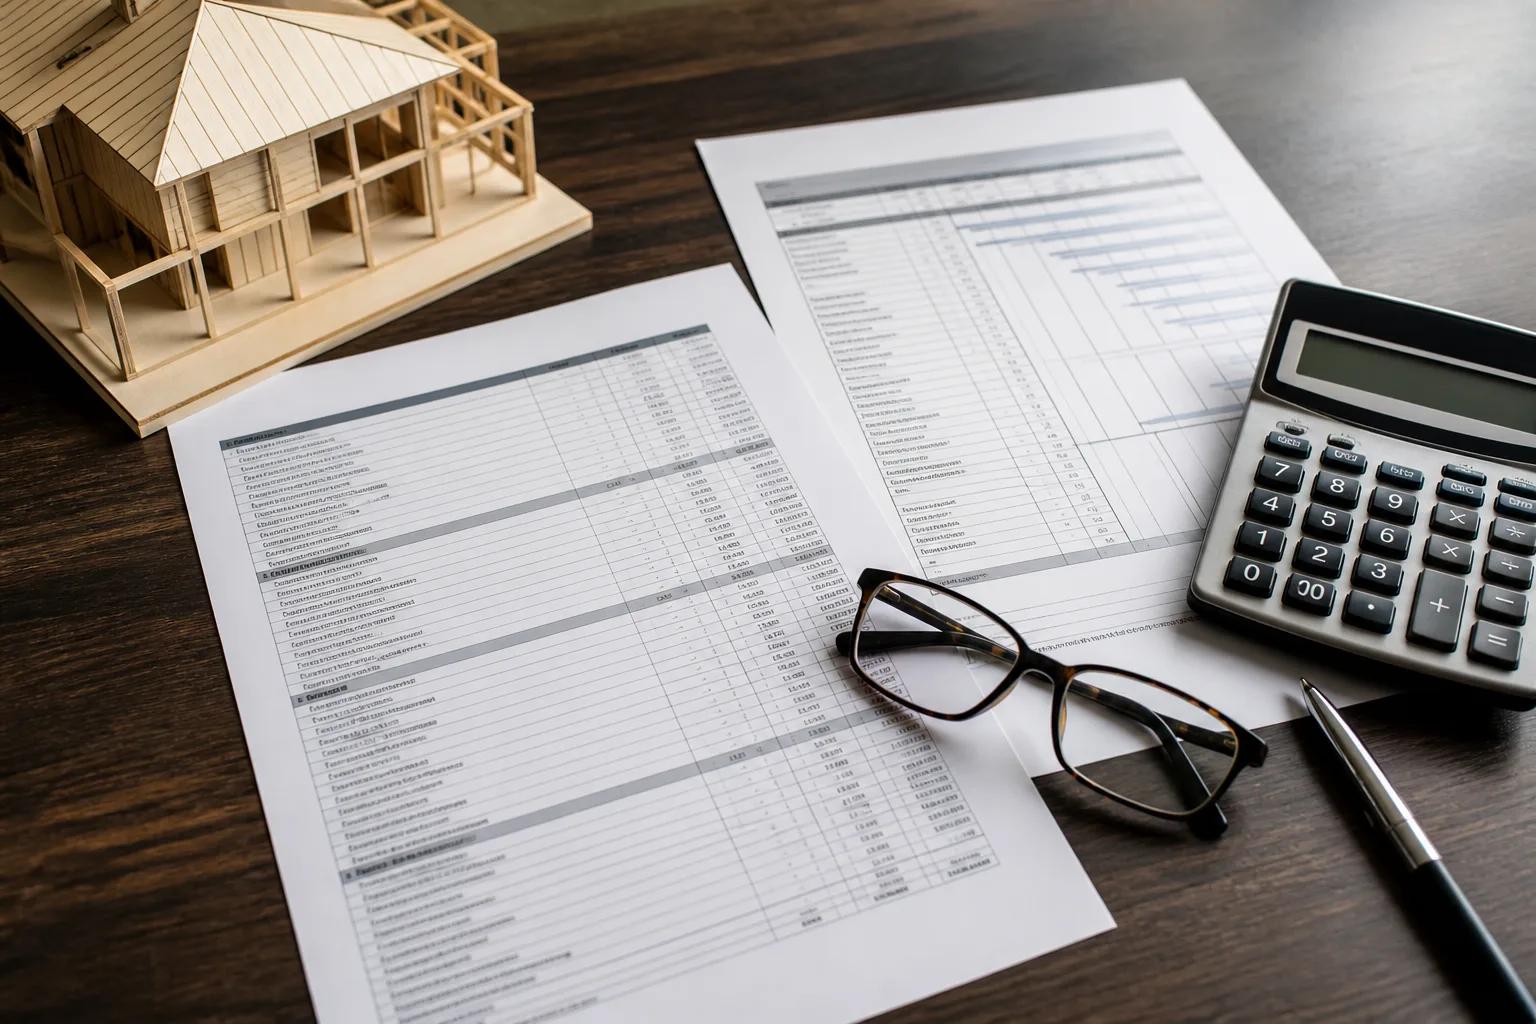
The two models differ most in when the house gets priced. Design-build prices the house while it is being drawn. The architect plus general contractor route draws the house, finishes the drawings, and then finds out what it costs. Everything else that people say about the two models, accountability, coordination, speed, follows from that one difference in sequence. Building a house from nothing means somebody has to draw it, engineer it, price it, permit it and construct it, and the honest way to compare the models is to walk through those five jobs and see who holds each one. This article is part of our guide to choosing a home builder in Boise.
Who holds each job
Tap to expand
Who holds each job
The list of tasks is identical under both models; only the ownership changes.
| Job | Design-build | Architect plus GC |
|---|---|---|
| Floor plan and elevations | In-house designer or contracted architect, managed by the builder | Architect you hire directly |
| Structural engineering | Builder engages and coordinates the engineer | Architect engages the engineer, or you do |
| Construction pricing | Continuous, during design | After drawings are complete, via bidding |
| Permit submittal | Builder assembles and files | Architect produces, GC files |
| Construction | Same company | The general contractor you selected |
| Who owns a problem | One party | Two parties with different contracts |
Who draws it
Tap to expand
Who draws it
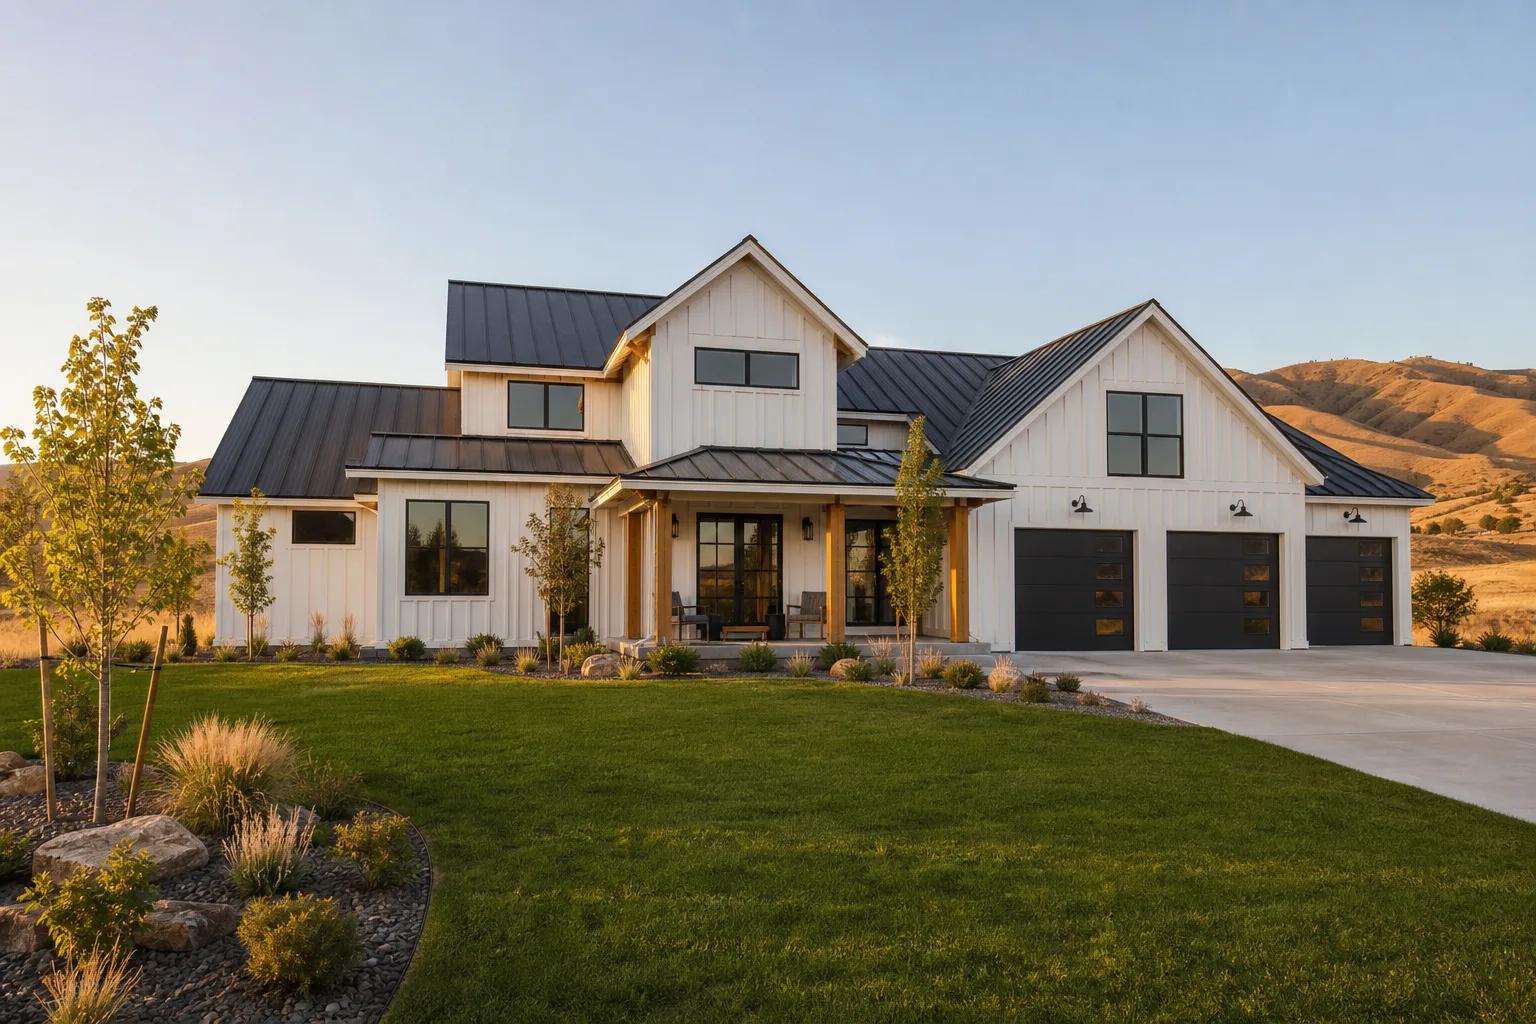
A new house needs a full drawing set, and in Idaho that set does not have to come from a licensed architect. Plenty of very good single-family homes in Boise, Meridian and Eagle are drawn by residential designers who do nothing but houses, and the building department accepts those plans as long as the structural work is engineered and stamped.
Under design-build, the drawing happens inside the builder's process, either with an in-house designer or with an architect the builder brings in and manages. Under the separate model, you hire the architect yourself and hold that relationship directly. The practical difference is not talent. It is that in one case the person drawing sits next to the person who knows what a nine foot ceiling with a cathedral over the great room does to the truss package, and in the other case that conversation happens later, in a bid.
Who engineers it
Tap to expand
Who engineers it
Structural engineering is a separate discipline in both models, and the question is who coordinates it. Every new house needs foundation design, beam and header sizing, shear and lateral design, and on a sloped lot a geotechnical report the foundation design responds to.
In design-build, the builder normally engages the engineer and manages the loop between the drawing and the calculations, which matters because engineering changes the architecture. A beam that needs to grow drops a ceiling. A shear wall requirement can eliminate a window you wanted. Under the separate model, the architect coordinates the engineer and you receive the resolved set, which works well when the architect is experienced and slows things down when the engineering surprises arrive late. In the foothills, where slope and soils drive foundation cost hard, this coordination is worth more than it is on a flat valley lot.
Who prices it, and when
Tap to expand
Who prices it, and when
This is the real fork in the road. Under design-build, the builder prices as the design develops. Room sizes, roof geometry, window counts and finish levels all get costed while they are still cheap to change, and the budget is a live document rather than a verdict.
Under design-bid-build, the drawings are completed first and then sent to several general contractors, who each price the same set. That process has a genuine virtue: you get competing numbers on identical documents, which is the cleanest form of price comparison available in this industry and something design-build cannot offer. The catch is that it happens at the end, after you have paid for a full drawing set and formed an attachment to the design. If the bids come back above your budget, you are choosing between value engineering a house you already love and paying for a redesign. Our article on how to compare home builder bids covers how to make those competing numbers genuinely comparable, which is harder than it sounds even when the plans are identical.
Who pulls the permit
Tap to expand
Who pulls the permit
The builder files for the building permit under either model, but the assembly of the submittal is where the models diverge. A new home submittal in Ada or Canyon County is more than a plan set: site plan with setbacks, drainage, engineering, energy compliance documentation, and utility or septic approvals depending on the parcel. Rural parcels add a septic permit through Central District Health, which runs on its own timeline.
In design-build the same team that drew the house prepares and files that package, so a plan review comment goes straight to the person who can answer it. With separate design, comments route back to the architect, get resolved, and return to the contractor to refile. That loop is not fatal, but it adds calendar time, and the two counties run different portals and different review cadences, so a submittal that is short one document does not usually announce itself quickly. More on this in our Boise building permit guide.
Where the gap between the drawing and the budget opens
Tap to expand
Where the gap between the drawing and the budget opens
The gap opens at the moment a finished design meets construction pricing for the first time. That moment exists in both models. Design-build spreads it over dozens of small moments during design, where each one is a decision. Design-bid-build concentrates it into a single event after the drawings are done, where it is a verdict.
A concrete version: a client wants a 2,800 square foot single level with a heavy timber entry, a large window package facing the Boise foothills, and a walkout on a sloped lot. Drawn without pricing, that house can easily land above $450 per finished square foot when the excavation, the retaining, the glazing and the structure are all counted. Drawn with pricing alongside, the same client sees at week three that the walkout is adding a significant excavation and foundation cost, and gets to decide whether the walkout or the window package matters more while both are still lines on paper. Neither model makes the house cheaper. One of them tells you earlier. See why home building bids vary so much for how much of that gap is scope rather than price.
What happens when something goes wrong
Tap to expand
What happens when something goes wrong
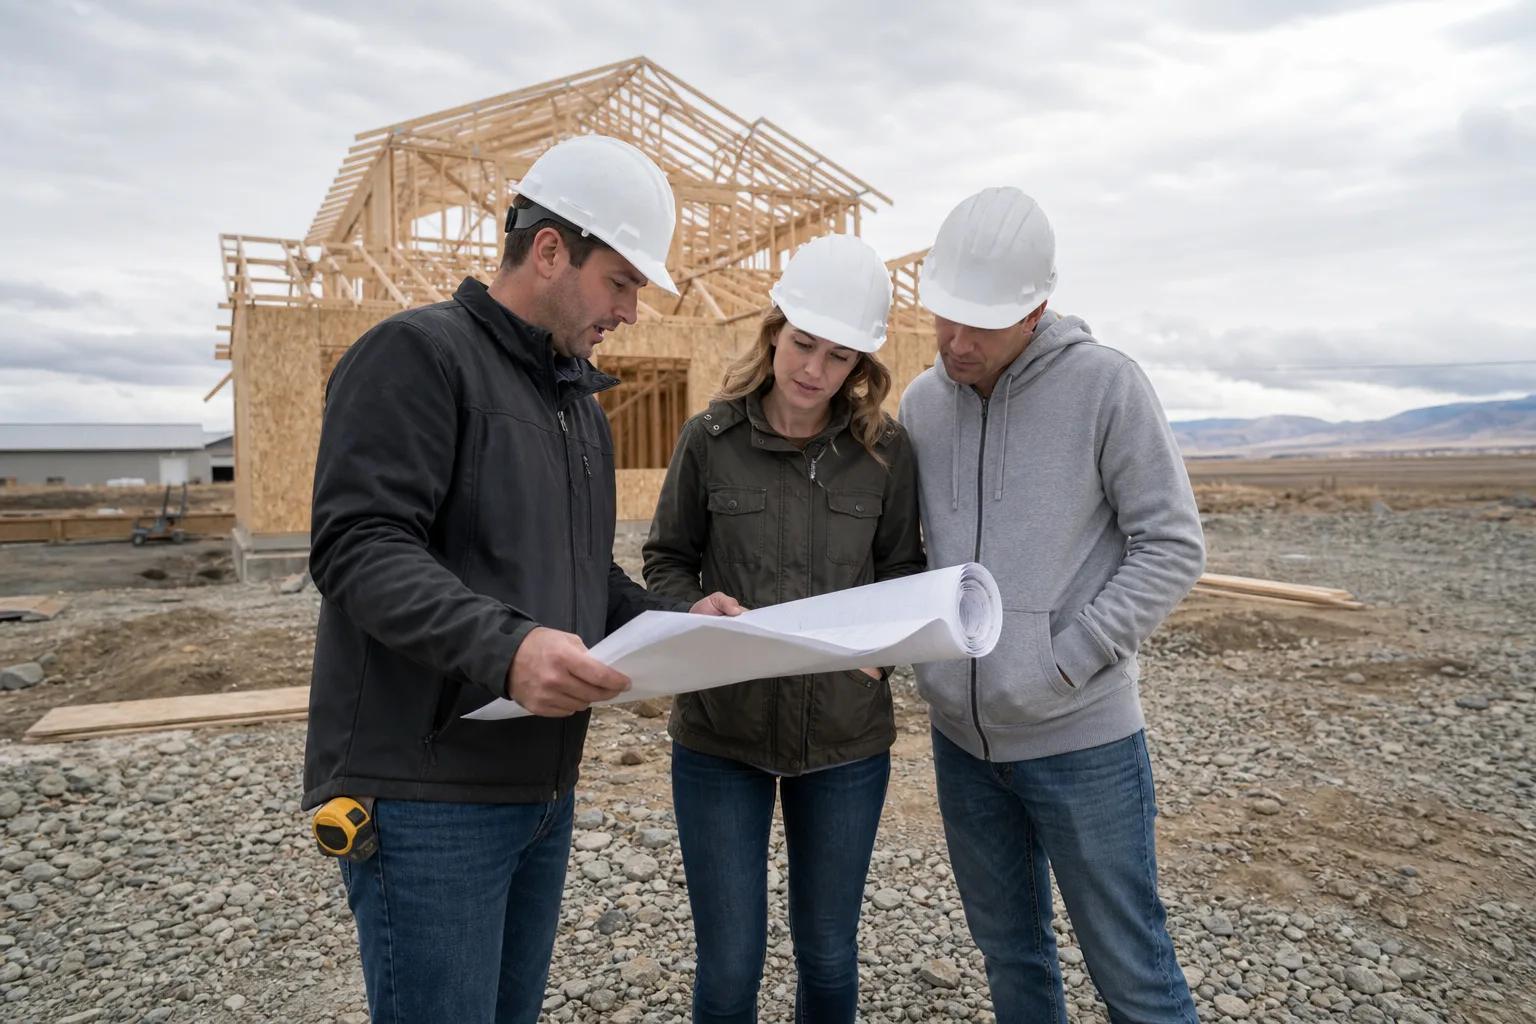
Under one contract, a problem is a problem. Under two, a problem is first a question about whose problem it is. Something on your build will not go as drawn. A detail will not assemble the way it was shown, a specified product will be discontinued, an inspector will read a condition differently than expected.
With design-build, the team evaluates it, prices the fix and brings you a recommendation. With separate design and construction, the contractor stops, the question goes to the architect, revised information comes back, and the cost is negotiated, sometimes with a genuine disagreement about whether the drawing was deficient or the construction was. Most of those disputes resolve reasonably. They all cost days, and on a nine to fourteen month build a handful of them costs weeks.
When an architect plus a general contractor is the better choice
Tap to expand
When an architect plus a general contractor is the better choice
There are situations where the separate route is straightforwardly the right answer, and we say so. If you want a house that is genuinely architecturally led, where the design ambition is the point and the budget follows the design rather than constraining it, hire an architect. Design-build firms are good at building well within a number; they are not usually the right home for a project whose value lies in design originality.
The same applies if you have a difficult or unusual site where the design problem is the hard part, if you already have a relationship with an architect whose work you want, or if you specifically want the independence of a designer with no financial interest in the construction cost. That independence is real. A design-build firm pricing its own design has an inherent tension in it, and the honest answer is that you manage that tension by asking for a line-item budget and checking the allowances rather than by pretending it does not exist. If competitive bidding on identical drawings is important to you, the separate route is the only one that provides it.
What it costs either way
Tap to expand
What it costs either way
Design and engineering run about 5 to 12 percent of construction cost under both models, commonly $9,000 to $35,000 depending on the complexity of the house. Design-build does not make design free; it usually structures it as a paid design phase that flows into a construction agreement.
Construction itself sits in the same band regardless of who drew it. Most Treasure Valley custom homes plan between $250 and $400 per finished square foot excluding land, which puts a 2,400 square foot house between $600,000 and $960,000. Simple single-level designs on flat valley lots can come in near $225 per square foot. Foothills sites with steep grade and high interior detail regularly run above $450. The delivery model affects how confidently you can predict where in that band you will land, not the band itself.
How to choose between them
Tap to expand
How to choose between them
Choose based on which risk bothers you more. If the risk that keeps you up is a beautiful set of plans you cannot afford to build, design-build removes it by pricing continuously. If the risk that bothers you is a builder who both designs and prices with nobody independent checking either, hire an architect and bid the drawings.
Two practical notes. First, the model matters less than the specific people; a disorganized design-build firm is worse than a good architect and a good contractor. Second, whichever route you take, the contract structure is a separate decision, and fixed price versus cost plus will shape your build at least as much as the delivery model does. If you have not decided how custom your house needs to be, production builder versus custom builder is the earlier question.
Talk it through
Tap to expand
Talk it through
We build design-build because we think pricing during design is the honest way to run a residential project, and we will tell you when an architect is the better call for what you are describing. If you want to test that, bring us a sketch, a plan set or a lot address and we will walk through it with you. You can get in touch, read how our design-build process works, or try the build cost calculator before either conversation.