Build the budget in six parts
Tap to expand
Build the budget in six parts
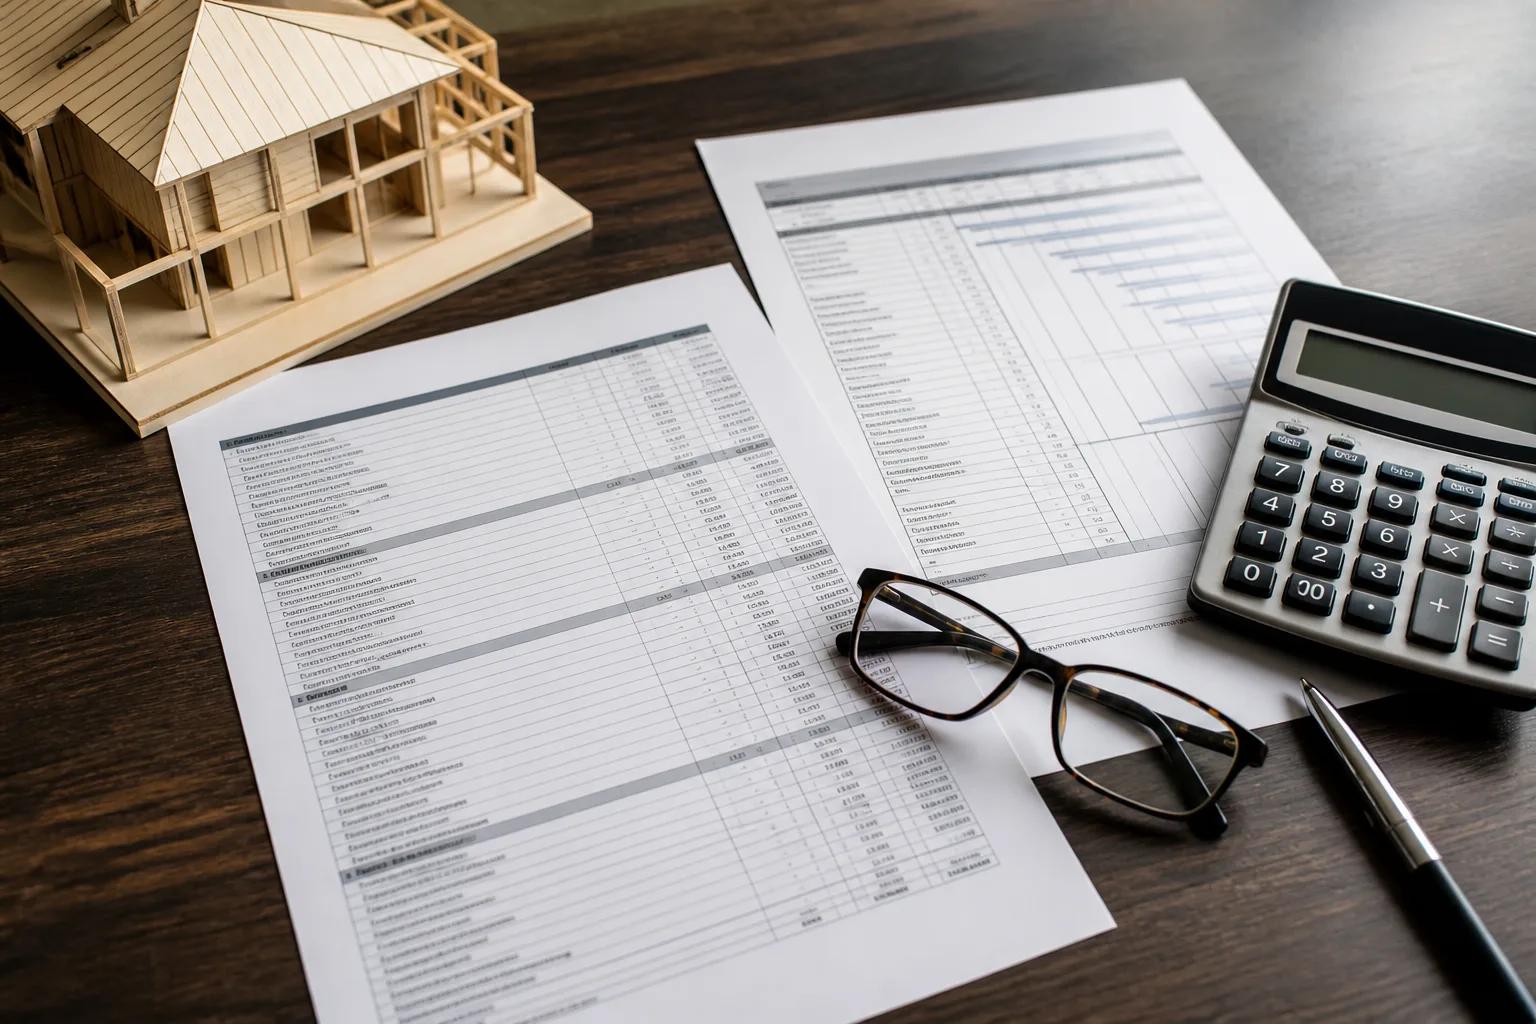
A new home budget that holds is assembled from land, site work, vertical construction, soft costs, allowances, and contingency, priced separately and added up. The failure mode is reaching for one all-in number, multiplying it by square footage, and calling that a budget. That gives you a figure with no visible parts, so when something moves you cannot see what moved or what it should displace. Six lines take an evening to build and will tell you within a few percent whether the house you want is affordable. This is part of our Boise home building cost guide.
One note on how the published bands fit together. The all-in custom home band of $250 to $400 per finished square foot already contains typical site work and soft costs for a serviced lot. When you are building on ground you already own, it is clearer to budget vertical construction at $225 to $400 per finished square foot and carry your actual site work as its own line, because site work is the number that varies most.
Part one: land
Tap to expand
Part one: land
Budget land as a separate purchase, and judge lots on price plus site work rather than price alone. Land is never inside a construction figure, and it should not be, because the same house on a Kuna infill lot and a Star acreage parcel is the same house with two completely different land bills. What matters for budgeting is that the cheaper parcel is frequently the more expensive project. A lot without city water and sewer carries a well and a septic system. A lot with poor access carries a driveway or a shared road agreement. A steep lot carries engineering and retaining. Before you commit, get a written lot evaluation, typically $950 to $3,500, and add its findings to the land price. That total is your real land number.
There is a sequencing point here as well. People commonly buy land first and design second, which is reasonable, but it means the lot silently constrains the house. A narrow lot pushes you toward two storeys. A steep lot pushes you toward a stepped foundation and a walkout. A parcel with a covenanted setback or a required front-yard finish adds cost you did not choose. Knowing those constraints before closing lets you either accept them or keep looking. Discovering them afterwards means redesigning around them.
Part two: site work
Tap to expand
Part two: site work
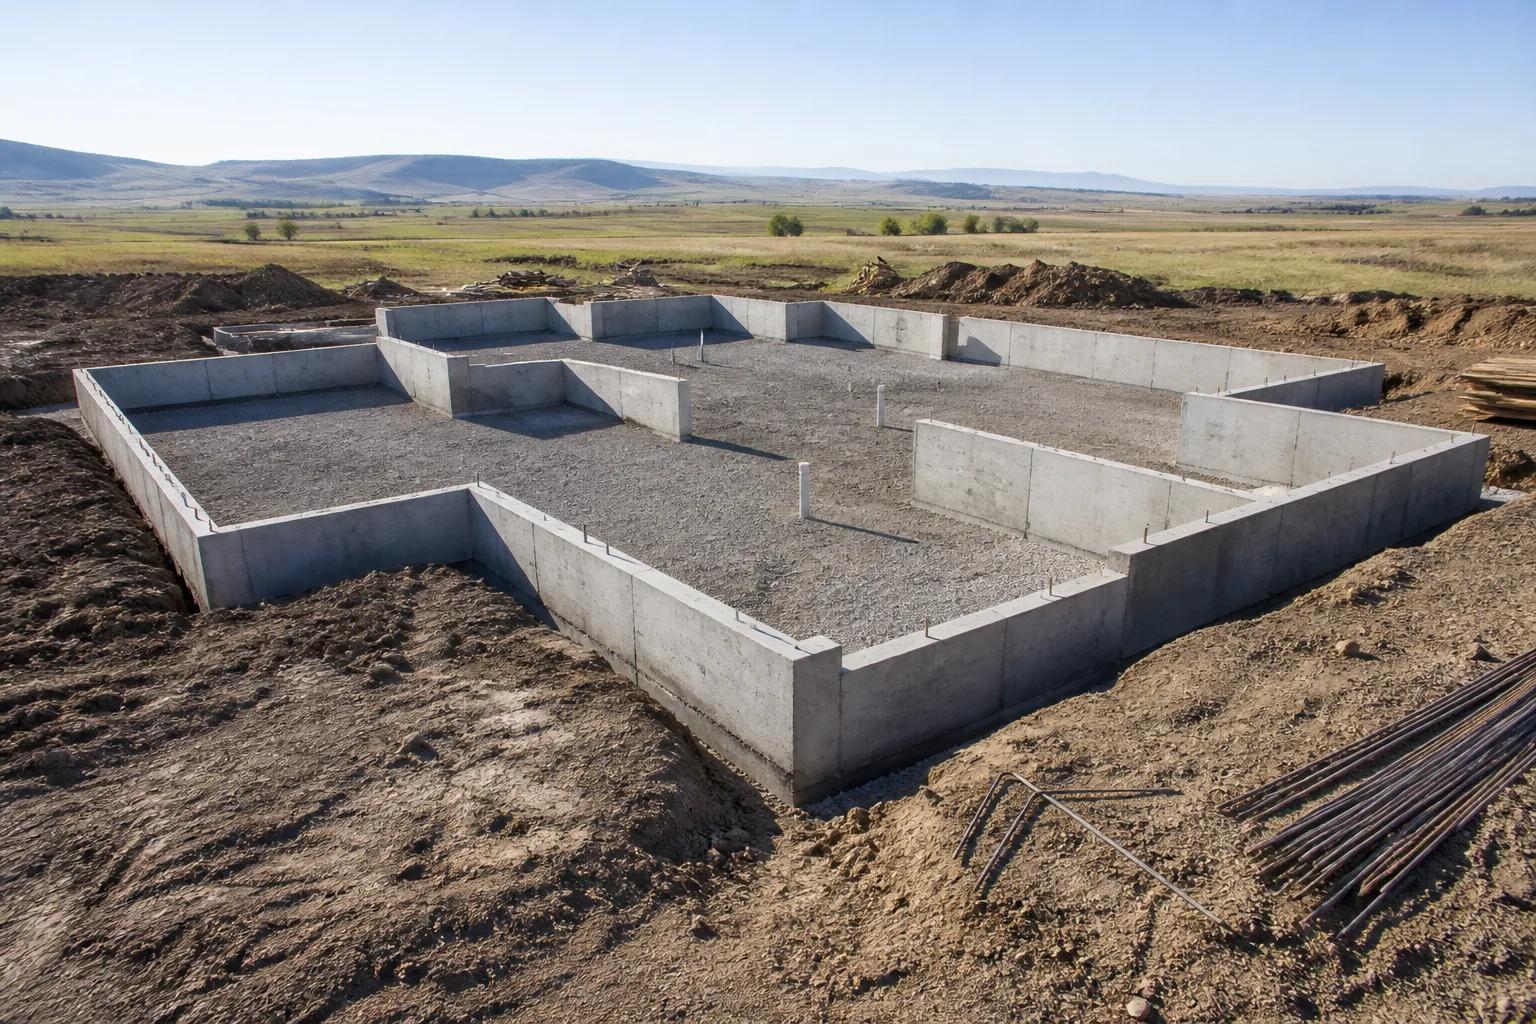
Site work is $25,000 to $50,000 on a serviced subdivision lot and $80,000 to $150,000 on a rural parcel that needs a well, a septic system, and access improvements. This line covers excavation, the building pad, footings and foundation preparation, backfill, utility trenching and connections, and the driveway approach. On the valley floor most of it is predictable. In the foothills, slope, geotechnical requirements, and access for concrete and lumber trucks push it up, which is one reason those builds regularly exceed $450 per finished square foot overall. Rural septic permitting runs through Central District Health and a well is its own separate contract, so on an unserviced parcel this line deserves a range rather than a point estimate until both are quoted.
Part three: vertical construction
Tap to expand
Part three: vertical construction
Vertical construction on an owned lot runs $225 to $400 per finished square foot, which is the house itself from foundation to final paint. Multiply by your finished area, not your total roofed area, and be honest about which end of the band you belong at. A rectangular single-storey with a simple roof and mid-range finishes lives near the bottom. A broken footprint with multiple roof planes, large glazing, and custom millwork lives near the top. If you have not decided yet, budget the midpoint and treat the difference between midpoint and top as the money your design decisions will spend. The drivers that move you along that band are ranked in what actually drives home building costs.
Part four: soft costs
Tap to expand
Part four: soft costs
Design and engineering typically run 5 to 12 percent of construction cost, about $9,000 to $35,000, and permits, plan review, and utility applications sit alongside them. Soft costs buy no square footage and cannot be skipped. The percentage falls as a house gets larger and rises with structural complexity, steep sites, and heavy custom detail that has to be drawn rather than specified from a catalogue. Permits route through Ada County for Boise, Meridian, Eagle, Kuna, and Star, and through Canyon County for Nampa, Caldwell, and Middleton, on different portals with different review cadences. We handle plan review, engineering coordination, and utility applications in-house for both counties, but the fees themselves are still real money that belongs in your budget.
Part five: allowances
Tap to expand
Part five: allowances
An allowance is a dollar amount held in the contract for a category you have not chosen yet, and it is only useful if it is set at what that category actually costs here. Cabinets, countertops, flooring, tile, plumbing fixtures, lighting, and interior doors and hardware are the usual candidates. The number in the contract is not a prediction of your taste, it is a placeholder for it, and it becomes a real cost the moment you walk into a showroom. Set allowances at the level of finish you actually intend to buy, not at the cheapest thing available. We cover how to test a specific allowance in how allowances work in a new home contract.
Part six: contingency
Tap to expand
Part six: contingency
A contingency you have not actually funded is not a contingency, it is optimism with a line item. We carry a construction contingency of about 10 percent inside our own budgets, which covers conditions found in the work rather than choices you make. Separately, homeowners are usually well served holding a further 5 to 10 percent of their own money for upgrades and changes they decide on during construction. Those are two different pots for two different problems, and confusing them is why some projects have a contingency on paper and no money in reality. If your budget only works when the contingency stays untouched, the budget does not work.
The awkward truth is that most contingency gets spent on things nobody would call a surprise. A better tile than the allowance assumed. A wider opening once you stand in the framed space and see the view. An extra circuit for something you had not thought about. These are ordinary, human, and mostly worth doing, and a project with no reserve turns every one of them into a small argument. Funding the reserve is not pessimism about the build. It is realism about how people behave once they can walk through their own house.
The costs people forget
Tap to expand
The costs people forget
Five categories account for most of the surprise at the end of a project, and none of them are construction. Landscaping is the biggest. Many Treasure Valley subdivisions require a finished front yard before occupancy, and irrigation, sod, trees, and hardscape add up fast on a large lot. Fencing is next, particularly on a corner lot or an acreage parcel where the perimeter is long. Window coverings for a whole house of new windows surprise almost everybody, and blinds for a wall of glass are not a small purchase. Appliances are client-supplied on our contracts, so they are never inside our numbers and must be inside yours. Moving costs, temporary housing if your sale closes before your build finishes, and the utility deposits and connections in your own name round it out.
| Often excluded | Why it catches people |
|---|---|
| Landscaping and irrigation | Often required before occupancy, and priced by lot size |
| Fencing | Perimeter length, not house size, drives the cost |
| Window coverings | A whole house of new windows at once |
| Appliances | Client-supplied on our contracts |
| Moving and temporary housing | Timing gaps between selling and finishing |
Putting it together
Tap to expand
Putting it together
Here is the shape of a budget for a 2,400 square foot custom home on a serviced Treasure Valley lot, excluding land. Vertical construction at $225 to $400 per finished square foot gives $540,000 to $960,000. Site work adds $25,000 to $50,000. Design and engineering add roughly $9,000 to $35,000. Add your allowance total inside the construction figure rather than beside it, since allowances are part of the contract price rather than an extra. Then add a contingency on top and your own excluded-items list from the section above. The result is a range, and a range is the correct answer at this stage. Narrowing it is the job of design and preconstruction, not of guessing harder.
Why low allowances blow budgets
Tap to expand
Why low allowances blow budgets
An allowance set below local reality does not save you money, it moves the money out of the budget and into a change order six months later. This is the single most common way a new home budget fails, and it is entirely avoidable. Picture two builders quoting the same house. One sets a tile allowance at what tile and installation genuinely cost in the Treasure Valley for the look the client described. The other sets it well below that, which makes their total look better on the page. The second client picks tile, discovers the allowance covers a fraction of it, and pays the difference. They have not been cheated exactly, but they were never given a number they could plan against.
We set allowances at what things actually cost here rather than at a number chosen to win the bid, and it means our proposals sometimes look higher than they need to. That is a trade we make on purpose. A budget is only useful if it survives contact with a showroom.
Where to start this week
Tap to expand
Where to start this week
Get a rough total before you get attached to a plan, because the plan is much harder to change than the spreadsheet. Put your six lines together with the bands above, then test the result against what you can actually finance. If you are using a construction loan, read how construction loans work in Idaho, because the draw structure affects when you need money as much as how much you need. If the total does not fit, adjust size and finish level on paper now rather than adjusting them in change orders later. You can run your scope through our cost calculator for a starting range, and see what it costs to build a house in Boise for the full cost breakdown. When you want a line-item budget for a specific lot, get in touch and we will build one before you commit to anything.