

Custom home building · Treasure Valley
Custom home builder in Boise. Built around you.
From bare lot to the keys, one accountable team.
We answer your questions, start to finish.
Budget
Line-item budget before construction
Updates
Written updates every Friday
One team
One accountable design-build team
Registered
INSTANT ESTIMATE
See your price range before you talk to a contractor.
Answer a few questions about your home, addition, ADU or shop and see a personalized preliminary price range on screen.
- 01Free and open day or night
- 02No appointment needed to see your range
- 03A preliminary range now, a firm written proposal after we visit
FIND YOUR STARTING POINT
Your land. Your life.
Your kind of home.
Start with a blank page, personalize a proven plan, or make more room in the home you already have. We help you find the right path.

Custom home building
A home drawn around your lot, your priorities, and everyday life.
Explore this service
Build on your lot
Understand your land before making decisions about the home that goes on it.
Explore this service
Semi-custom homes
Begin with a proven plan and make the spaces and finishes your own.
Explore this service
Design-build
Keep design decisions and construction costs in the same conversation.
Explore this service
Home design & plans
Turn your ideas into drawings that respond to the site and your priorities.
Explore this service
Home additions
Useful new space, thoughtfully connected to the home you already love.
Explore this service
ADUs & guest houses
Accessory dwellings on the lot you already own, planned around setbacks, utilities, and how you will use the space.
Explore this serviceHOMES FOR THE FOOTHILLS
Built for the view.
Made to last.
Stone, white oak and big glass, planned around the light and the land. Every home starts with the site, and the rooms are drawn to frame what you came to Idaho for.


BEFORE YOU COMMIT TO A PLAN
Already own
a lot?
A $950 lot evaluation answers the site questions that change the budget before design starts.
- 01Utilities: power, water, sewer or septic and well options on the parcel
- 02Septic and well feasibility when the lot is not on municipal service
- 03Soil, slope, access, and setbacks that shape what can be built
PLANNING RANGES
Start with a planning number. Then request a quote.
Choose a project type and finished living area. You get a planning floor right away, no email required. Request a quote and we answer your questions and help you work out the next step.
1. What are you building?
THE WAY WE WORK
Good work.
A better experience.
Clear expectations, thoughtful decisions, and someone accountable for the work. That is the P5 standard.
WHERE YOUR MONEY GOES
More of your budget,
standing on your lot.
A small, deliberate team keeps our carrying costs low.
The budget you approve goes into your foundation, your framing, and the finishes you choose.
Site costs are called out separately, so you can see what your land and your home each require.
Request a quoteKNOW WHAT HAPPENS NEXT
A clear plan.
At every step.
Good work starts with a shared understanding of the scope, the decisions, and the next step.

WHO YOU ARE HIRING
Nick Perkins, founder.
Construction project manager with a bachelor's degree in Construction with an emphasis in Project Management.
- More than a decade of custom homes, remodels and developments.
- Founded P5 in Colorado in 2020.
- Moved the family and the company to the Treasure Valley in 2025.
- Husband, father of five, Meridian.
“Work hard. Keep your word. Treat people right.”
Ready to talk about your build?
A free planning session, a line-item budget before ground breaks, and no expectation to go further.
AT HOME IN IDAHO
Local people.
Valley-wide reach.
Serving Ada County and Canyon County.
Common questions
Straight answers to the questions that matter
Architecture and finishes
Mountain-modern exterior and interiors
 Front exterior
 Great room
 Kitchen
 Primary bath
 Rear patio
 Framing
 Foothills lot
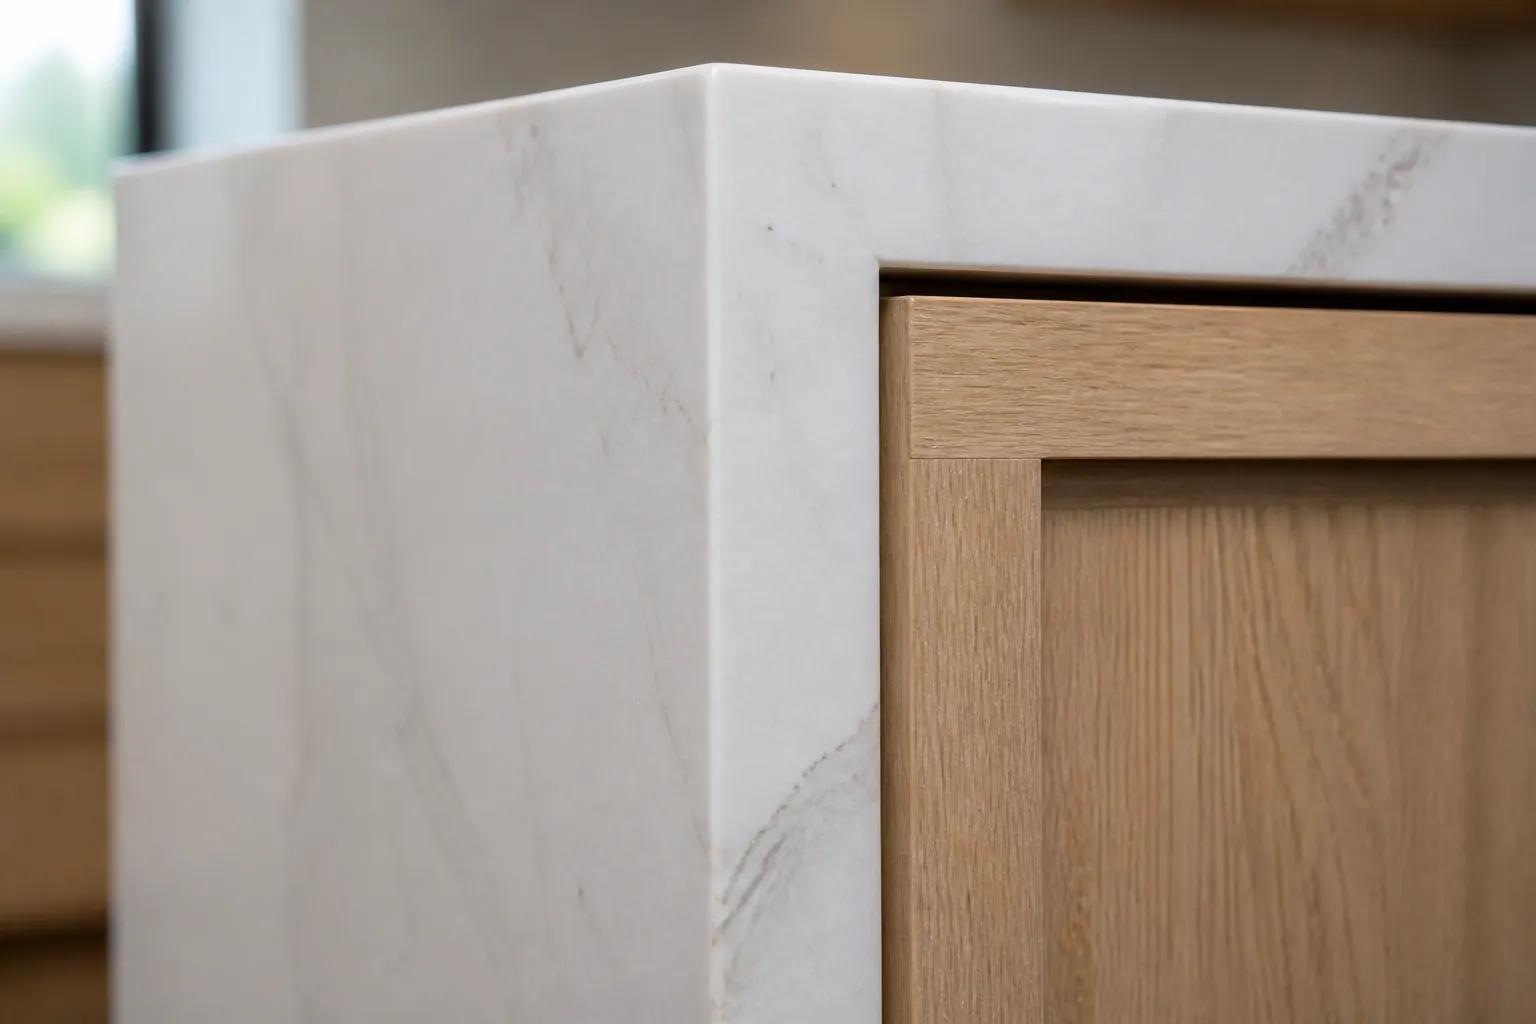
Charcoal stucco and dry-stacked grey ledgestone under a dark bronze standing-seam roof, with black steel windows, warm cedar soffits, and interiors in white oak, plaster, and limestone through the great room, kitchen, and primary bath.
Budget and scope
What your number actually covers
A planning range upfront, a line-item budget before we break ground, and the same standard inclusions on every home - so you always know where things stand.
01A range first, then a real budget
The estimator here and your planning consultation give you an early band that reflects size, finish level, the specifics of your lot, and where prices sit today.
Once plans and selections are set, that band resolves into a line-item budget you approve.
02A line-item budget before construction
Before we break ground, you receive a budget broken down by division, with allowances stated in writing.
You can see what the foundation costs, what the cabinets cost, and where you have room to adjust.
03Site costs called out separately
Driveways, well and septic, utility runs, retaining, and rock excavation vary enormously between lots.
We price them as their own lines rather than burying them in a square-foot number.
04Changes priced before they happen
If something shifts once we are building, it becomes a written change order with a price and a schedule effect that you approve first.
Nothing extra gets built on a handshake.
Included on every home we build
- Permits handled in-house, start to finish
- One project manager who owns your build
- A line-item budget approved before ground breaks
- A written progress note every Friday
- Lender draw and inspection scheduling
- A written workmanship warranty
Optional enhancement
3D renderings before framing starts
An optional design upgrade that lets you see the finished home before framing starts.
It adds to the project investment and the design timeline, but for many clients it is what makes committing to a layout, a roofline, or a finish package feel like a decision rather than a gamble.
Available on request during your design consultation.
Ask about visualizationsBEGIN A CONVERSATION
Tell us what you
want to build.
Send a few details and we will set up a free 60 to 90 minute planning session. We answer your questions and help you work out the next step.
By the end you will have a realistic budget band, a clear-eyed read on your lot, and no expectation to go any further.
What the session covers
- Nobody in the room works on commission
- No pressure to sign anything on the spot
- A written budget band that is yours to keep
- We answer your questions and help you work out the next step